
1463 Columbia Road, Valley City, OH 44280
Local realty services provided by:CENTURY 21 Full Service Realty
1463 Columbia Road,Valley City, OH 44280
$357,000
- 4 Beds
- 2 Baths
- - sq. ft.
- Single family
- Sold
Listed by: cynthia l kintop
Office: forestwood realty
MLS#:5231808
Source:OH_NORMLS
Sorry, we are unable to map this address
Price summary
- Price:$357,000
About this home
Welcome home to this beautifully updated 4-bedroom, 2-bath property situated on a picturesque 1-acre lot, offering the perfect blend of modern updates with a small-town lifestyle. One of the bedrooms features a sweet bay window, making it the perfect space for a home office, reading nook, or guest room. The inviting living room boasts a cozy woodburning fireplace, while a second woodburning fireplace in the unfinished basement offers endless possibilities for future living space. The spacious eat-in kitchen features granite countertops, stainless steel appliances, and plenty of room for family gatherings. A 2-car garage includes a convenient walk-up loft for exceptional storage. Major updates provide peace of mind, including a complete roof tear-off, Lennox furnace and A/C, and hot water tank (2019), new gutters with Leaf Filter (2020), and new windows plus an Anderson storm door (2022), along with many more improvements throughout. Enjoy the charm of small-town living with the added benefits of no HOA and no Income Tax in Liverpool Township. This move-in-ready home has so much to offer—schedule your showing today and see for yourself! NOTE: ALL OFFERS TO BE RECEIVED BY MIDNIGHT SUNDAY, AUGUST 2nd...
Contact an agent
Home facts
- Year built:1950
- Listing ID #:5231808
- Added:48 day(s) ago
- Updated:September 16, 2026 at 06:19 AM
Rooms and interior
- Bedrooms:4
- Total bathrooms:2
- Full bathrooms:2
- Rooms Total:7
- Kitchen Description:Dishwasher, Microwave, Range, Refrigerator
- Basement:Yes
- Basement Description:Sump Pump, Unfinished, Walk Out Access
Heating and cooling
- Cooling:Central Air
- Heating:Forced Air, Gas
- Central air:Yes
Structure and exterior
- Roof:Asphalt, Fiberglass
- Year built:1950
- Architectural Style:Bungalow
- Construction Materials:Vinyl Siding
- Exterior Features:Patio
Utilities
- Water:Public
- Sewer:Public Sewer
Finances and disclosures
- Price:$357,000
- Tax amount:$3,352 (2025)
Features and amenities
- Appliances:Dishwasher, Microwave, Range, Refrigerator, Washer
- Laundry features:Dryer, Washer
- Amenities:Carbon Monoxide Detectors, Smoke Detectors
Parking
- Parking description:Detached, Drain, Garage
- Garage:Yes
- Garage spaces:2

New listings near 1463 Columbia Road
 $715,000Pending4 beds 4 baths3,108 sq. ft.
6487 Horizon Drive, Valley City, OH 44280
MLS# 5242917Listed by: KELLER WILLIAMS GREATER METROPOLITAN $399,000Active3 beds 3 baths3,628 sq. ft.
7001 Grafton Road, Valley City, OH 44280
MLS# 5241662Listed by: M. C. REAL ESTATE Active3 beds 4 baths
410 Columbia Road, Valley City, OH 44280
MLS# 5240254Listed by: KIKO $399,900Pending4 beds 2 baths1,968 sq. ft.
5239 Sleepy Hollow Road, Valley City, OH 44280
MLS# 5239904Listed by: LOKAL REAL ESTATE, LLC. $765,000Pending4 beds 4 baths3,100 sq. ft.
7706 Springfield Drive, Valley City, OH 44280
MLS# 5238829Listed by: EXP REALTY, LLC.- Open Sun, 1 to 3pm
 $474,900Active3 beds 2 baths2,260 sq. ft.
440 Station Road, Valley City, OH 44280
MLS# 5237972Listed by: RE/MAX CROSSROADS PROPERTIES  $550,000Active3 beds 2 baths2,120 sq. ft.
5423 Charleston Drive, Valley City, OH 44280
MLS# 5222785Listed by: KELLER WILLIAMS GREATER METROPOLITAN $629,900Active4 beds 4 baths4,432 sq. ft.
5301 Markwood Court, Valley City, OH 44280
MLS# 5236687Listed by: RE/MAX CROSSROADS PROPERTIES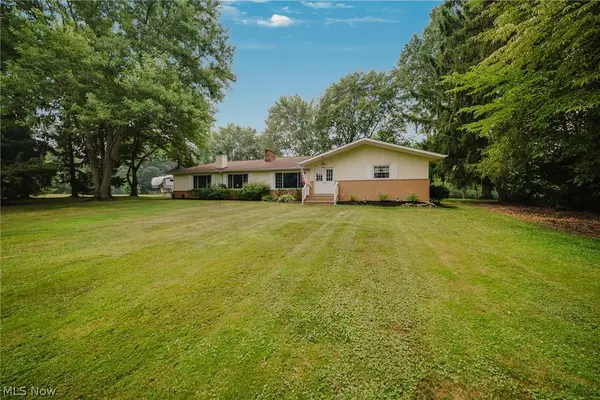 $449,900Pending3 beds 3 baths2,118 sq. ft.
5824 Hartneck Road, Valley City, OH 44280
MLS# 5228058Listed by: KELLER WILLIAMS ELEVATE $155,000Active3.46 Acres
5519 Sleepy Hollow Rd, Valley City, OH 44280
MLS# 5186422Listed by: RUSSELL REAL ESTATE SERVICES


Protect your home and budget from life's surprises with an Assurant Home Warranty, backed by a partner that supports you through every step of homeownership. Explore Plans.
©2026 Century 21 Real Estate LLC. All rights reserved. CENTURY 21®, the CENTURY 21 Logo and C21® are service marks owned by Century 21 Real Estate LLC. Century 21 Real Estate LLC fully supports the principles of the Fair Housing Act and the Equal Opportunity Act. Each office is independently owned and operated. Listing information is deemed reliable but not guaranteed accurate.