
11265 Hoghe Road, Van Wert, OH 45891
Local realty services provided by:CENTURY 21 The Gene Group
Listed by: michael ross
Office: way maker real estate group
MLS#:1048165
Source:OH_WRIST
Price summary
- Price:$219,900
- Price per sq. ft.:$196.34
About this home
Enjoy the tranquility of the country in this charming 2 bedroom and 2 bath home situated on a 1/2 acre. This property offers a peaceful setting with plenty of outdoor space and room to enjoy the beauty of country living. Inside, a cozy gas fireplace creates a warm and inviting atmosphere, perfect for relaxing or entertaining. The home features a durable metal roof and comes with two storage sheds, providing plenty of space for lawn equipment, hobbies, or storage. If you're looking for a quiet place to call home and space to spread out, this property is worth a look!
Call today to schedule your private tour!
Contact an agent
Home facts
- Year built:1977
- Listing ID #:1048165
- Added:1 day(s) ago
- Updated:September 02, 2026 at 02:59 AM
Rooms and interior
- Bedrooms:2
- Total bathrooms:2
- Full bathrooms:2
- Bathrooms Description:Bathroom 1st Floor
- Kitchen Description:Range, Refrigerator, Water Softener Owned
- Bedroom Description:Bedroom on 1st Floor
- Basement Description:Crawl Space
- Living area:1,120 sq. ft.
Heating and cooling
- Cooling:Window Unit(s)
- Heating:Baseboard, Propane
Structure and exterior
- Year built:1977
- Building area:1,120 sq. ft.
- Lot area:0.56 Acres
- Lot Features:Residential Lot
- Construction Materials:Vinyl Siding
- Exterior Features:Patio, Porch
- Levels:1 Story
Utilities
- Water:Well
- Sewer:Septic Tank
Finances and disclosures
- Price:$219,900
- Price per sq. ft.:$196.34
- Tax amount:$1,240 (2025)
Features and amenities
- Appliances:Dryer, Range, Refrigerator, Washer, Water Softener Owned
- Laundry features:Dryer, Washer
Parking
- Parking description:Attached, Workshop in Garage
- Garage spaces:2
New listings near 11265 Hoghe Road
- New
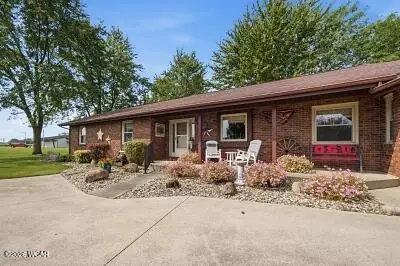 $395,000Active3 beds 3 baths2,183 sq. ft.
10572 Ohio 118, Van Wert, OH 45891
MLS# 311392Listed by: BEE GEE REALTY & AUCTION COMPANY - New
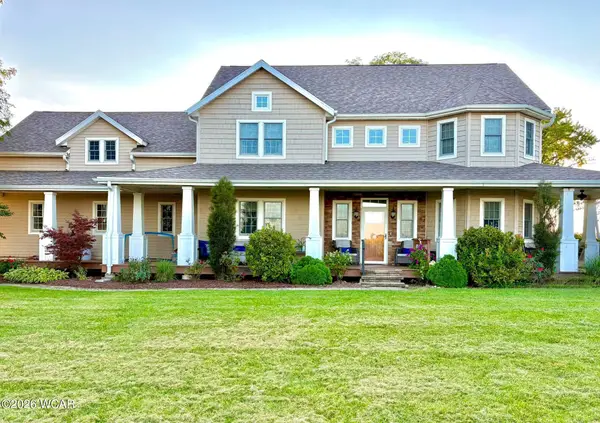 $625,000Active4 beds 4 baths3,880 sq. ft.
10282 Richey Road, Van Wert, OH 45891
MLS# 311375Listed by: RED OAK REALTY - New
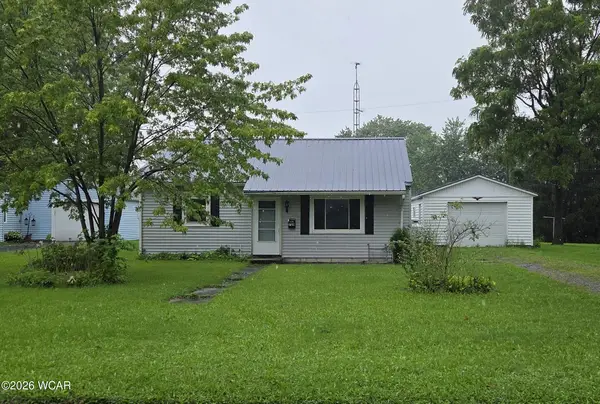 $109,000Active2 beds 1 baths967 sq. ft.
729 S Tyler Street, Van Wert, OH 45891
MLS# 311374Listed by: DICK CLARK REAL ESTATE, LLC 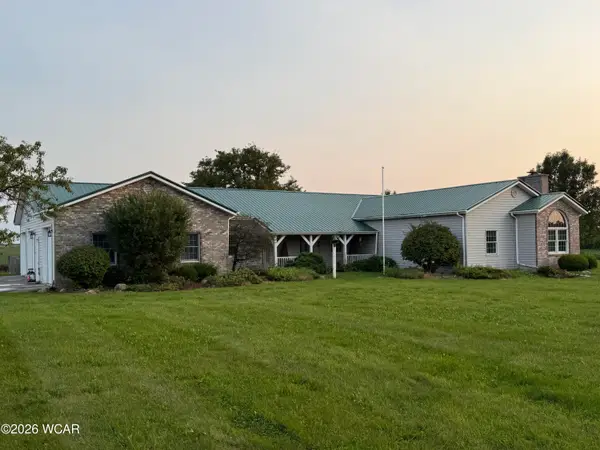 $315,000Pending3 beds 2 baths2,432 sq. ft.
15166 Ohio 709, Van Wert, OH 45891
MLS# 311361Listed by: BEE GEE REALTY & AUCTION COMPANY- $315,000Pending3 beds 2 baths2,432 sq. ft.
15166 Ohio 709, Van Wert, OH 45891
MLS# 311361Listed by: BEE GEE REALTY & AUCTION COMPANY - $315,000Pending3 beds 2 baths2,432 sq. ft.
15166 Ohio 709, Van Wert, OH 45891
MLS# 311361Listed by: BEE GEE REALTY & AUCTION COMPANY - $315,000Pending3 beds 2 baths2,432 sq. ft.
15166 Ohio 709, Van Wert, OH 45891
MLS# 311361Listed by: BEE GEE REALTY & AUCTION COMPANY - $315,000Pending3 beds 2 baths2,432 sq. ft.
15166 Ohio 709, Van Wert, OH 45891
MLS# 311361Listed by: BEE GEE REALTY & AUCTION COMPANY - $315,000Pending3 beds 2 baths2,432 sq. ft.
15166 Ohio 709, Van Wert, OH 45891
MLS# 311361Listed by: BEE GEE REALTY & AUCTION COMPANY


Protect your home and budget from life's surprises with an Assurant Home Warranty, backed by a partner that supports you through every step of homeownership. Explore Plans.
©2026 Century 21 Real Estate LLC. All rights reserved. CENTURY 21®, the CENTURY 21 Logo and C21® are service marks owned by Century 21 Real Estate LLC. Century 21 Real Estate LLC fully supports the principles of the Fair Housing Act and the Equal Opportunity Act. Each office is independently owned and operated. Listing information is deemed reliable but not guaranteed accurate.