
1411 Furnas Road, Vandalia, OH 45377
Local realty services provided by:CENTURY 21 Capital GOLD
1411 Furnas Road,Vandalia, OH 45377
$320,000
- 4 Beds
- 2 Baths
- 1,773 sq. ft.
- Single family
- Active
Listed by: melissa cleary
Office: glasshouse realty group
MLS#:968072
Source:OH_DABR
Price summary
- Price:$320,000
- Price per sq. ft.:$180.49
About this home
Welcome to 1411 Furnas Rd, where space, flexibility, and over 2 acres come together in a convenient Vandalia location. This 4-bedroom, 1.5-bath home offers room to spread out both inside and out, with a full semi-finished basement providing even more space and possibilities.
Inside, the residence features lots of flexible living space to create a something that fits your needs. A brick fireplace serves as a centerpiece in the family room, where sliding glass doors lead to a four season room overlooking the spacious backyard—a great spot to enjoy the changing seasons and take in the view of the serene property.
Outside, over 2 acres provide plenty of room to enjoy the property or entertain. The attached 2-car garage adds everyday convenience.
Located in the Vandalia-Butler City School District, this property offers a combination that is hard to find: four bedrooms, flexible living space, an attached garage, and over 2 acres of land. Come see the possibilities at 1411 Furnas Rd!
Contact an agent
Home facts
- Year built:1967
- Subdivision & Development:Clearview Acres
- Listing ID #:968072
- Added:3 day(s) ago
- Updated:September 11, 2026 at 03:49 PM
Rooms and interior
- Bedrooms:4
- Total bathrooms:2
- Full bathrooms:1
- Half bathrooms:1
- Rooms Total:8
- Kitchen Description:Dishwasher, Microwave, Range, Refrigerator
- Basement:Yes
- Basement Description:Full
- Living area:1,773 sq. ft.
Heating and cooling
- Central air:Yes
Structure and exterior
- Year built:1967
- Building area:1,773 sq. ft.
- Construction Materials:Brick
- Exterior Features:Patio, Porch
- Levels:2 Stories
Utilities
- Water:Well
Finances and disclosures
- Price:$320,000
- Price per sq. ft.:$180.49
Parking
- Garage:Yes
- Garage spaces:2
New listings near 1411 Furnas Road
- New
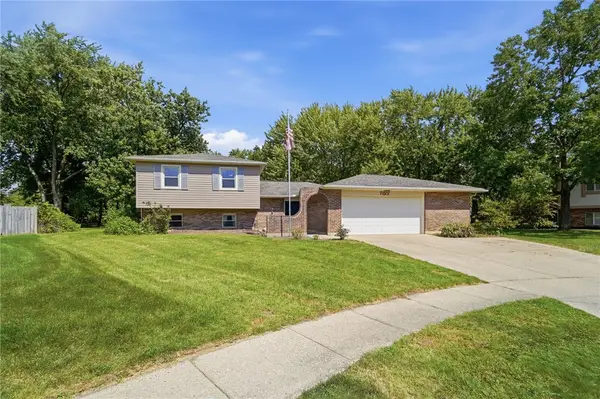 $339,900Active4 beds 3 baths2,875 sq. ft.
703 Bay Brooke Court, Vandalia, OH 45377
MLS# 968365Listed by: COLDWELL BANKER HERITAGE - New
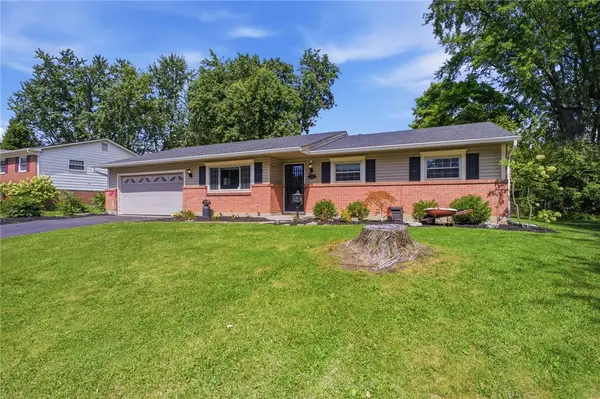 $244,900Active3 beds 2 baths1,456 sq. ft.
435 Crestgrove Avenue, Vandalia, OH 45377
MLS# 968344Listed by: GLASSHOUSE REALTY GROUP - New
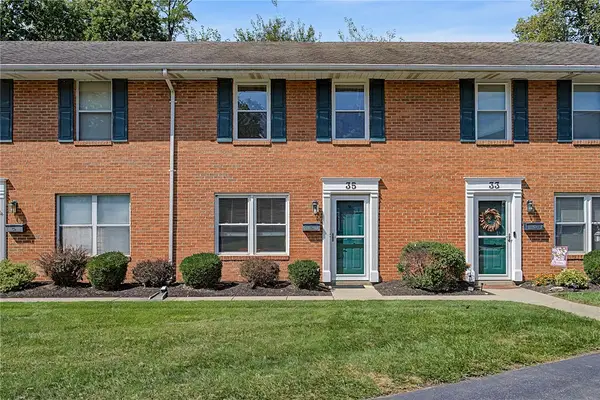 $150,000Active2 beds 2 baths1,280 sq. ft.
35 Gabriel Street, Vandalia, OH 45377
MLS# 968054Listed by: GLASSHOUSE REALTY GROUP - New
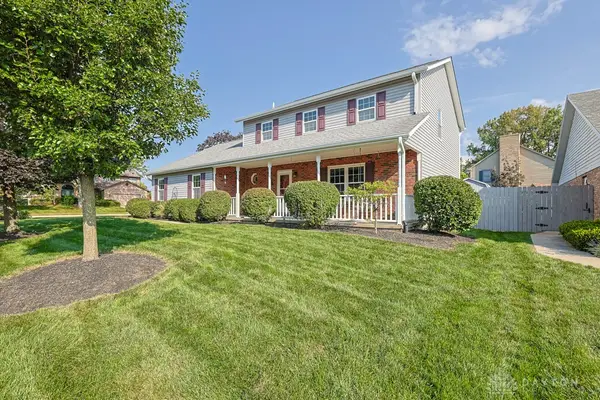 $385,000Active3 beds 3 baths2,010 sq. ft.
355 Mecca Drive, Vandalia, OH 45377
MLS# 968024Listed by: SIBCY CLINE INC. - New
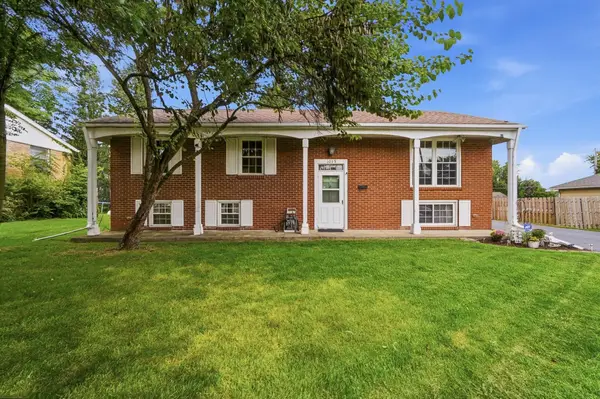 $249,000Active3 beds 3 baths2,280 sq. ft.
1039 E National Road, Vandalia, OH 45377
MLS# 1048219Listed by: COLDWELL BANKER HERITAGE - New
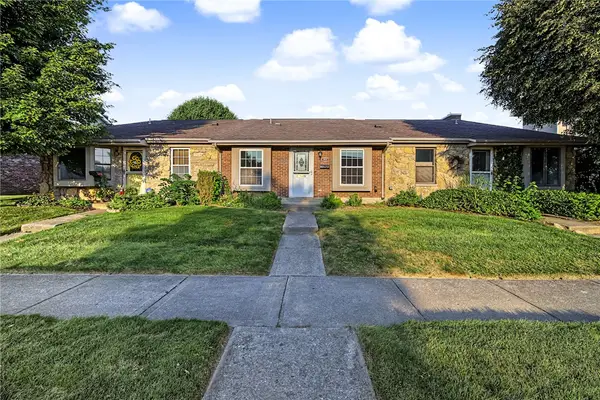 $155,000Active3 beds 3 baths1,597 sq. ft.
109 E Van Lake Drive, Vandalia, OH 45377
MLS# 966820Listed by: RED 1 REALTY - New
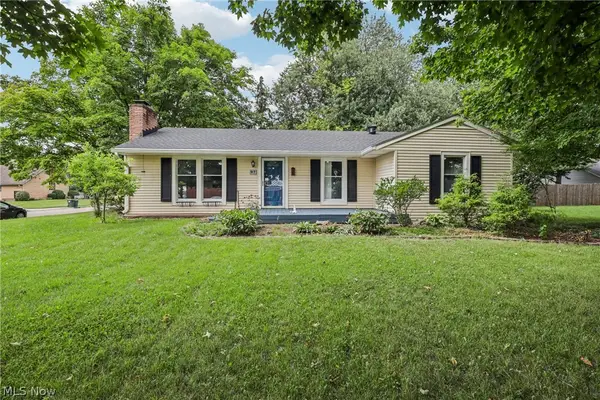 $220,000Active3 beds 1 baths1,259 sq. ft.
97 S Brown School Road, Vandalia, OH 45377
MLS# 5238223Listed by: OPENDOOR BROKERAGE LLC - New
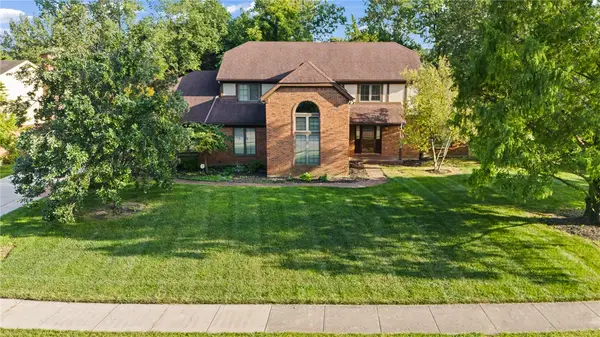 $469,000Active4 beds 4 baths3,169 sq. ft.
240 E Stonequarry Road, Vandalia, OH 45377
MLS# 967975Listed by: COLDWELL BANKER HERITAGE 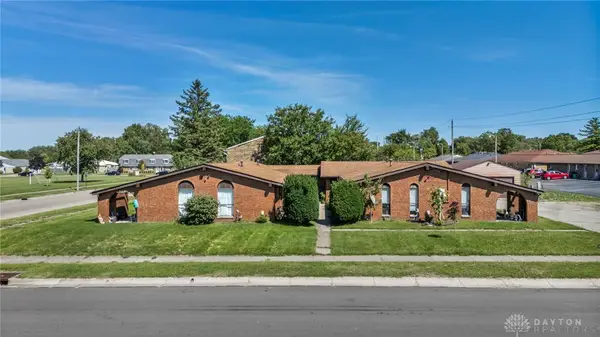 $380,000Pending8 beds 4 baths4,287 sq. ft.
1006 Stoney Springs Road, Vandalia, OH 45377
MLS# 967864Listed by: STYER REAL ESTATE PROFESSIONAL


Protect your home and budget from life's surprises with an Assurant Home Warranty, backed by a partner that supports you through every step of homeownership. Explore Plans.
©2026 Century 21 Real Estate LLC. All rights reserved. CENTURY 21®, the CENTURY 21 Logo and C21® are service marks owned by Century 21 Real Estate LLC. Century 21 Real Estate LLC fully supports the principles of the Fair Housing Act and the Equal Opportunity Act. Each office is independently owned and operated. Listing information is deemed reliable but not guaranteed accurate.