
2365 Upper Trent Way, Vandalia, OH 45377
Local realty services provided by:CENTURY 21 The Gene Group
Listed by: jackie halderman, lora koehler
Office: sibcy cline, inc.
MLS#:1046695
Source:OH_WRIST
Price summary
- Price:$439,500
- Price per sq. ft.:$251.86
About this home
Attractive Brick Home in Foxfire! Don't miss this custom-built, move-in condition home. Front door features leaded glass door, sidelight & transom window. Formal foyer has tile floor & leads into a spacious great room with cathedral ceiling, plant shelving, window seat & gas fireplace. Gas fireplace has tile surround, mantel, & dentil molding. Open floor concept for easy flow between the great room, kitchen & breakfast/dining area. 1,745 SF on the first level with an additional 1,745 SF in the lower level - for a total of 3,490 SF. Kitchen has 42'' cherry cabinets with molding, Corian counters, breakfast bar, planning desk, pantry, water filtration system & abundance of cabinets & counterspace. Owner's suite is 20x13 with adjoining 14x6 ensuite complete with soaking tub, separate shower, & walk-in closet. Each bedroom features a walk-in closet. Convenient first floor laundry room has 2 versatile dryer hook-ups. Lower level is professionally finished (1,393 SF) & has family room, rec room, study or workout room, full bath & storage/mechanical room. Full bath in lower level has 8x3 storage closet. Extras in this home include 5'' baseboard & 9' ceilings. 6x4 landing room between kitchen & garage. Wake up with your coffee or wind down in the evening with your favorite beverage in the 16x12 screened porch off your breakfast/dining room. The porch has water resistant LVP flooring & overlooks a well-groomed private rear yard. Commercial grade water heater 2023. Furnace & central air 2015. LG dishwasher 2022. LG microwave & oven 2024. Sump pump with battery back-up. Excellent curb appeal with soldier brick & keystone brick highlights. Easy access to I-75, I-70, airport & WPAFB. Close to grocery, restaurants, shopping, Cassel Hills Golf Course, Taylorsville Reserve & bike paths. Original owner to this home - non-smoker & no pets. Be the next proud owner!...
Contact an agent
Home facts
- Year built:2004
- Listing ID #:1046695
- Added:26 day(s) ago
- Updated:July 23, 2026 at 10:43 PM
Rooms and interior
- Bedrooms:3
- Total bathrooms:3
- Full bathrooms:3
- Bathrooms Description:Bathroom 1st Floor
- Kitchen Description:Dishwasher, Disposal, Gas Water Heater, Microwave, Range, Refrigerator, Water Softener Owned
- Bedroom Description:Bedroom on 1st Floor
- Basement Description:Finished, Full
- Living area:1,745 sq. ft.
Heating and cooling
- Cooling:Central Air
- Heating:Forced Air, Natural Gas
Structure and exterior
- Year built:2004
- Building area:1,745 sq. ft.
- Lot area:0.3 Acres
- Lot Features:Plat, Residential Lot, Survey
- Construction Materials:Brick
- Levels:1 Story
Utilities
- Water:Supplied Water
- Sewer:Public Sewer
Finances and disclosures
- Price:$439,500
- Price per sq. ft.:$251.86
- Tax amount:$5,442 (2025)
Features and amenities
- Appliances:Dishwasher, Disposal, Gas Water Heater, Microwave, Range, Refrigerator, Water Softener Owned
- Amenities:Cathedral Ceiling(s), Ceiling Fan(s), Whirlpool Tub
Parking
- Parking description:Attached, Garage Door Opener
- Garage spaces:2
New listings near 2365 Upper Trent Way
- Open Sat, 1pm to 3amNew
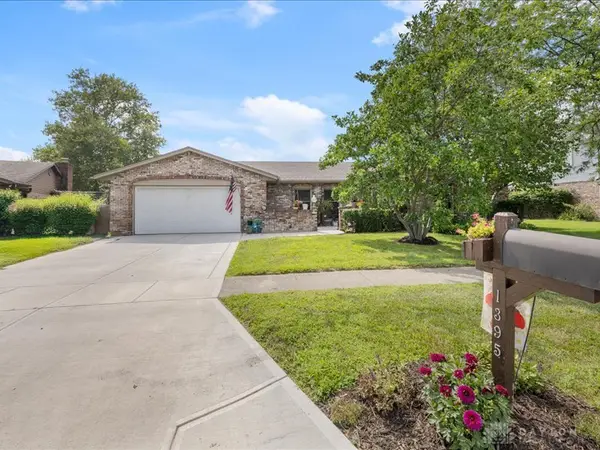 $364,000Active4 beds 2 baths2,337 sq. ft.
1395 Cornish Drive, Vandalia, OH 45377
MLS# 964412Listed by: RE/MAX ALLIANCE REALTY - Open Sun, 1 to 3pmNew
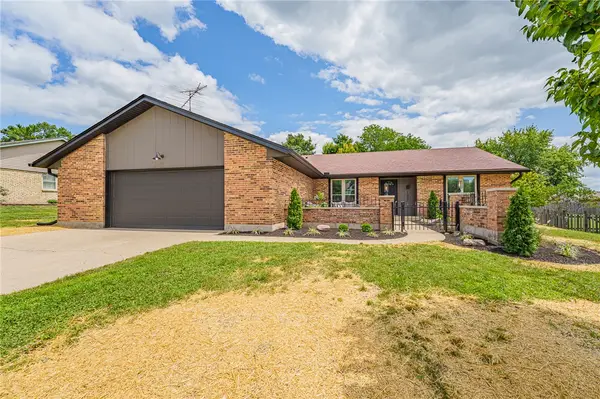 $279,900Active3 beds 2 baths1,560 sq. ft.
1032 Birchton Place, Vandalia, OH 45377
MLS# 964738Listed by: PLUM TREE REALTY - New
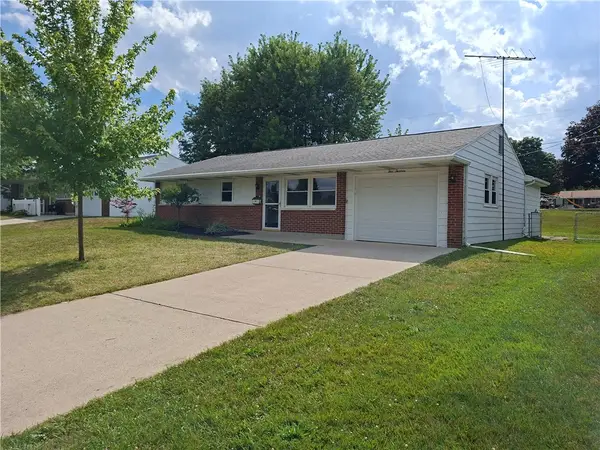 $239,900Active3 beds 1 baths1,212 sq. ft.
513 Clyde Place, Vandalia, OH 45377
MLS# 964855Listed by: PLUM TREE REALTY - New
 $325,000Active4 beds 3 baths1,518 sq. ft.
1440 Ronald Street, Vandalia, OH 45377
MLS# 964782Listed by: KELLER WILLIAMS HOME TOWN RLTY - New
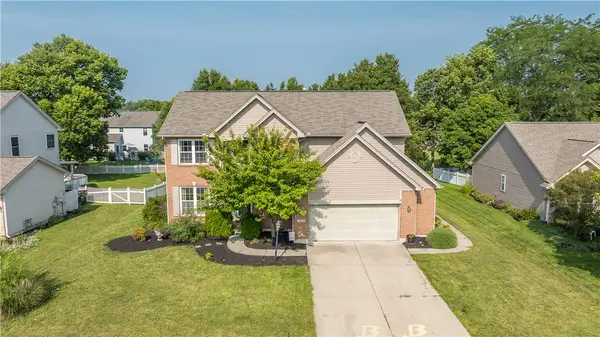 $364,900Active4 beds 4 baths2,970 sq. ft.
190 Preakness Court, Vandalia, OH 45377
MLS# 964668Listed by: ERA PETKUS WEISS - New
 $499,900Active5 beds 4 baths2,856 sq. ft.
340 E Stonequarry Road, Vandalia, OH 45377
MLS# 963881Listed by: COLDWELL BANKER HERITAGE - New
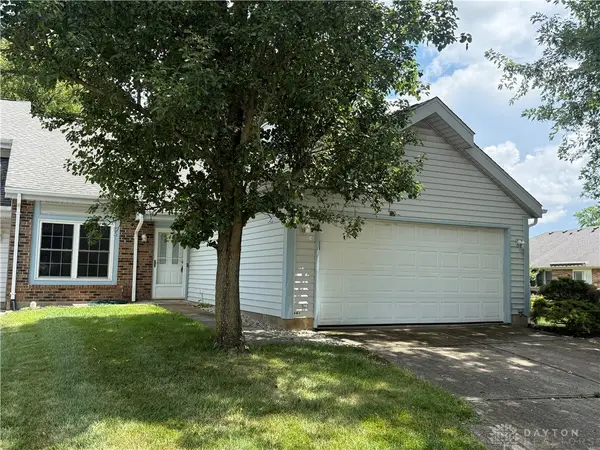 $215,000Active3 beds 2 baths1,265 sq. ft.
481 Meadowview Court, Vandalia, OH 45377
MLS# 964079Listed by: COLDWELL BANKER HERITAGE - Open Sun, 1 to 3pmNew
 $469,900Active5 beds 5 baths3,654 sq. ft.
1595 Ashworth Drive, Vandalia, OH 45377
MLS# 1047129Listed by: TAMI HOLMES REALTY 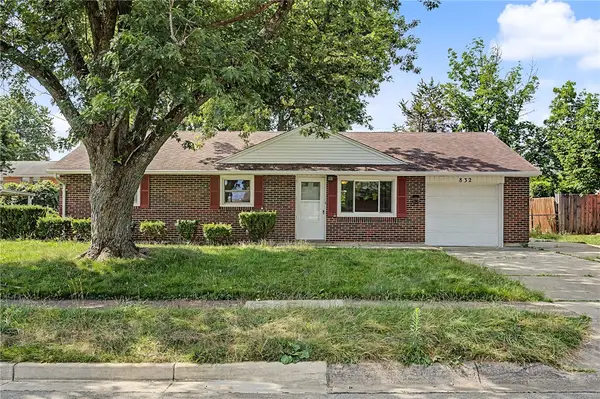 $184,900Pending3 beds 1 baths950 sq. ft.
832 Stewville Drive, Vandalia, OH 45377
MLS# 964361Listed by: HOWARD HANNA REAL ESTATE SERV- New
 $360,000Active4 beds 3 baths1,994 sq. ft.
827 Meyers Court, Vandalia, OH 45377
MLS# 964387Listed by: BEYCOME BROKERAGE REALTY LLC


Protect your home and budget from life's surprises with an Assurant Home Warranty, backed by a partner that supports you through every step of homeownership. Explore Plans.
©2026 Century 21 Real Estate LLC. All rights reserved. CENTURY 21®, the CENTURY 21 Logo and C21® are service marks owned by Century 21 Real Estate LLC. Century 21 Real Estate LLC fully supports the principles of the Fair Housing Act and the Equal Opportunity Act. Each office is independently owned and operated. Listing information is deemed reliable but not guaranteed accurate.