
370 Skyview Drive, Vandalia, OH 45377
Local realty services provided by:CENTURY 21 The Gene Group
Listed by: donna mergler
Office: galbreath realtors
MLS#:1046985
Source:OH_WRIST
Price summary
- Price:$215,000
- Price per sq. ft.:$209.76
About this home
Welcome to the opportunity to own this amazing remodeled move-in 3 bedroom home. This home shows pride of ownership. Entry opens up to the neutral decor' living room featuring a large picture window. The remodeled kitchen features an open floor plan opening to the dining room. Main hallway leads to the neutral decorated bedrooms and updated bathroom. Enjoy the updates throughout. Newer windows, roof, furnace, AC, and more. Parking and work area in the 2 car detached garage. Fenced rear yard. Summer time fun in the NEW 2026 above ground pool. Don't miss seeing this fantastic property.
Contact an agent
Home facts
- Year built:1955
- Listing ID #:1046985
- Added:11 day(s) ago
- Updated:July 17, 2026 at 03:19 PM
Rooms and interior
- Bedrooms:3
- Total bathrooms:1
- Full bathrooms:1
- Bathrooms Description:Bathroom 1st Floor
- Kitchen Description:Dishwasher, Gas Water Heater, Microwave, Range, Refrigerator
- Bedroom Description:Bedroom on 1st Floor, Smoke Detector(s)
- Living area:1,025 sq. ft.
Heating and cooling
- Cooling:Central Air
- Heating:Forced Air, Natural Gas
Structure and exterior
- Year built:1955
- Building area:1,025 sq. ft.
- Lot area:0.18 Acres
- Lot Features:Residential Lot
- Construction Materials:Vinyl Siding
- Exterior Features:Fenced, Patio, Porch
- Foundation Description:Slab
- Levels:1 Story
Utilities
- Water:Supplied Water
- Sewer:Public Sewer
Finances and disclosures
- Price:$215,000
- Price per sq. ft.:$209.76
- Tax amount:$2,222 (2025)
Features and amenities
- Appliances:Dishwasher, Dryer, Gas Water Heater, Microwave, Range, Refrigerator, Washer
- Laundry features:Dryer, Washer
- Amenities:Ceiling Fan(s), Fenced
Parking
- Parking description:Detached, Garage Door Opener
- Garage spaces:2
New listings near 370 Skyview Drive
- New
 $325,000Active4 beds 3 baths1,518 sq. ft.
1440 Ronald Street, Vandalia, OH 45377
MLS# 964782Listed by: KELLER WILLIAMS HOME TOWN RLTY - New
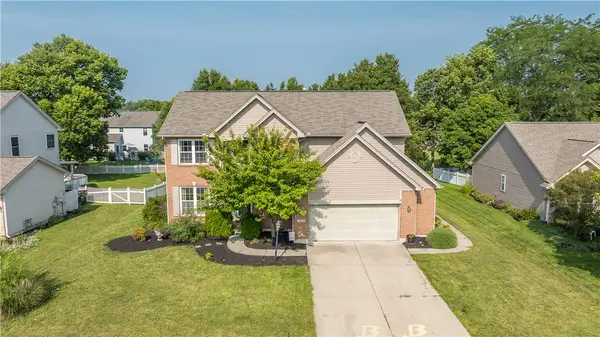 $364,900Active4 beds 4 baths2,970 sq. ft.
190 Preakness Court, Vandalia, OH 45377
MLS# 964668Listed by: ERA PETKUS WEISS - New
 $499,900Active5 beds 4 baths2,856 sq. ft.
340 E Stonequarry Road, Vandalia, OH 45377
MLS# 963881Listed by: COLDWELL BANKER HERITAGE - New
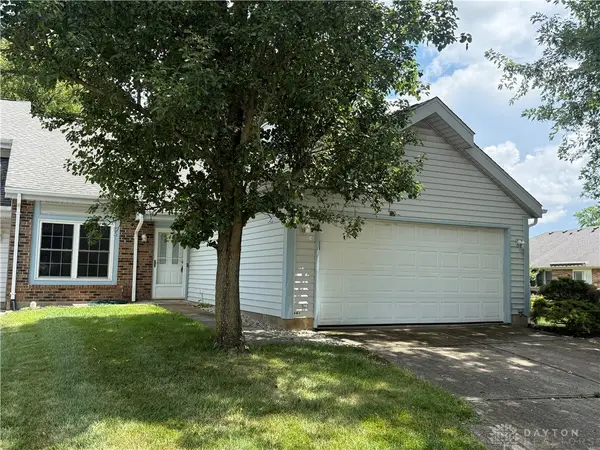 $215,000Active3 beds 2 baths1,265 sq. ft.
481 Meadowview Court, Vandalia, OH 45377
MLS# 964079Listed by: COLDWELL BANKER HERITAGE - New
 $469,900Active5 beds 5 baths3,654 sq. ft.
1595 Ashworth Drive, Vandalia, OH 45377
MLS# 1047129Listed by: TAMI HOLMES REALTY 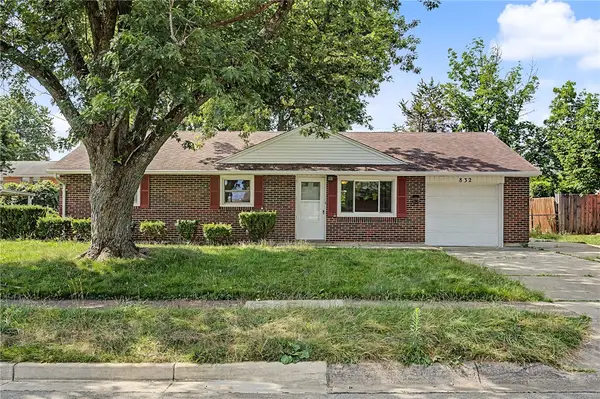 $184,900Pending3 beds 1 baths950 sq. ft.
832 Stewville Drive, Vandalia, OH 45377
MLS# 964361Listed by: HOWARD HANNA REAL ESTATE SERV- New
 $360,000Active4 beds 3 baths1,994 sq. ft.
827 Meyers Court, Vandalia, OH 45377
MLS# 964387Listed by: BEYCOME BROKERAGE REALTY LLC - New
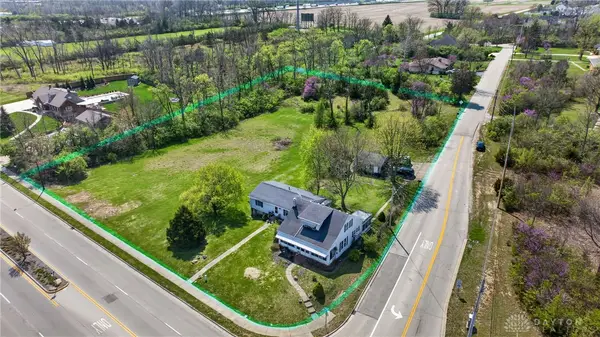 $299,900Active5 beds 3 baths
9475 N Dixie, Vandalia, OH 45414
MLS# 964265Listed by: KELLER WILLIAMS HOME TOWN RLTY 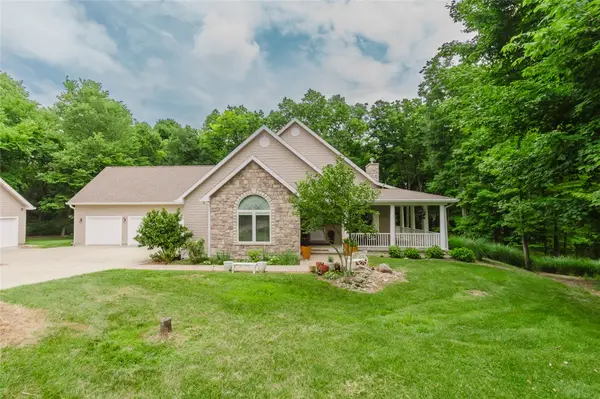 $749,900Active3 beds 3 baths3,722 sq. ft.
2215 Tadmor Court, Vandalia, OH 45377
MLS# 963759Listed by: HOWARD HANNA REAL ESTATE SERV


Protect your home and budget from life's surprises with an Assurant Home Warranty, backed by a partner that supports you through every step of homeownership. Explore Plans.
©2026 Century 21 Real Estate LLC. All rights reserved. CENTURY 21®, the CENTURY 21 Logo and C21® are service marks owned by Century 21 Real Estate LLC. Century 21 Real Estate LLC fully supports the principles of the Fair Housing Act and the Equal Opportunity Act. Each office is independently owned and operated. Listing information is deemed reliable but not guaranteed accurate.