
41 N Perry Street, Vandalia, OH 45377
Local realty services provided by:CENTURY 21 HomeStar
Listed by: tim o'bryant, lacey schroll
Office: irongate inc.
MLS#:972453
Source:OH_DABR
Price summary
- Price:$217,500
- Price per sq. ft.:$148.67
About this home
A brick walkway and partially covered front porch welcome you to 41 N. Perry Street, a charming three-bedroom, one-and-a-half-bath Cape Cod. Inside, arched openings and a classic fireplace give the open main level its character. The dining area flows into a kitchen with white cabinetry and included appliances. Sliding glass doors lead to an elevated wood deck overlooking the grassy backyard, a lovely spot for morning coffee or dinner outside.
The main level includes one bedroom and a full bath with custom tilework. Upstairs, sloped ceilings add to the Cape Cod charm, with two more bedrooms and a convenient half bath. The unfinished basement offers a laundry area and room for storage, while the driveway and detached garage provide off-street parking. Enjoy a convenient Vandalia location close to dining, shopping, and everyday essentials. Schedule your showing and come see it for yourself!
Contact an agent
Home facts
- Year built:1930
- Subdivision & Development:Benjamin Robbins
- Listing ID #:972453
- Added:1 day(s) ago
- Updated:November 03, 2026 at 10:58 PM
Rooms and interior
- Bedrooms:3
- Total bathrooms:2
- Full bathrooms:1
- Half bathrooms:1
- Rooms Total:7
- Kitchen Description:Dishwasher, Microwave, Range, Refrigerator
- Basement:Yes
- Basement Description:Full, Unfinished
- Living area:1,463 sq. ft.
Heating and cooling
- Central air:Yes
Structure and exterior
- Year built:1930
- Building area:1,463 sq. ft.
- Lot area:0.1 Acres
- Construction Materials:Frame
- Exterior Features:Deck, Fence, Patio
Finances and disclosures
- Price:$217,500
- Price per sq. ft.:$148.67
Parking
- Garage:Yes
- Garage spaces:1
New listings near 41 N Perry Street
- New
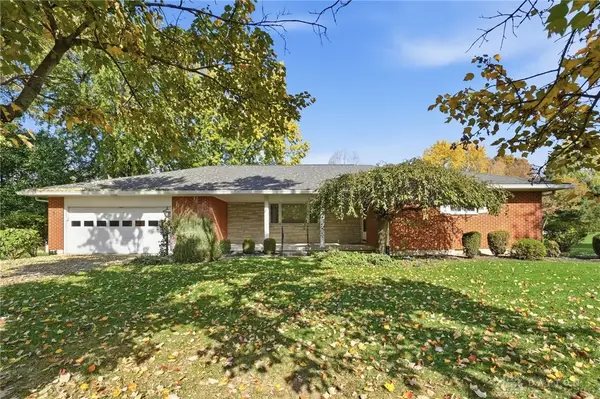 $375,000Active3 beds 2 baths1,827 sq. ft.
839 Martindale Road, Vandalia, OH 45377
MLS# 972431Listed by: GLASSHOUSE REALTY GROUP - New
 $159,900Active3.46 Acres
9555 N Dixie Drive, Vandalia, OH 45377
MLS# 1049507Listed by: KELLER WILLIAMS HOME TOWN REALTY - New
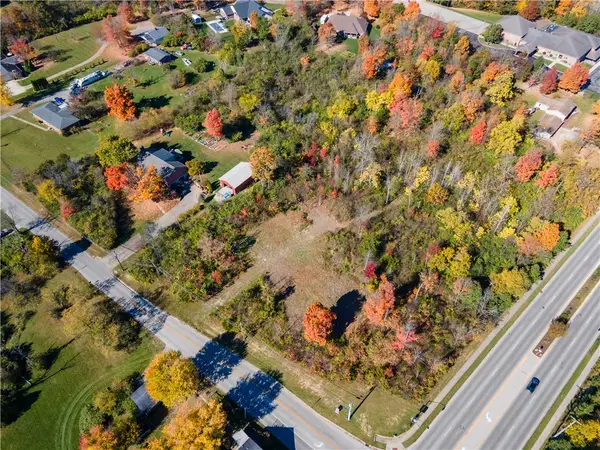 $159,900Active3.44 Acres
9555 N Dixie Drive, Dayton, OH 45414
MLS# 972243Listed by: KELLER WILLIAMS HOME TOWN RLTY - New
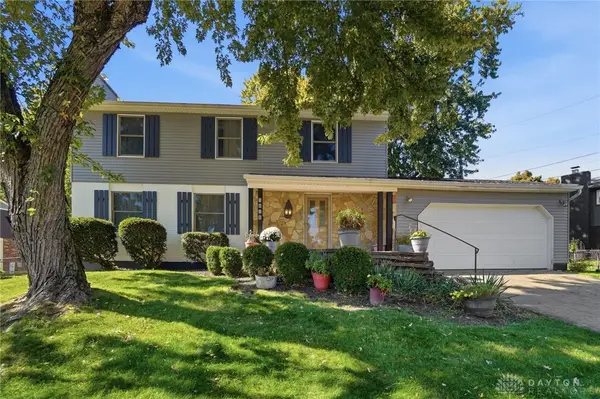 $299,000Active4 beds 3 baths2,030 sq. ft.
1019 Crestwood Hills Drive, Vandalia, OH 45377
MLS# 971730Listed by: COLDWELL BANKER HERITAGE - New
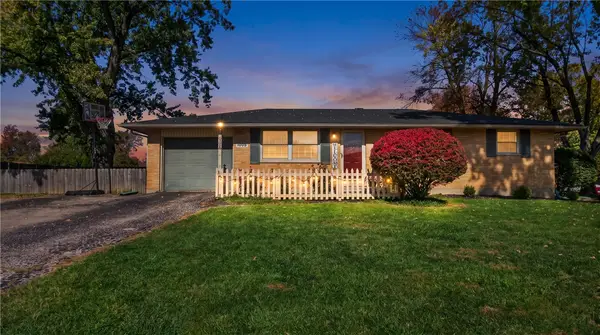 $244,900Active3 beds 2 baths2,201 sq. ft.
1005 Pool Avenue, Vandalia, OH 45377
MLS# 972224Listed by: KELLER WILLIAMS HOME TOWN RLTY  $310,000Pending3 beds 1 baths1,931 sq. ft.
9248 Peters Pike, Vandalia, OH 45377
MLS# 972122Listed by: GLASSHOUSE REALTY GROUP- New
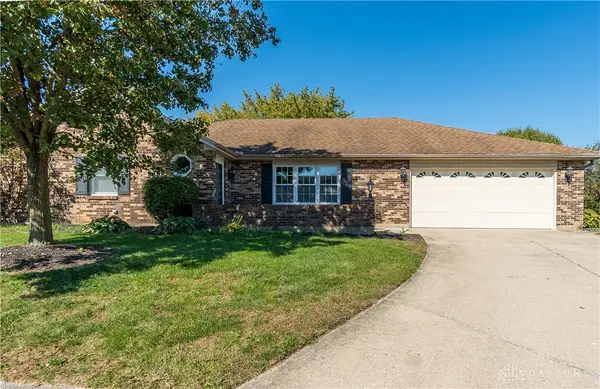 $319,900Active4 beds 2 baths2,345 sq. ft.
721 Rockridge Circle, Vandalia, OH 45377
MLS# 971826Listed by: RE/MAX ALLIANCE REALTY - New
 $342,000Active4 beds 3 baths2,756 sq. ft.
680 Golf View Court, Vandalia, OH 45377
MLS# 971753Listed by: EXP REALTY - New
 $207,000Active2 beds 1 baths1,088 sq. ft.
30 N Perry Street, Vandalia, OH 45377
MLS# 971871Listed by: HOWARD HANNA REAL ESTATE SERV


Protect your home and budget from life's surprises with an Assurant Home Warranty, backed by a partner that supports you through every step of homeownership. Explore Plans.
©2026 Century 21 Real Estate LLC. All rights reserved. CENTURY 21®, the CENTURY 21 Logo and C21® are service marks owned by Century 21 Real Estate LLC. Century 21 Real Estate LLC fully supports the principles of the Fair Housing Act and the Equal Opportunity Act. Each office is independently owned and operated. Listing information is deemed reliable but not guaranteed accurate.