
14617 Kneisel Road, Vermilion, OH 44089
Local realty services provided by:CENTURY 21 HomeStar
Listed by: clarence eddy
Office: russell real estate services
MLS#:5221771
Source:OH_NORMLS
Price summary
- Price:$520,000
- Price per sq. ft.:$236.15
About this home
Looking for more than just a house? Situated on approximately one acre in Vermilion Township, this 3-bedroom, 3.5-bath home offers 2,202 square feet of living space PLUS a heated detached garage/outbuilding with electric, water, overhead door and covered side overhang—ideal for a workshop, hobby space, collector vehicles, motorcycles, recreational equipment or additional storage.
Inside, the inviting floor plan features a formal dining room accented by decorative columns and a spacious kitchen with a 9-foot granite island, granite countertops and backsplash. The kitchen opens to a great room filled with natural light and highlighted by a cozy fireplace.
The owner’s suite includes a walk-in closet and private en suite bath with dual sinks. Two additional bedrooms are connected by a convenient Jack-and-Jill bathroom. Above the attached garage, a finished carpeted bonus area offers office space, a bedroom/play area and a full bath, providing flexible space for guests, hobbies or working from home.
Additional features include a laundry room with sink, cabinetry and exterior access, a large 2.5-car attached garage, a two-tiered deck overlooking the backyard, and a basement with additional crawlspace storage. The home is also equipped with an exterior sump pump.
Don’t miss this opportunity to own a versatile property offering generous living space, quality finishes, approximately one acre and outstanding garage/workshop amenities in desirable Vermilion Township....
Contact an agent
Home facts
- Year built:2008
- Subdivision & Development:Vermilion
- Listing ID #:5221771
- Added:71 day(s) ago
- Updated:September 08, 2026 at 02:31 PM
Rooms and interior
- Bedrooms:3
- Total bathrooms:4
- Full bathrooms:3
- Half bathrooms:1
- Rooms Total:7
- Kitchen Description:Dishwasher, Microwave, Range, Refrigerator
- Basement:Yes
- Basement Description:Crawl Space, Sump Pump
- Living area:2,202 sq. ft.
Heating and cooling
- Cooling:Central Air
- Heating:Forced Air, Gas
- Central air:Yes
Structure and exterior
- Roof:Asphalt, Fiberglass
- Year built:2008
- Building area:2,202 sq. ft.
- Lot area:1 Acres
- Architectural Style:Ranch
- Construction Materials:Vinyl Siding
- Exterior Features:Deck
- Levels:2 Story
Utilities
- Water:Public
- Sewer:Septic Tank
Finances and disclosures
- Price:$520,000
- Price per sq. ft.:$236.15
- Tax amount:$4,613 (2025)
Features and amenities
- Appliances:Dishwasher, Microwave, Range, Refrigerator
Parking
- Parking description:Garage
- Garage:Yes
- Garage spaces:2

New listings near 14617 Kneisel Road
- New
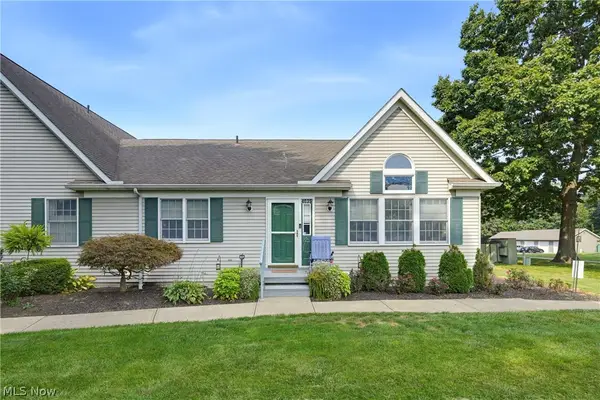 $349,900Active3 beds 3 baths1,713 sq. ft.
4035 Woodlands Drive, Vermilion, OH 44089
MLS# 5242329Listed by: REALTY TRUST SERVICES, LLC - New
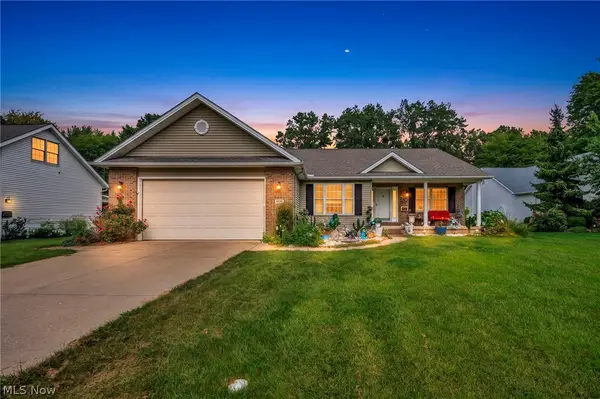 $399,500Active3 beds 3 baths3,460 sq. ft.
4136 Telegraph Lane, Vermilion, OH 44089
MLS# 5242275Listed by: COLDWELL BANKER SCHMIDT REALTY - New
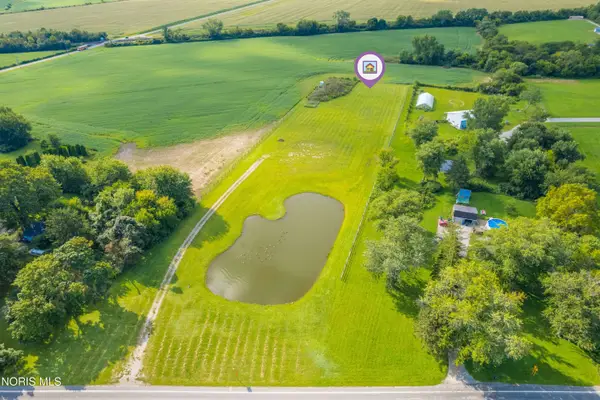 $249,900Active3.89 Acres
V/l State Rd 6, Vermilion, OH 44089
MLS# 10012932Listed by: HOWARD HANNA - New
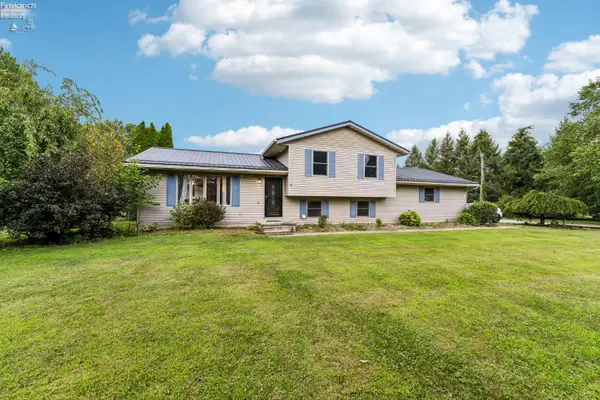 $369,900Active3 beds 2 baths1,876 sq. ft.
6607 Poorman Road, Vermilion, OH 44089
MLS# 20263504Listed by: HOWARD HANNA - PORT CLINTON 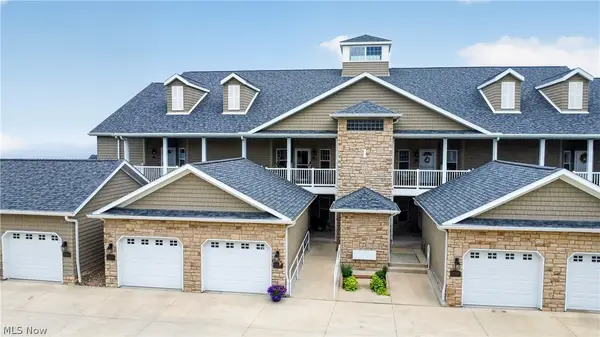 $550,000Pending2 beds 2 baths1,353 sq. ft.
2780 Whispering Shores Drive, Vermilion, OH 44089
MLS# 5241338Listed by: RUSSELL REAL ESTATE SERVICES- New
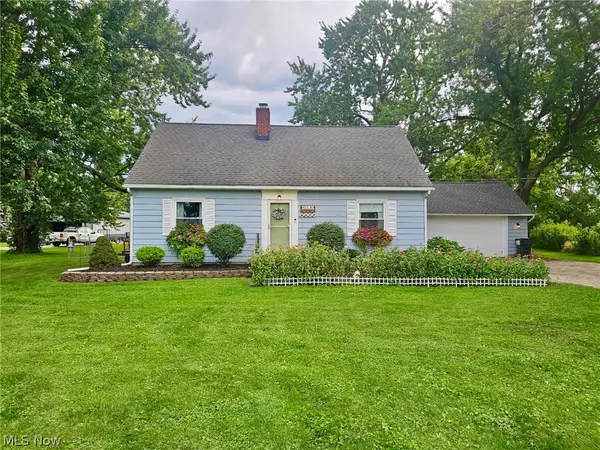 $349,000Active4 beds 2 baths1,619 sq. ft.
6620 W Lake Road, Vermilion, OH 44089
MLS# 5241011Listed by: THE SWANZER AGENCY - New
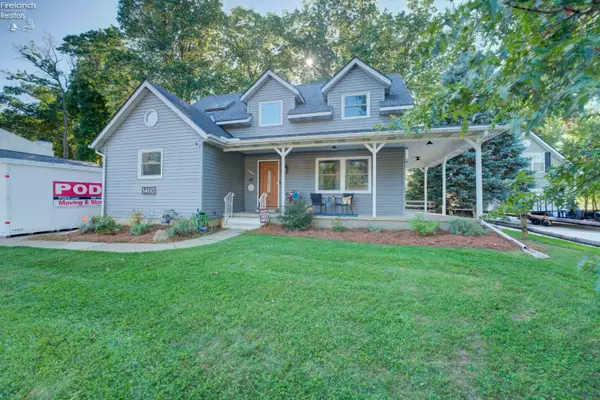 $420,000Active4 beds 5 baths2,400 sq. ft.
1460 Lexington, Vermilion, OH 44089
MLS# 20263264Listed by: RUSSELL REAL ESTATE SERVICES - SANDUSKY 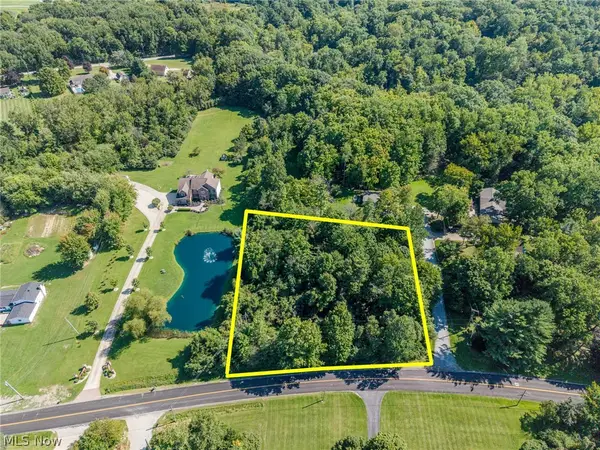 $70,000Pending1.35 Acres
V/L Mason Road, Vermilion, OH 44089
MLS# 5239971Listed by: RE/MAX ABOVE & BEYOND- New
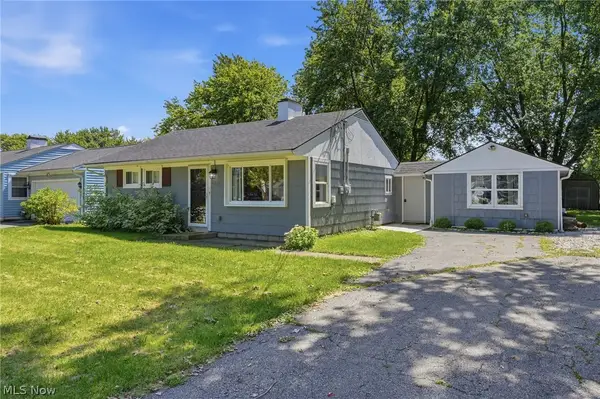 $259,000Active4 beds 2 baths1,152 sq. ft.
5213 Langfitt Street, Vermilion, OH 44089
MLS# 5240422Listed by: SIMPLY BETTER REALTY, LLC 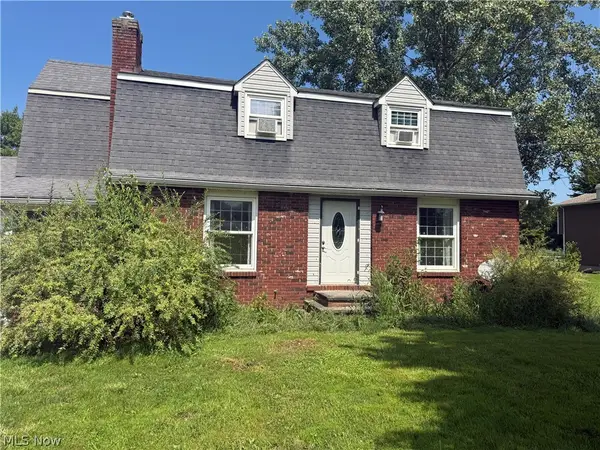 $270,000Active4 beds 3 baths2,664 sq. ft.
13001 Mason Road, Vermilion, OH 44089
MLS# 5240242Listed by: RUSSELL REAL ESTATE SERVICES


Protect your home and budget from life's surprises with an Assurant Home Warranty, backed by a partner that supports you through every step of homeownership. Explore Plans.
©2026 Century 21 Real Estate LLC. All rights reserved. CENTURY 21®, the CENTURY 21 Logo and C21® are service marks owned by Century 21 Real Estate LLC. Century 21 Real Estate LLC fully supports the principles of the Fair Housing Act and the Equal Opportunity Act. Each office is independently owned and operated. Listing information is deemed reliable but not guaranteed accurate.