
1044 Decatur Street, Vermilion, OH 44089
Local realty services provided by:CENTURY 21 DeAnna Realty
Listed by: derek t kline
Office: russell real estate services
MLS#:5246403
Source:OH_NORMLS
Price summary
- Price:$279,000
- Price per sq. ft.:$227.76
About this home
One floor living at its finest in the heart of Vermilion. This 3 br 2bath ranch home has been remodeled from top to bottom. Spacious open floor plan invites you into a large living area including a beautiful kitchen with quartz countertops/undermount sink/large island w/room for 4 stools/all new stainless steel appliances. Ideal setup with owner's bedroom and separate full bath including new vanity, walk-in shower, and laundry room in the back of the home. Two additional bedrooms are located near another full bath featuring new vanity and tub/shower combo. Brand new flooring throughout! Luxury vinyl plank in living areas and high end carpet in the bedrooms. New electric/insulation/shingles/drywall/paint/plumbing/siding/windows/lighting and HVAC make this home truly move-in ready! Partial basement and detached garage. Nice backyard! Fantastic natural light throughout.Desirable location on a non through street within walking distance of everything Vermilion has to offer; world class dining/beaches/shops etc. Agent is owner....
Contact an agent
Home facts
- Year built:1950
- Subdivision & Development:Driscoll Hitchcock's Allotment
- Listing ID #:5246403
- Added:1 day(s) ago
- Updated:September 19, 2026 at 02:20 PM
Rooms and interior
- Bedrooms:3
- Total bathrooms:2
- Full bathrooms:2
- Rooms Total:6
- Kitchen Description:Dishwasher, Disposal, Range, Refrigerator
- Basement:Yes
- Basement Description:Partial, Sump Pump
- Living area:1,225 sq. ft.
Heating and cooling
- Cooling:Central Air
- Heating:Forced Air, Gas
- Central air:Yes
Structure and exterior
- Roof:Asphalt
- Year built:1950
- Building area:1,225 sq. ft.
- Lot area:0.12 Acres
- Architectural Style:Ranch
- Levels:1 Story
Utilities
- Water:Public
- Sewer:Public Sewer
Finances and disclosures
- Price:$279,000
- Price per sq. ft.:$227.76
- Tax amount:$1,229 (2025)
Features and amenities
- Appliances:Dishwasher, Disposal, Range, Refrigerator
- Amenities:Smoke Detectors
Parking
- Parking description:Detached, Garage
- Garage:Yes
- Garage spaces:1

New listings near 1044 Decatur Street
- New
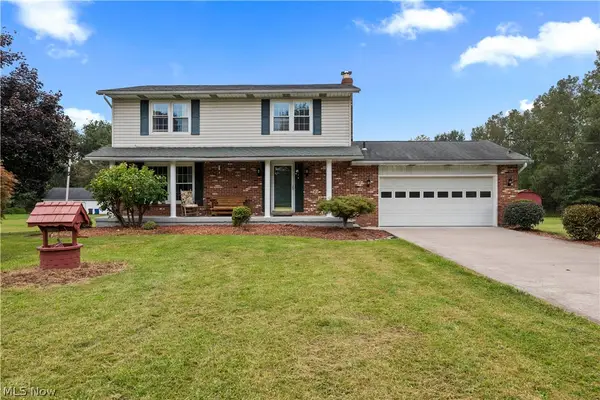 $300,000Active3 beds 3 baths
2180 Claus Road, Vermilion, OH 44089
MLS# 5246428Listed by: RUSSELL REAL ESTATE SERVICES - New
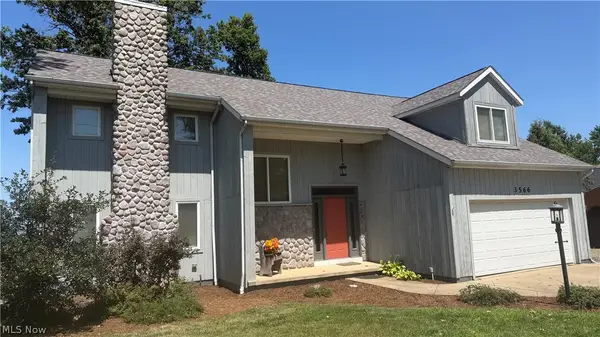 $850,000Active5 beds 3 baths4,006 sq. ft.
3566 Edgewater Drive, Vermilion, OH 44089
MLS# 5244743Listed by: RE/MAX CROSSROADS PROPERTIES - New
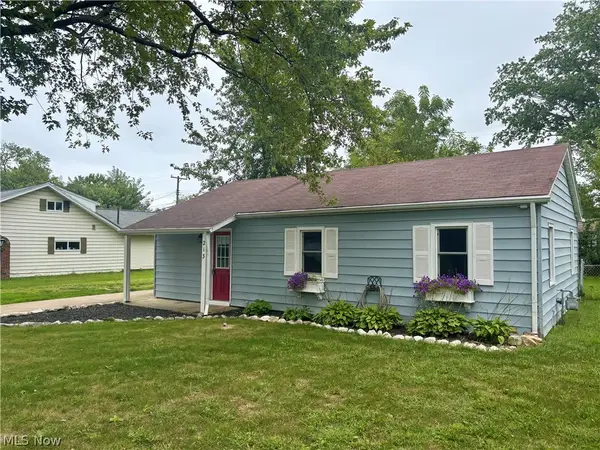 $189,999Active3 beds 1 baths864 sq. ft.
213 Harcourt Road, Vermilion, OH 44089
MLS# 5245656Listed by: RE/MAX CROSSROADS PROPERTIES - New
 $300,000Active4 beds 3 baths1,828 sq. ft.
756 Hazelwood Drive, Vermilion, OH 44089
MLS# 5246125Listed by: EXP REALTY, LLC. - New
 $240,000Active3 beds 2 baths2,438 sq. ft.
13902 Mason Road, Vermilion, OH 44089
MLS# 5242171Listed by: RUSSELL REAL ESTATE SERVICES 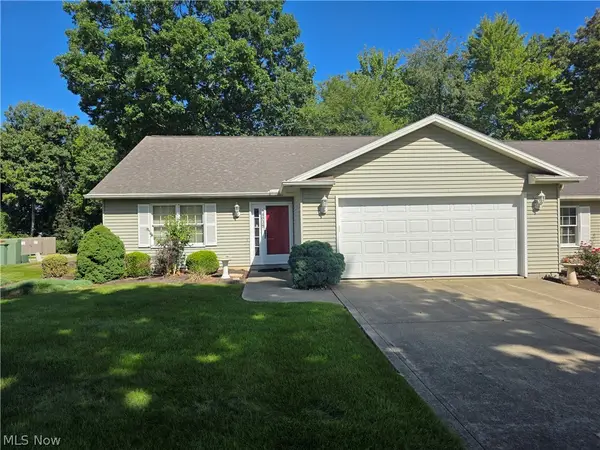 $249,900Pending2 beds 2 baths1,471 sq. ft.
4025 Woodland Drive, Vermilion, OH 44089
MLS# 5244305Listed by: THE HAMMAN REALTY GROUP, INC.- New
 $224,900Active3 beds 2 baths1,650 sq. ft.
188 Coen Road, Vermilion, OH 44089
MLS# 5243703Listed by: THE SWANZER AGENCY 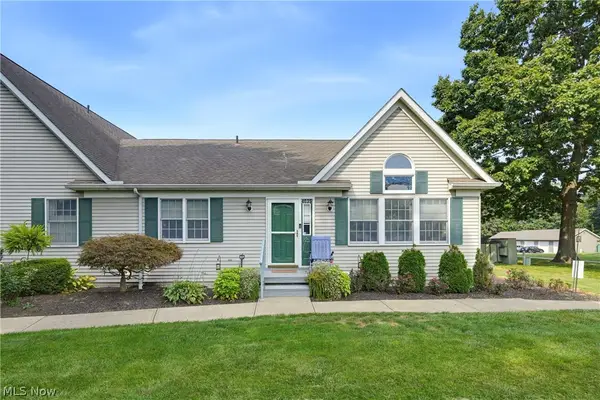 $349,900Active3 beds 3 baths1,713 sq. ft.
4035 Woodlands Drive, Vermilion, OH 44089
MLS# 5242329Listed by: REALTY TRUST SERVICES, LLC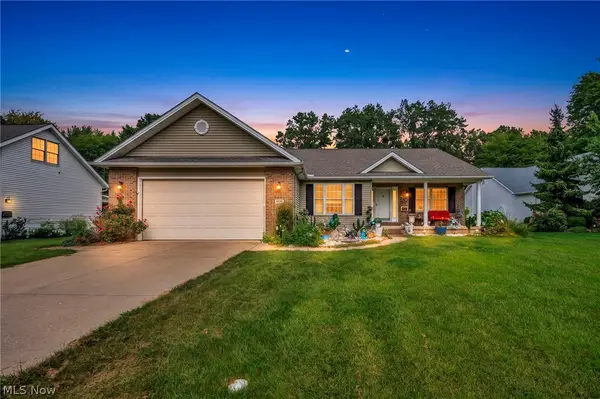 $399,500Pending3 beds 3 baths3,460 sq. ft.
4136 Telegraph Lane, Vermilion, OH 44089
MLS# 5242275Listed by: COLDWELL BANKER SCHMIDT REALTY


Protect your home and budget from life's surprises with an Assurant Home Warranty, backed by a partner that supports you through every step of homeownership. Explore Plans.
©2026 Century 21 Real Estate LLC. All rights reserved. CENTURY 21®, the CENTURY 21 Logo and C21® are service marks owned by Century 21 Real Estate LLC. Century 21 Real Estate LLC fully supports the principles of the Fair Housing Act and the Equal Opportunity Act. Each office is independently owned and operated. Listing information is deemed reliable but not guaranteed accurate.