
1502 Sanford Street, Vermilion, OH 44089
Local realty services provided by:CENTURY 21 HomeStar
1502 Sanford Street,Vermilion, OH 44089
$239,040
- 4 Beds
- 3 Baths
- - sq. ft.
- Single family
- Sold
Listed by: debra a jeffreys
Office: russell real estate services
MLS#:5228052
Source:OH_NORMLS
Sorry, we are unable to map this address
Price summary
- Price:$239,040
About this home
Welcome to this spacious split level home in Vermilion's Valley View Estates, offering a total of 1950 sq feet of living space! Conveniently located near I-90, offering a neighborhood atmosphere, a community pool and convenient access to nearby Schools. You're also just a hop skip and jump to charming downtown Vermilion where you'll enjoy unique shops, local dining and beautiful Lake Erie! This squeaky clean home has been lovingly owned within the same family since it was built, offering a wonderful opportunity to move right in and add your own personal touches and updates over time.
As you step through the front door into a quaint welcoming foyer you'll find a formal living room with a bow Window allowing abundant light to stream in, thus adding to the spacious feel of this home. The living room seamlessly flows into the formal dining room, with updated flooring along with access to the rear deck and fenced in back yard boasting an 18 x10 garden shed. Back inside, off the dining room is a cute eat in kitchen with a convenient appliance garage and cozy space for casual dining. Upstairs this home features three spacious bedrooms, with beautiful original hardwood floors. There's a spacious primary bedroom with it's own full private ensuite bath. The additional two bedrooms on this level are generously sized as well. There's an additional full bath on this level servicing the additional bedrooms. The lower level of this home offers additional living space with a spacious family room, and just off the family room is a fourth bedroom complete with a nice size window and closet. There's also a half bath on this level. The laundry is conveniently located on this level as well. The attached two car garage allows for direct dual access to this lower level as well as the main level! The HVAC has been updated as well as the HTW tank. This generously sized home offers a convenient location, and a functional floor plan with endless possibilities in making this home your own!...
Contact an agent
Home facts
- Year built:1966
- Subdivision & Development:Valley View Estates
- Listing ID #:5228052
- Added:56 day(s) ago
- Updated:September 16, 2026 at 06:19 AM
Rooms and interior
- Bedrooms:4
- Total bathrooms:3
- Full bathrooms:2
- Half bathrooms:1
- Kitchen Description:Built In Oven, Cooktop, Dishwasher, Refrigerator
Heating and cooling
- Cooling:Central Air
- Heating:Forced Air, Gas
- Central air:Yes
Structure and exterior
- Roof:Asphalt, Fiberglass
- Year built:1966
- Construction Materials:Aluminium Siding
- Exterior Features:Deck
- Levels:3 Stories
Utilities
- Water:Public
- Sewer:Public Sewer
Finances and disclosures
- Price:$239,040
- Tax amount:$2,728 (2025)
Features and amenities
- Appliances:Cooktop, Dishwasher, Refrigerator, Washer
- Laundry features:Dryer, Washer
- Pool features:Community
Parking
- Parking description:Attached, Garage
- Garage:Yes
- Garage spaces:2

New listings near 1502 Sanford Street
- New
 $240,000Active3 beds 2 baths2,438 sq. ft.
13902 Mason Road, Vermilion, OH 44089
MLS# 5242171Listed by: RUSSELL REAL ESTATE SERVICES - New
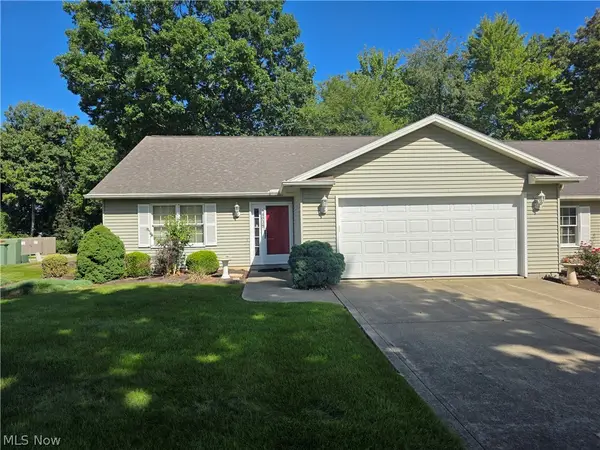 $249,900Active2 beds 2 baths1,471 sq. ft.
4025 Woodland Drive, Vermilion, OH 44089
MLS# 5244305Listed by: THE HAMMAN REALTY GROUP, INC. - New
 $224,900Active3 beds 2 baths1,650 sq. ft.
188 Coen Road, Vermilion, OH 44089
MLS# 5243703Listed by: THE SWANZER AGENCY - New
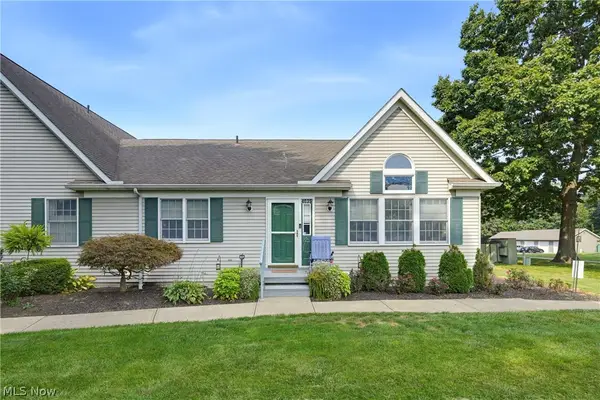 $349,900Active3 beds 3 baths1,713 sq. ft.
4035 Woodlands Drive, Vermilion, OH 44089
MLS# 5242329Listed by: REALTY TRUST SERVICES, LLC 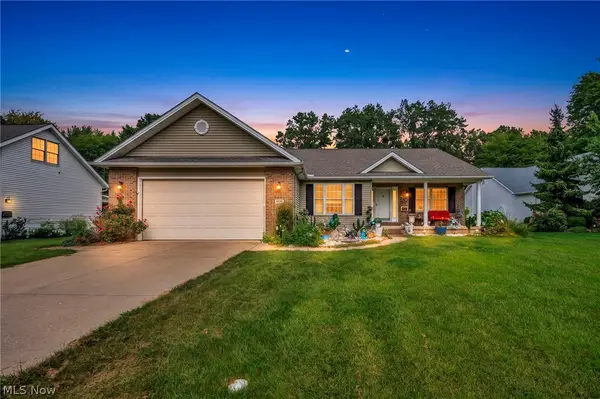 $399,500Pending3 beds 3 baths3,460 sq. ft.
4136 Telegraph Lane, Vermilion, OH 44089
MLS# 5242275Listed by: COLDWELL BANKER SCHMIDT REALTY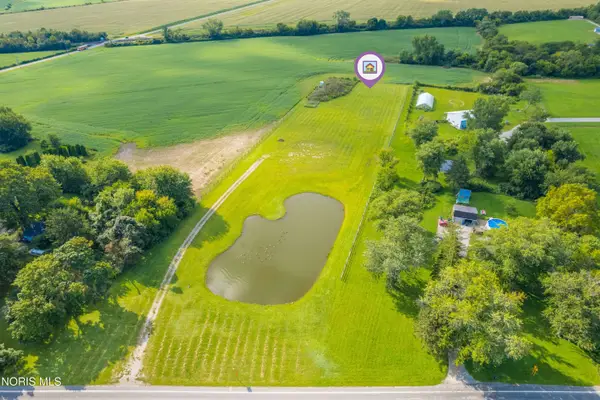 $249,900Pending3.89 Acres
V/l State Rd 6, Vermilion, OH 44089
MLS# 10012932Listed by: HOWARD HANNA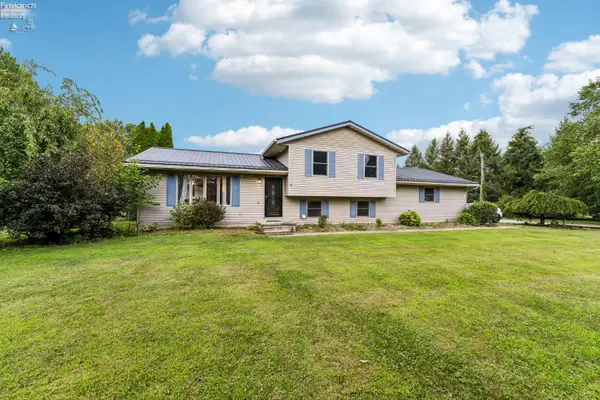 $369,900Active3 beds 2 baths1,876 sq. ft.
6607 Poorman Road, Vermilion, OH 44089
MLS# 20263504Listed by: HOWARD HANNA - PORT CLINTON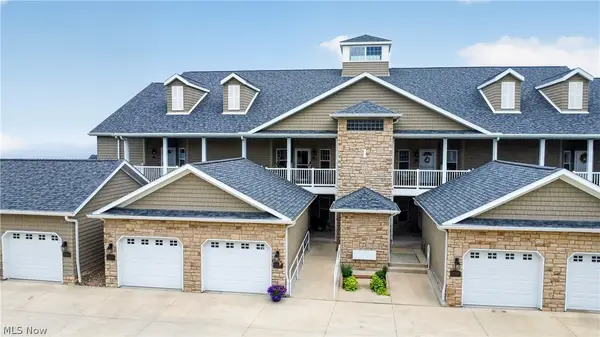 $550,000Pending2 beds 2 baths1,353 sq. ft.
2780 Whispering Shores Drive, Vermilion, OH 44089
MLS# 5241338Listed by: RUSSELL REAL ESTATE SERVICES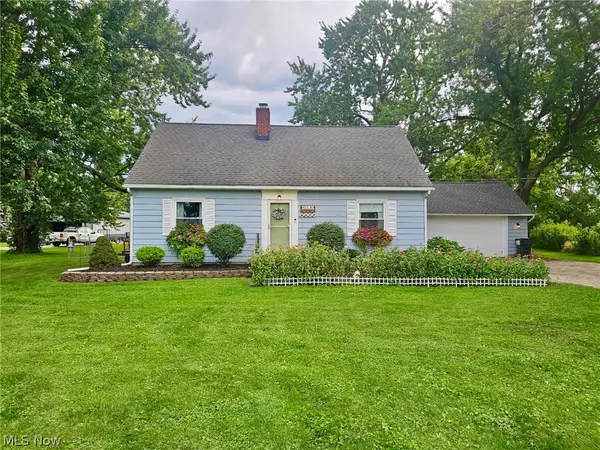 $349,000Active4 beds 2 baths1,619 sq. ft.
6620 W Lake Road, Vermilion, OH 44089
MLS# 5241011Listed by: THE SWANZER AGENCY- Open Sat, 11am to 12:30pm
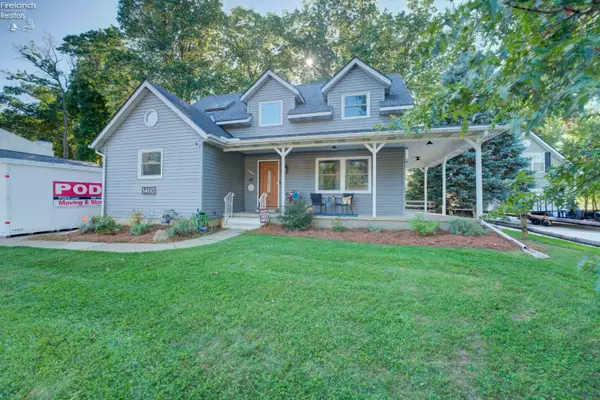 $399,900Active4 beds 5 baths2,400 sq. ft.
1460 Lexington, Vermilion, OH 44089
MLS# 20263264Listed by: RUSSELL REAL ESTATE SERVICES - SANDUSKY


Protect your home and budget from life's surprises with an Assurant Home Warranty, backed by a partner that supports you through every step of homeownership. Explore Plans.
©2026 Century 21 Real Estate LLC. All rights reserved. CENTURY 21®, the CENTURY 21 Logo and C21® are service marks owned by Century 21 Real Estate LLC. Century 21 Real Estate LLC fully supports the principles of the Fair Housing Act and the Equal Opportunity Act. Each office is independently owned and operated. Listing information is deemed reliable but not guaranteed accurate.