
4025 Woodland Drive, Vermilion, OH 44089
Local realty services provided by:CENTURY 21 Premiere Properties
Upcoming open houses
- Sun, Sep 1310:00 am - 12:00 pm
Listed by: jason m hamman
Office: the hamman realty group, inc.
MLS#:5244305
Source:OH_NORMLS
Price summary
- Price:$249,900
- Price per sq. ft.:$169.88
- Monthly HOA dues:$196
About this home
Move-in ready condo located in the Woodlands of Vermilion! Add your finishing touches to make this picturesque location your next home. New central AC and garage door installed in 2026.
Contact an agent
Home facts
- Year built:1991
- Subdivision & Development:Woodlands
- Listing ID #:5244305
- Added:1 day(s) ago
- Updated:September 12, 2026 at 11:42 PM
Rooms and interior
- Bedrooms:2
- Total bathrooms:2
- Full bathrooms:2
- Rooms Total:5
- Kitchen Description:Dishwasher, Disposal, Humidifier, Microwave, Range, Refrigerator
- Living area:1,471 sq. ft.
Heating and cooling
- Cooling:Central Air
- Heating:Fireplaces, Forced Air, Gas
- Central air:Yes
Structure and exterior
- Roof:Asphalt, Fiberglass
- Year built:1991
- Building area:1,471 sq. ft.
- Lot area:0.03 Acres
- Architectural Style:Ranch
- Construction Materials:Vinyl Siding
- Levels:1 Story, 1 Story
Utilities
- Water:Public
- Sewer:Public Sewer
Finances and disclosures
- Price:$249,900
- Price per sq. ft.:$169.88
- Tax amount:$2,654 (2025)
Features and amenities
- Appliances:Dishwasher, Disposal, Microwave, Range, Refrigerator, Washer
- Laundry features:Dryer, Washer
Parking
- Parking description:Attached, Garage
- Garage:Yes
- Garage spaces:2

New listings near 4025 Woodland Drive
- New
 $234,900Active3 beds 2 baths1,650 sq. ft.
188 Coen Road, Vermilion, OH 44089
MLS# 5243703Listed by: THE SWANZER AGENCY - New
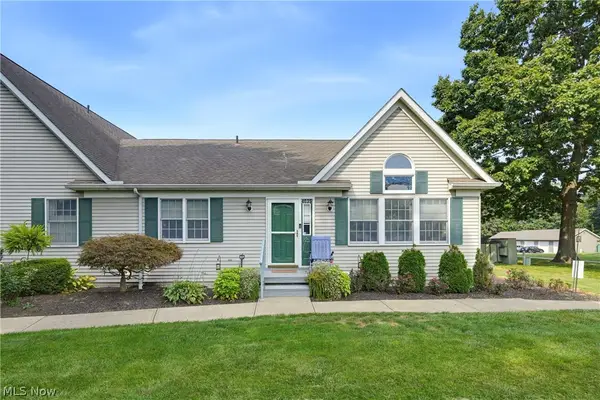 $349,900Active3 beds 3 baths1,713 sq. ft.
4035 Woodlands Drive, Vermilion, OH 44089
MLS# 5242329Listed by: REALTY TRUST SERVICES, LLC 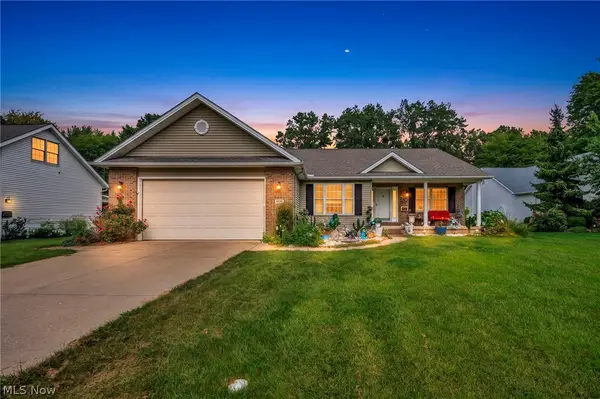 $399,500Pending3 beds 3 baths3,460 sq. ft.
4136 Telegraph Lane, Vermilion, OH 44089
MLS# 5242275Listed by: COLDWELL BANKER SCHMIDT REALTY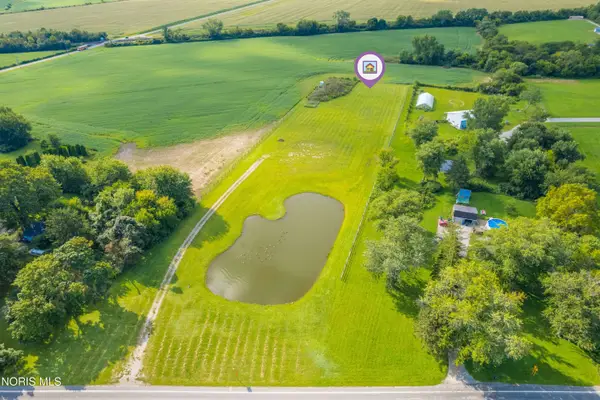 $249,900Pending3.89 Acres
V/l State Rd 6, Vermilion, OH 44089
MLS# 10012932Listed by: HOWARD HANNA- New
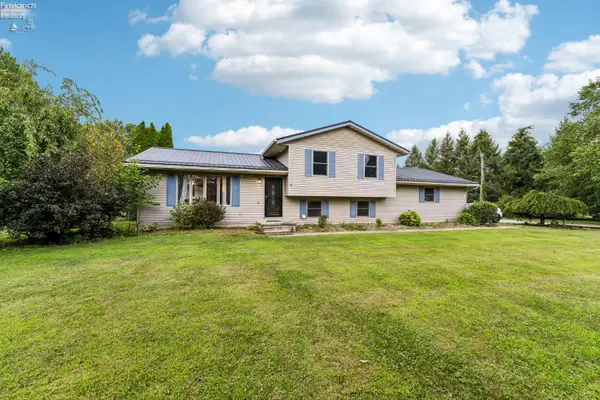 $369,900Active3 beds 2 baths1,876 sq. ft.
6607 Poorman Road, Vermilion, OH 44089
MLS# 20263504Listed by: HOWARD HANNA - PORT CLINTON 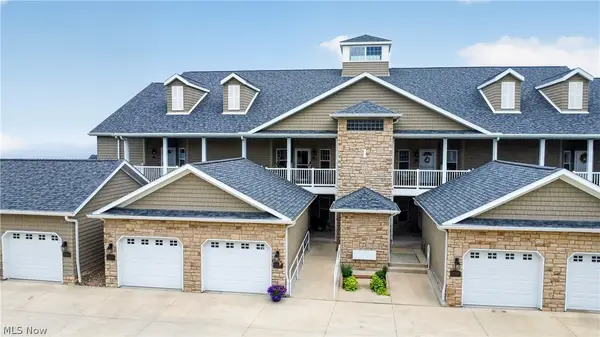 $550,000Pending2 beds 2 baths1,353 sq. ft.
2780 Whispering Shores Drive, Vermilion, OH 44089
MLS# 5241338Listed by: RUSSELL REAL ESTATE SERVICES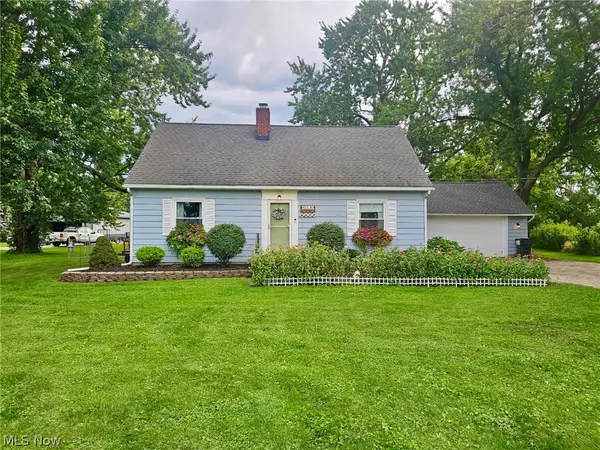 $349,000Active4 beds 2 baths1,619 sq. ft.
6620 W Lake Road, Vermilion, OH 44089
MLS# 5241011Listed by: THE SWANZER AGENCY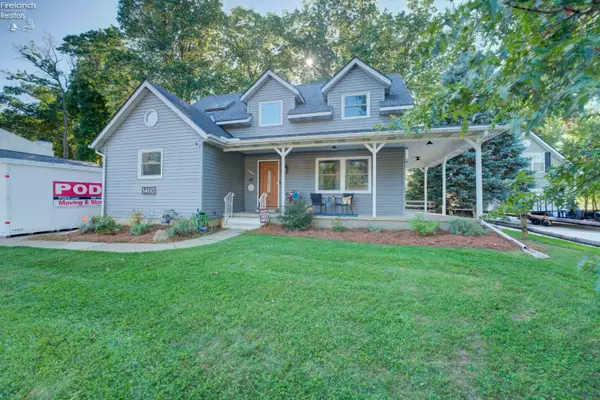 $420,000Active4 beds 5 baths2,400 sq. ft.
1460 Lexington, Vermilion, OH 44089
MLS# 20263264Listed by: RUSSELL REAL ESTATE SERVICES - SANDUSKY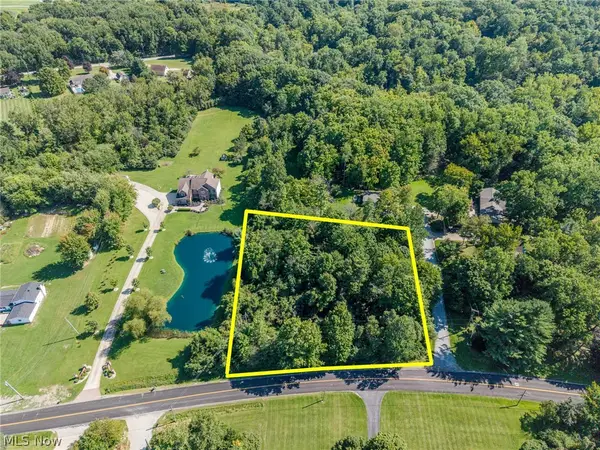 $70,000Pending1.35 Acres
V/L Mason Road, Vermilion, OH 44089
MLS# 5239971Listed by: RE/MAX ABOVE & BEYOND


Protect your home and budget from life's surprises with an Assurant Home Warranty, backed by a partner that supports you through every step of homeownership. Explore Plans.
©2026 Century 21 Real Estate LLC. All rights reserved. CENTURY 21®, the CENTURY 21 Logo and C21® are service marks owned by Century 21 Real Estate LLC. Century 21 Real Estate LLC fully supports the principles of the Fair Housing Act and the Equal Opportunity Act. Each office is independently owned and operated. Listing information is deemed reliable but not guaranteed accurate.