
345 Thomas Alva Drive, Vermilion, OH 44089
Local realty services provided by:CENTURY 21 DeAnna Realty
Listed by: zachery s rollins
Office: exp realty, llc.
MLS#:5262013
Source:OH_NORMLS
Price summary
- Price:$525,000
- Price per sq. ft.:$181.03
- Monthly HOA dues:$10.42
About this home
Lake life awaits, just a block from Lake Erie this beautiful home in Vermilion lives large with just under 3,000 square feet above grade! Sitting on a gorgeous lot with many mature trees, this home has been meticulously maintained and is ready for its new owner! This home is loaded with character from the solid stained woodwork to the stone covered fireplace, it is a true gem. Upstairs are 4 very large bedrooms including a primary with ensuite bath and walk in closets. The lower level is currently unfinished and offers great area for storage. There is also a 3 car attached garage. Call today for your own private tour!
Contact an agent
Home facts
- Year built:1996
- Subdivision & Development:Edison Estates
- Listing ID #:5262013
- Added:1 day(s) ago
- Updated:November 20, 2026 at 01:51 AM
Rooms and interior
- Bedrooms:4
- Total bathrooms:3
- Full bathrooms:2
- Half bathrooms:1
- Rooms Total:8
- Kitchen Description:Dishwasher, Microwave, Range, Refrigerator
- Basement:Yes
- Basement Description:Full, Unfinished
- Living area:2,900 sq. ft.
Heating and cooling
- Cooling:Central Air
- Heating:Forced Air, Gas
- Central air:Yes
Structure and exterior
- Roof:Asphalt, Fiberglass
- Year built:1996
- Building area:2,900 sq. ft.
- Lot area:0.37 Acres
- Architectural Style:Colonial
- Construction Materials:Vinyl Siding
- Levels:2 Stories, 2 Story
Utilities
- Water:Public
- Sewer:Public Sewer
Finances and disclosures
- Price:$525,000
- Price per sq. ft.:$181.03
- Tax amount:$4,867 (2025)
Features and amenities
- Appliances:Dishwasher, Microwave, Range, Refrigerator
Parking
- Parking description:Attached, Garage
- Garage:Yes
- Garage spaces:3

New listings near 345 Thomas Alva Drive
- New
 $329,900Active4 beds 2 baths2,248 sq. ft.
746 Sunnyside, Vermilion, OH 44089
MLS# 20264831Listed by: HOWARD HANNA - PORT CLINTON - New
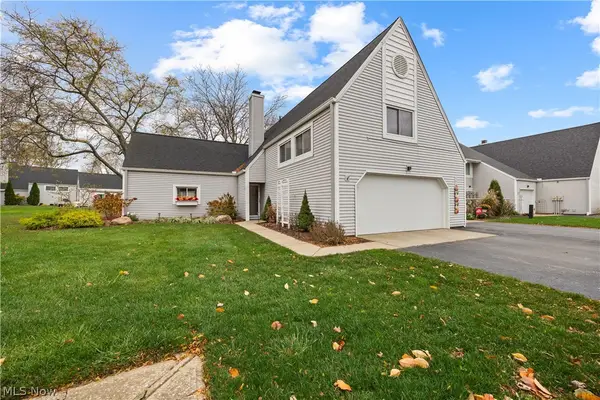 $430,000Active3 beds 2 baths2,096 sq. ft.
285 Yorktown Place, Vermilion, OH 44089
MLS# 5261059Listed by: RUSSELL REAL ESTATE SERVICES - New
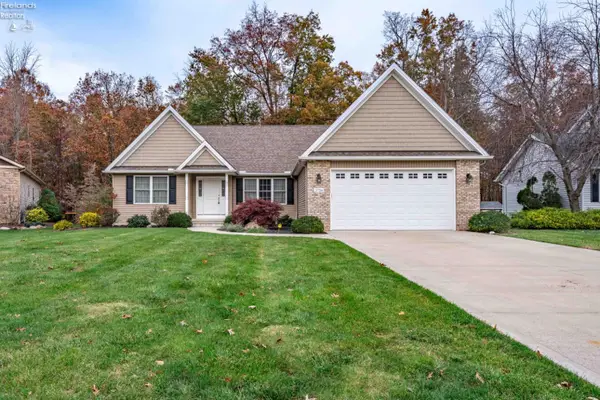 $449,999Active3 beds 3 baths1,767 sq. ft.
3724 Elizabeth, Vermilion, OH 44089
MLS# 20264791Listed by: KELLER WILLIAMS CITYWIDE-PC - New
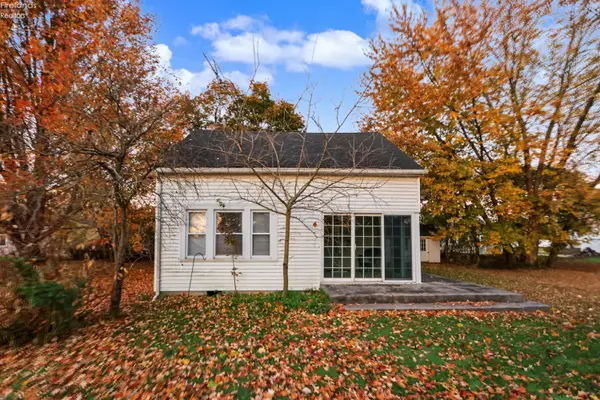 $169,900Active2 beds 2 baths832 sq. ft.
120 Infantry Road, Vermilion, OH 44089
MLS# 20264766Listed by: SLUSS REALTY COMPANY - New
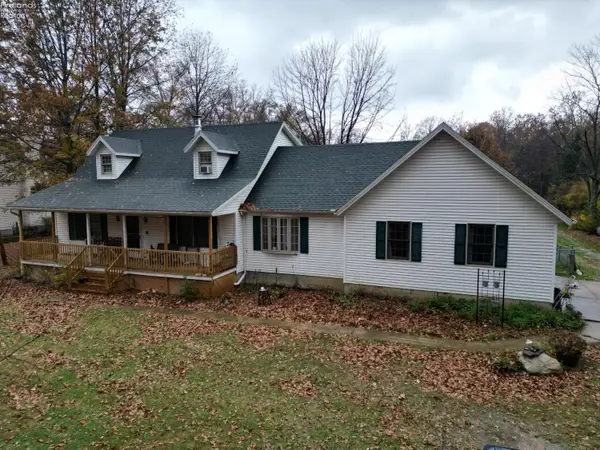 $295,000Active3 beds 3 baths1,846 sq. ft.
8309 Poorman Road, Vermilion, OH 44089
MLS# 20264776Listed by: RE/MAX QUALITY REALTY - NORWALK - Open Sun, 2 to 3:30pm
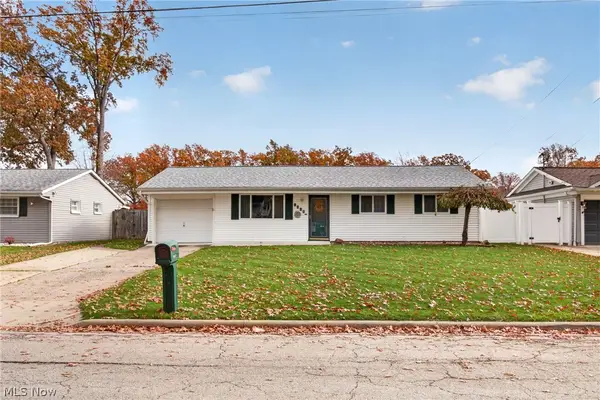 $249,900Active3 beds 2 baths1,330 sq. ft.
1417 Hollyview Drive, Vermilion, OH 44089
MLS# 5258914Listed by: RUSSELL REAL ESTATE SERVICES 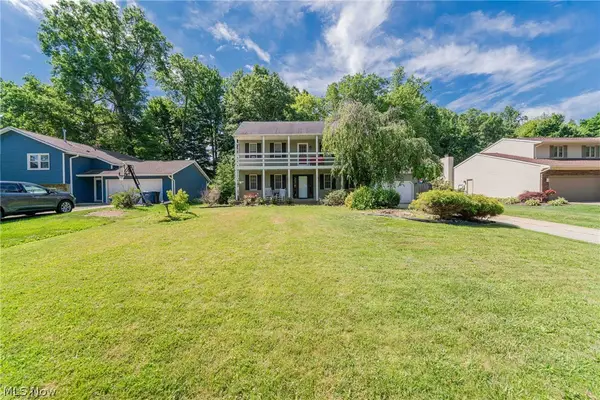 $279,000Active4 beds 3 baths2,145 sq. ft.
4575 Linda Drive, Vermilion, OH 44089
MLS# 5258275Listed by: KELLER WILLIAMS GREATER METROPOLITAN- Open Sun, 11am to 1pm
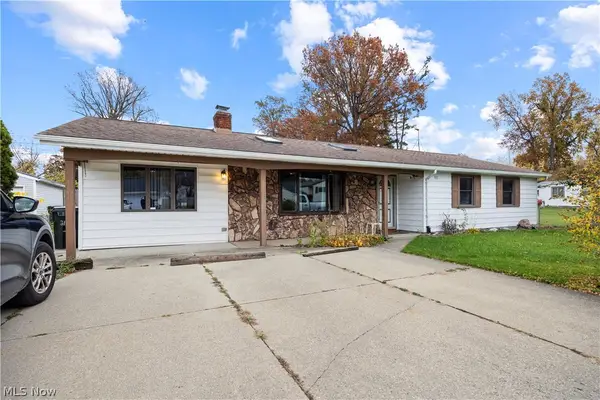 $199,900Active3 beds 2 baths1,488 sq. ft.
311 Woodridge Road, Vermilion, OH 44089
MLS# 5259308Listed by: RUSSELL REAL ESTATE SERVICES - Open Sat, 11am to 1pm
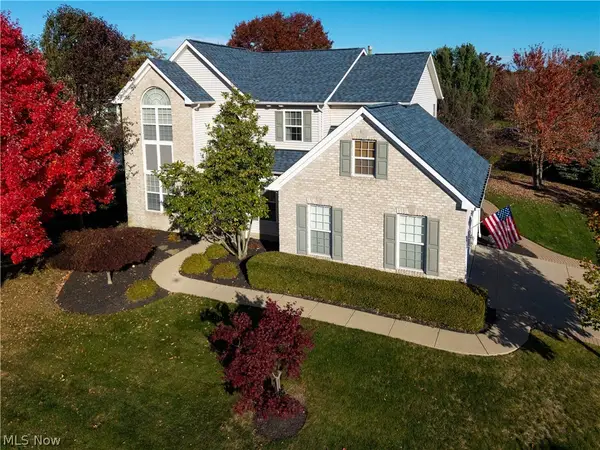 $459,900Active4 beds 3 baths2,467 sq. ft.
1200 Cherokee Path, Vermilion, OH 44089
MLS# 5258531Listed by: KELLER WILLIAMS ELEVATE


Protect your home and budget from life's surprises with an Assurant Home Warranty, backed by a partner that supports you through every step of homeownership. Explore Plans.
©2026 Century 21 Real Estate LLC. All rights reserved. CENTURY 21®, the CENTURY 21 Logo and C21® are service marks owned by Century 21 Real Estate LLC. Century 21 Real Estate LLC fully supports the principles of the Fair Housing Act and the Equal Opportunity Act. Each office is independently owned and operated. Listing information is deemed reliable but not guaranteed accurate.