1200 Cherokee Path, Vermilion, OH 44089
Local realty services provided by:CENTURY 21 Full Service Realty
Upcoming open houses
- Sat, Nov 0701:30 pm - 03:00 pm
- Sun, Nov 0811:00 am - 12:30 pm
Listed by: christopher moscarino
Office: keller williams elevate
MLS#:5258531
Source:OH_NORMLS
Price summary
- Price:$459,900
- Price per sq. ft.:$186.42
- Monthly HOA dues:$108.67
About this home
Welcome Home to this 4 bedroom, 2.5 bath two story home with full basement and an open concept layout in Indian Ridge Estates, a golf cart friendly HOA community in Vermilion with a clubhouse, indoor pool, fitness center, tennis & basketball courts. The foyer greets you with hardwood floors, a living room or office space to the left & a dining room to the right that flows into the kitchen. The kitchen has granite counters & a butcher block island & opens to the family room with built-in bookshelves, a gas fireplace & crown molding. Lots of windows fill the main floor with natural light. A large first floor laundry/mudroom off the extended 2 car garage has space for a drop zone or lockers. Upstairs, the large primary suite has a walk-in closet & a private bath with a soaking tub, shower, dual vanity & private commode. The 3 other bedrooms are generously sized, & one has a vaulted ceiling & large window. Out back, a paver patio with a pergola & built-in gas firepit is set for summer nights, & the exterior is prewired for speakers. The unfinished basement is plumbed for a full bath & has a radon mitigation system, leaving room to add a rec room or home gym. Updates include the roof (2022), rear main floor Anderson windows & back french door (2022), Anderson front door with transom and side lights (2022), furnace heat exchanger (2026) & water heater (2017). You are a short drive to Riverview RV Park & Marina on the Vermilion River, Lake Erie & downtown Vermilion's shops & restaurants, including Chez Francois, Big Ed's Soda Grill, The Pavilion Grill & Tavern, Woodstock, Garage Bar & Grill & the Chart Room. Route 2 & the Ohio Turnpike are minutes away for easy trips to Sandusky, Lorain & Cleveland. Schedule your private showing today. Home Warranty offered for peace of mind!...
Contact an agent
Home facts
- Year built:2004
- Subdivision & Development:Indian Ridge Sub
- Listing ID #:5258531
- Added:1 day(s) ago
- Updated:November 06, 2026 at 03:34 PM
Rooms and interior
- Bedrooms:4
- Total bathrooms:3
- Full bathrooms:2
- Half bathrooms:1
- Rooms Total:8
- Kitchen Description:Dishwasher, Disposal, Microwave, Range, Refrigerator
- Basement:Yes
- Basement Description:Sump Pump, Unfinished
- Living area:2,467 sq. ft.
Heating and cooling
- Cooling:Central Air
- Heating:Forced Air
- Central air:Yes
Structure and exterior
- Roof:Asphalt, Fiberglass
- Year built:2004
- Building area:2,467 sq. ft.
- Lot area:0.31 Acres
- Architectural Style:Colonial
- Construction Materials:Vinyl Siding
- Exterior Features:Patio
- Levels:2 Story
Utilities
- Water:Public
- Sewer:Public Sewer
Finances and disclosures
- Price:$459,900
- Price per sq. ft.:$186.42
- Tax amount:$6,035 (2025)
Features and amenities
- Appliances:Dishwasher, Disposal, Microwave, Range, Refrigerator, Washer
- Laundry features:Dryer, Washer
Parking
- Parking description:Attached, Driveway, Garage
- Garage:Yes
- Garage spaces:2

New listings near 1200 Cherokee Path
- New
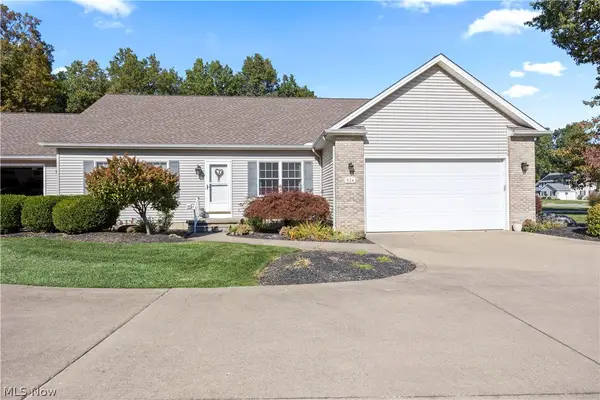 $335,000Active2 beds 2 baths2,798 sq. ft.
824 Dogwood Lane, Vermilion, OH 44089
MLS# 5254942Listed by: RUSSELL REAL ESTATE SERVICES - New
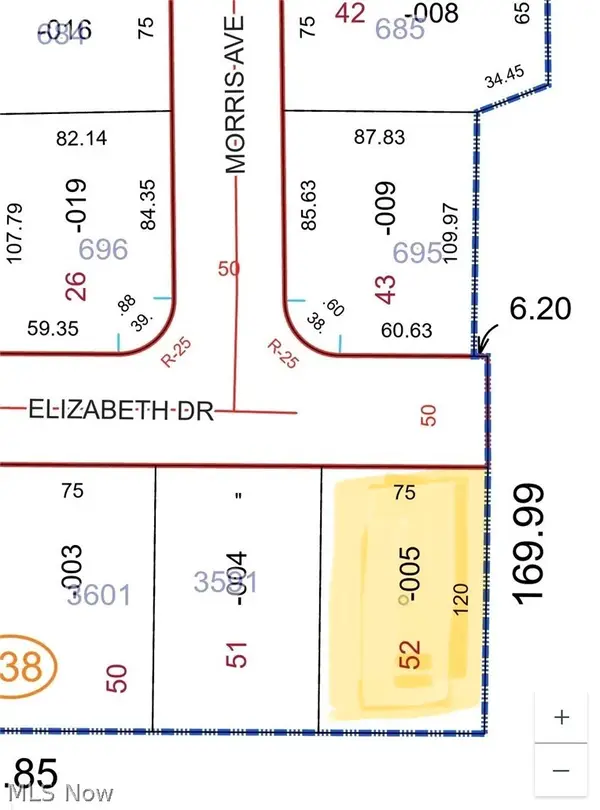
 $62,900Active0.21 Acres
Elizabeth Drive, Vermilion, OH 44089
MLS# 5256130Listed by: CENTURY 21 HOMESTAR - New
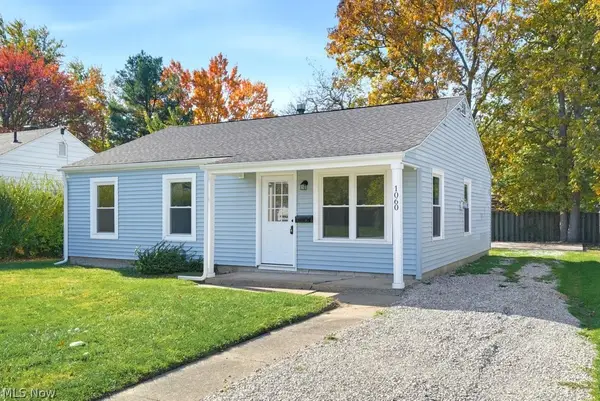 $199,000Active3 beds 1 baths952 sq. ft.
1060 Jefferson Street, Vermilion, OH 44089
MLS# 5256519Listed by: REALTY TRUST SERVICES, LLC - New
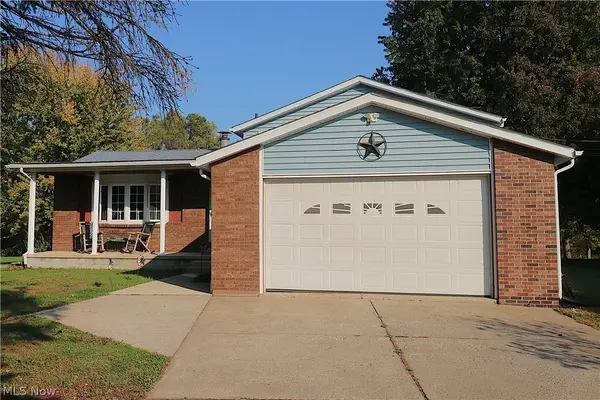 $325,000Active3 beds 2 baths1,989 sq. ft.
7202 Frailey Road, Vermilion, OH 44089
MLS# 5257136Listed by: RE/MAX QUALITY REALTY - New
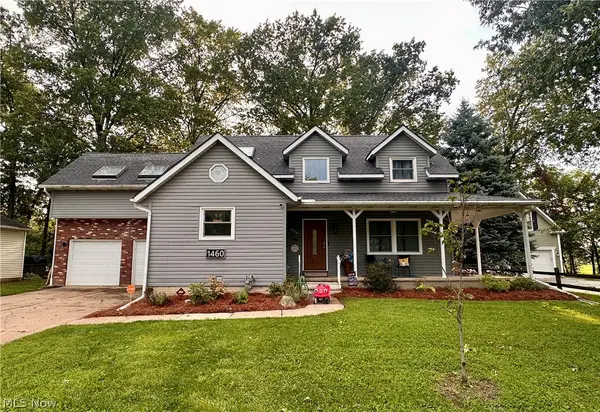 $367,500Active4 beds 5 baths
1460 Lexington Drive, Vermilion, OH 44089
MLS# 5257352Listed by: RUSSELL REAL ESTATE SERVICES - New
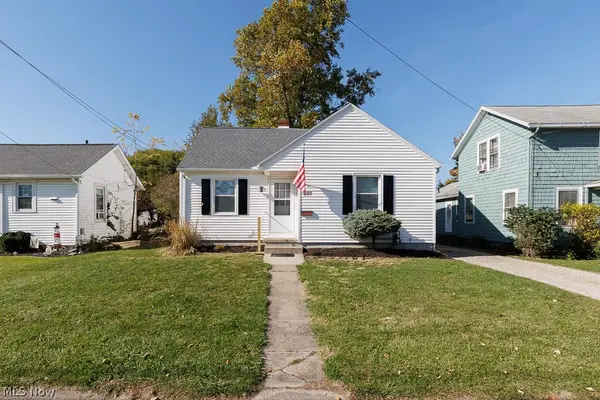 $250,000Active4 beds 1 baths1,480 sq. ft.
880 Douglas Street, Vermilion, OH 44089
MLS# 5251468Listed by: KELLER WILLIAMS CITYWIDE - Open Sat, 11am to 1pmNew
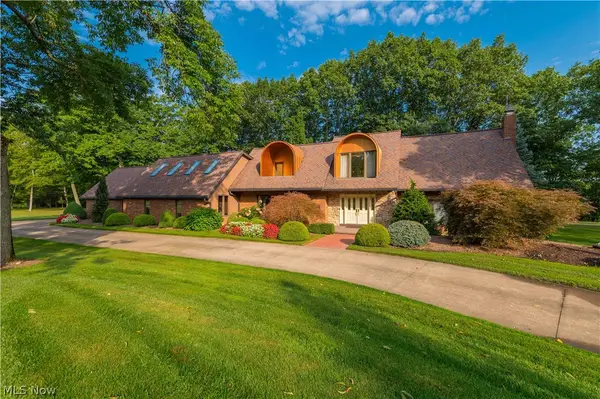 $1,190,000Active4 beds 3 baths4,088 sq. ft.
51300 N Ridge Road, Vermilion, OH 44089
MLS# 5246878Listed by: KELLER WILLIAMS GREATER METROPOLITAN 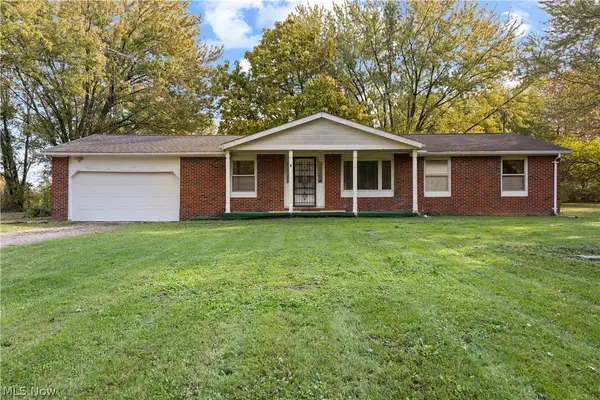 $259,000Pending3 beds 2 baths1,448 sq. ft.
7106 Risden Road, Vermilion, OH 44089
MLS# 5256491Listed by: RUSSELL REAL ESTATE SERVICES- Open Sun, 2 to 4pmNew
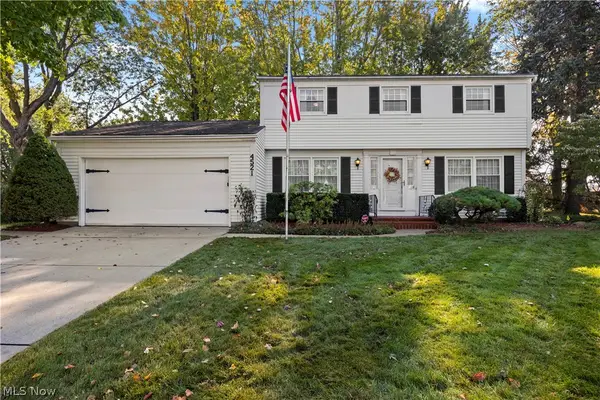 $400,000Active5 beds 2 baths2,472 sq. ft.
4521 Newbury Drive, Vermilion, OH 44089
MLS# 5255112Listed by: RUSSELL REAL ESTATE SERVICES


Protect your home and budget from life's surprises with an Assurant Home Warranty, backed by a partner that supports you through every step of homeownership. Explore Plans.
©2026 Century 21 Real Estate LLC. All rights reserved. CENTURY 21®, the CENTURY 21 Logo and C21® are service marks owned by Century 21 Real Estate LLC. Century 21 Real Estate LLC fully supports the principles of the Fair Housing Act and the Equal Opportunity Act. Each office is independently owned and operated. Listing information is deemed reliable but not guaranteed accurate.