
375 Yorktown Place #D2, Vermilion, OH 44089
Local realty services provided by:CENTURY 21 Darfus Realty
375 Yorktown Place #D2,Vermilion, OH 44089
$330,000
- 2 Beds
- 2 Baths
- - sq. ft.
- Condominium
- Sold
Listed by: william m swanzer
Office: the swanzer agency
MLS#:5231706
Source:OH_NORMLS
Sorry, we are unable to map this address
Price summary
- Price:$330,000
- Monthly HOA dues:$305
About this home
Resort Living on the Shores of Lake Erie!
Welcome to this beautifully updated 2-bedroom, 2-bath end-unit condominium in the highly desirable Crystal Cove Condominium Development in Vermilion. Perfectly situated at the end of a quiet street, this meticulously maintained home offers added privacy, beautiful landscaping, and the carefree lifestyle you've been looking for.
Step inside to discover a spacious, thoughtfully designed floor plan featuring two generously sized bedrooms, a library/study that's ideal for a home office or cozy reading room, two full bathrooms, a convenient laundry room, and an attached two-car garage. Relax on your private patio while enjoying the peaceful surroundings.
The current owners have invested extensively in this home, allowing you to move in and simply enjoy. Recent improvements include:
New roof
New HVAC system
New hot water heater
New main water shutoff
Stainless steel kitchen appliances
Completely remodeled primary bathroom
Luxury vinyl plank flooring throughout
Fresh interior paint throughout
New toilet and faucets in the second bathroom
New ceiling fans in the kitchen and primary bedroom
Central air conditioning
Life at Crystal Cove is about much more than just the home—it's about the lifestyle. Residents enjoy outstanding amenities including:
Private beach on beautiful Lake Erie
Lakefront clubhouse
Swimming pool
Tennis, pickleball, and shuffleboard courts
Playground
Scenic picnic area overlooking Lake Erie
Community garden
With spectacular sunsets from the private beach, every day feels like a vacation.
Beautifully Updated End-Unit Condo with Private Beach Access!
Don't miss this rare opportunity to own one of Crystal Cove's most desirable condominiums. Schedule your private showing today and start enjoying the Lake Erie lifestyle you've always imagined!...
Contact an agent
Home facts
- Year built:1980
- Listing ID #:5231706
- Added:48 day(s) ago
- Updated:September 16, 2026 at 06:19 AM
Rooms and interior
- Bedrooms:2
- Total bathrooms:2
- Full bathrooms:2
- Rooms Total:7
- Kitchen Description:Dishwasher, Microwave, Range, Refrigerator
Heating and cooling
- Cooling:Central Air
- Heating:Baseboard, Electric, Forced Air, Gas
- Central air:Yes
Structure and exterior
- Roof:Asphalt, Fiberglass
- Year built:1980
- Architectural Style:Ranch
- Exterior Features:Patio
- Levels:1 Story, 1 Story
Utilities
- Water:Public
- Sewer:Public Sewer
Finances and disclosures
- Price:$330,000
- Tax amount:$2,138 (2025)
Features and amenities
- Appliances:Dishwasher, Microwave, Range, Refrigerator
Parking
- Parking description:Attached, Garage
- Garage:Yes
- Garage spaces:2

New listings near 375 Yorktown Place #D2
- New
 $240,000Active3 beds 2 baths2,438 sq. ft.
13902 Mason Road, Vermilion, OH 44089
MLS# 5242171Listed by: RUSSELL REAL ESTATE SERVICES - New
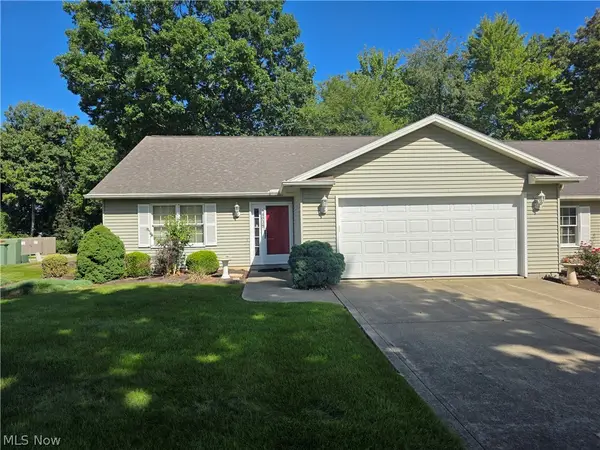 $249,900Active2 beds 2 baths1,471 sq. ft.
4025 Woodland Drive, Vermilion, OH 44089
MLS# 5244305Listed by: THE HAMMAN REALTY GROUP, INC. - New
 $224,900Active3 beds 2 baths1,650 sq. ft.
188 Coen Road, Vermilion, OH 44089
MLS# 5243703Listed by: THE SWANZER AGENCY - New
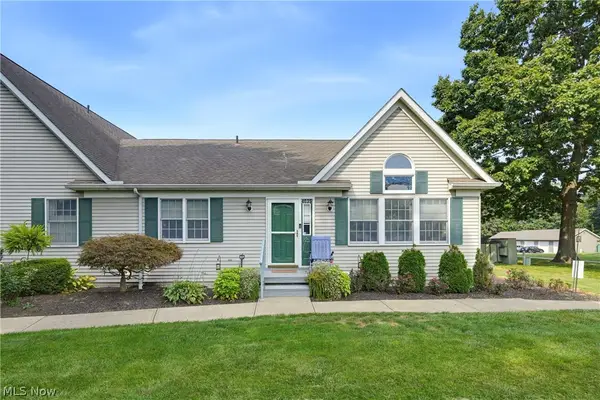 $349,900Active3 beds 3 baths1,713 sq. ft.
4035 Woodlands Drive, Vermilion, OH 44089
MLS# 5242329Listed by: REALTY TRUST SERVICES, LLC 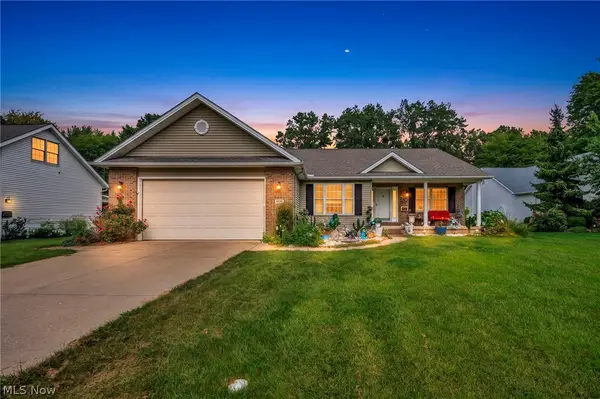 $399,500Pending3 beds 3 baths3,460 sq. ft.
4136 Telegraph Lane, Vermilion, OH 44089
MLS# 5242275Listed by: COLDWELL BANKER SCHMIDT REALTY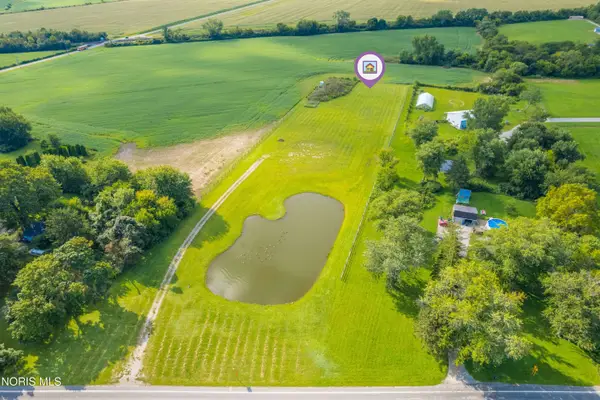 $249,900Pending3.89 Acres
V/l State Rd 6, Vermilion, OH 44089
MLS# 10012932Listed by: HOWARD HANNA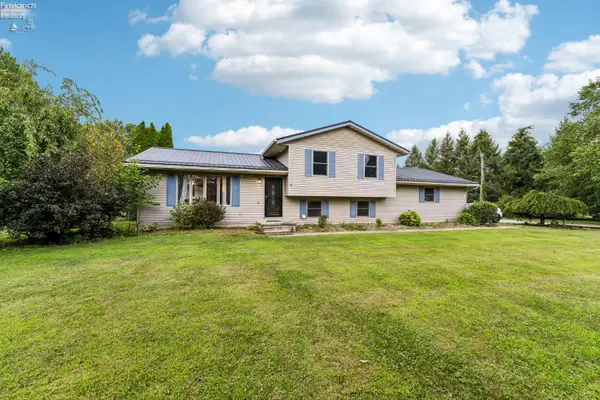 $369,900Active3 beds 2 baths1,876 sq. ft.
6607 Poorman Road, Vermilion, OH 44089
MLS# 20263504Listed by: HOWARD HANNA - PORT CLINTON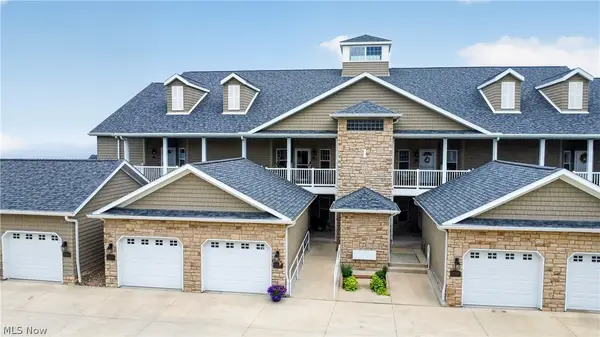 $550,000Pending2 beds 2 baths1,353 sq. ft.
2780 Whispering Shores Drive, Vermilion, OH 44089
MLS# 5241338Listed by: RUSSELL REAL ESTATE SERVICES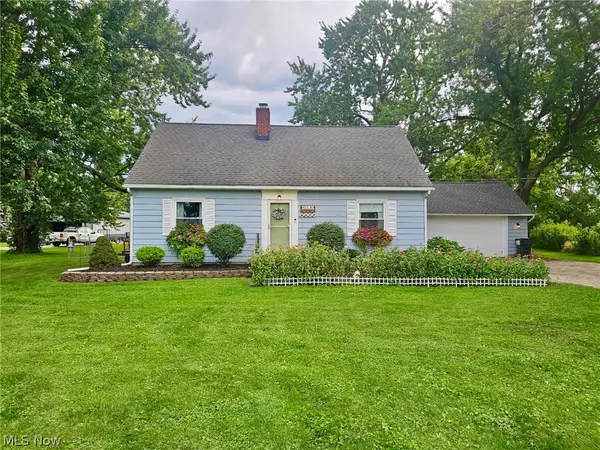 $349,000Active4 beds 2 baths1,619 sq. ft.
6620 W Lake Road, Vermilion, OH 44089
MLS# 5241011Listed by: THE SWANZER AGENCY- Open Sat, 11am to 12:30pm
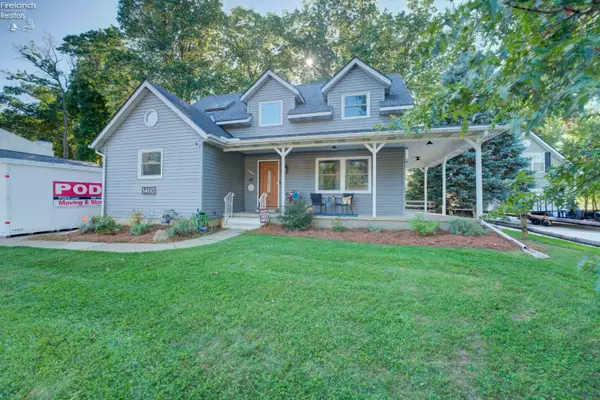 $399,900Active4 beds 5 baths2,400 sq. ft.
1460 Lexington, Vermilion, OH 44089
MLS# 20263264Listed by: RUSSELL REAL ESTATE SERVICES - SANDUSKY


Protect your home and budget from life's surprises with an Assurant Home Warranty, backed by a partner that supports you through every step of homeownership. Explore Plans.
©2026 Century 21 Real Estate LLC. All rights reserved. CENTURY 21®, the CENTURY 21 Logo and C21® are service marks owned by Century 21 Real Estate LLC. Century 21 Real Estate LLC fully supports the principles of the Fair Housing Act and the Equal Opportunity Act. Each office is independently owned and operated. Listing information is deemed reliable but not guaranteed accurate.