
435 Thomas Alva Drive, Vermilion, OH 44089
Local realty services provided by:CENTURY 21 Bolte Real Estate
435 Thomas Alva Drive,Vermilion, OH 44089
$480,000
- 6 Beds
- 4 Baths
- - sq. ft.
- Single family
- Sold
Listed by: david s greco
Office: berkshire hathaway homeservices professional realty
MLS#:5232674
Source:OH_NORMLS
Sorry, we are unable to map this address
Price summary
- Price:$480,000
- Monthly HOA dues:$10.42
About this home
Welcome to 435 Thomas Alva! A beautiful white stone single story home with finished basement offers ample space for everyone. This community also has a PRIVATE lakeside park with lake access that is exclusive to Edison Estates residents. The home features a breathtaking living room with soaring ceilings and a large kitchen with updated appliances with granite countertops as well as a spacious covered rear porch that allows you to comfortably enjoy the landscaped backyard that feels like your own peaceful park. The landscaping throughout the property offers maximum enjoyment and privacy. The 3 car garage can easily fit a 4th car in the tandem space and the garage also has a private basement entrance and private exterior entrance. The main floor offers 3 bedrooms, 2.5 baths, first floor laundry and a large owners suite with walk-in closet and en-suite bathroom. The basement features a large full bathroom, 3 bedrooms, and 2 large living spaces as well as large egress windows. The private park features a picnic area, recreation space, benches, and a small beach area for kayaks. These is no HOA here but there is an LOA with a fee of only $125/year. This is a rare find and it will not last long. Call for more info and schedule your showing today! A2A remarks in detail....
Contact an agent
Home facts
- Year built:2000
- Subdivision & Development:Edison Village Sub
- Listing ID #:5232674
- Added:46 day(s) ago
- Updated:September 16, 2026 at 06:19 AM
Rooms and interior
- Bedrooms:6
- Total bathrooms:4
- Full bathrooms:3
- Half bathrooms:1
- Kitchen Description:Dishwasher, Disposal, Microwave, Range, Refrigerator
- Basement:Yes
- Basement Description:Finished, Sump Pump, Walk Out Access
Heating and cooling
- Cooling:Attic Fan, Central Air
- Heating:Fireplaces, Forced Air, Gas
- Central air:Yes
Structure and exterior
- Roof:Asphalt
- Year built:2000
- Architectural Style:Conventional, Ranch
- Construction Materials:Vinyl Siding
- Exterior Features:Patio, Porch
- Levels:1 Story
Utilities
- Water:Public
- Sewer:Public Sewer
Finances and disclosures
- Price:$480,000
- Tax amount:$4,534 (2025)
Features and amenities
- Appliances:Dishwasher, Disposal, Microwave, Range, Refrigerator, Washer
- Laundry features:Dryer, Washer
Parking
- Parking description:Attached, Garage
- Garage:Yes
- Garage spaces:3

New listings near 435 Thomas Alva Drive
- New
 $240,000Active3 beds 2 baths2,438 sq. ft.
13902 Mason Road, Vermilion, OH 44089
MLS# 5242171Listed by: RUSSELL REAL ESTATE SERVICES - New
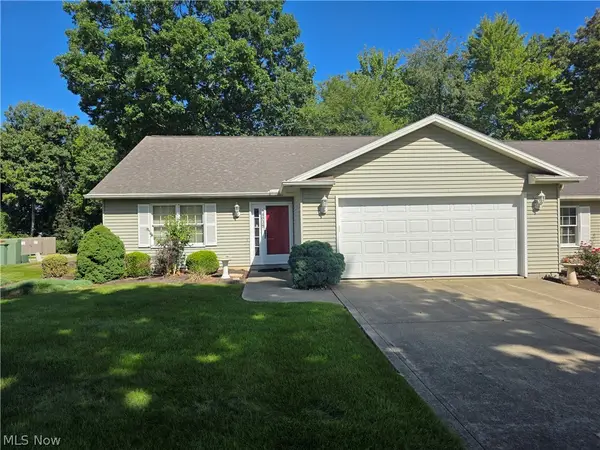 $249,900Active2 beds 2 baths1,471 sq. ft.
4025 Woodland Drive, Vermilion, OH 44089
MLS# 5244305Listed by: THE HAMMAN REALTY GROUP, INC. - New
 $224,900Active3 beds 2 baths1,650 sq. ft.
188 Coen Road, Vermilion, OH 44089
MLS# 5243703Listed by: THE SWANZER AGENCY - New
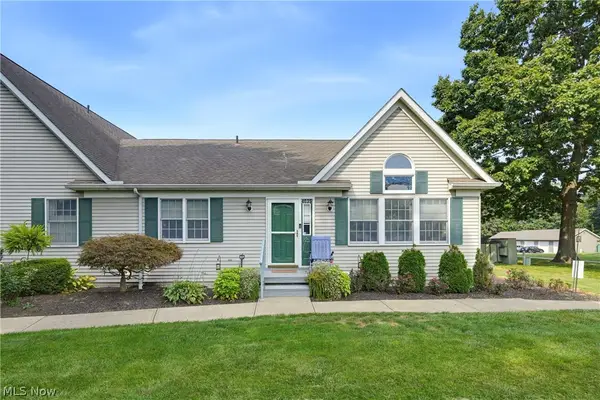 $349,900Active3 beds 3 baths1,713 sq. ft.
4035 Woodlands Drive, Vermilion, OH 44089
MLS# 5242329Listed by: REALTY TRUST SERVICES, LLC 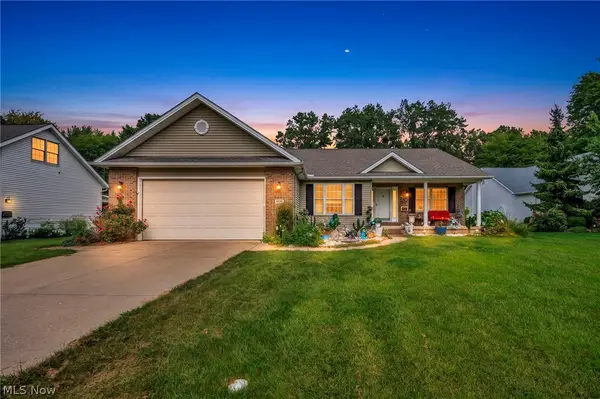 $399,500Pending3 beds 3 baths3,460 sq. ft.
4136 Telegraph Lane, Vermilion, OH 44089
MLS# 5242275Listed by: COLDWELL BANKER SCHMIDT REALTY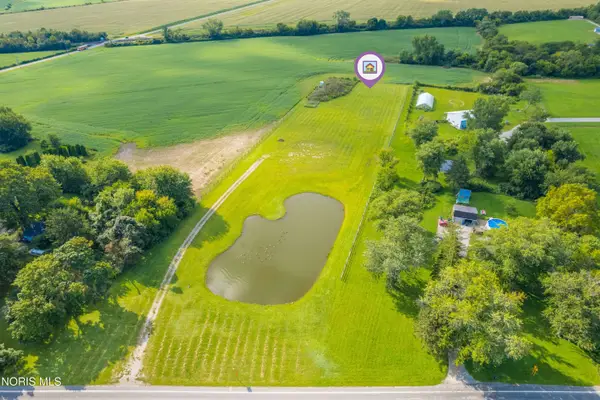 $249,900Pending3.89 Acres
V/l State Rd 6, Vermilion, OH 44089
MLS# 10012932Listed by: HOWARD HANNA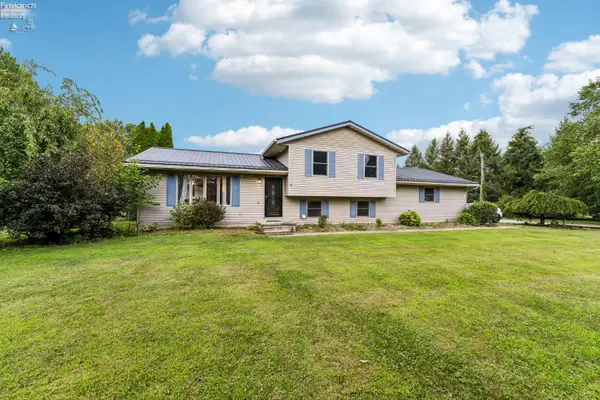 $369,900Active3 beds 2 baths1,876 sq. ft.
6607 Poorman Road, Vermilion, OH 44089
MLS# 20263504Listed by: HOWARD HANNA - PORT CLINTON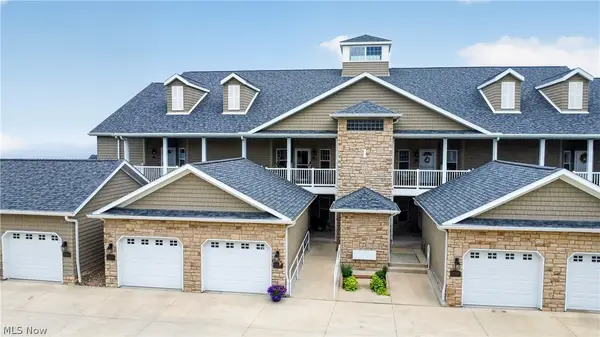 $550,000Pending2 beds 2 baths1,353 sq. ft.
2780 Whispering Shores Drive, Vermilion, OH 44089
MLS# 5241338Listed by: RUSSELL REAL ESTATE SERVICES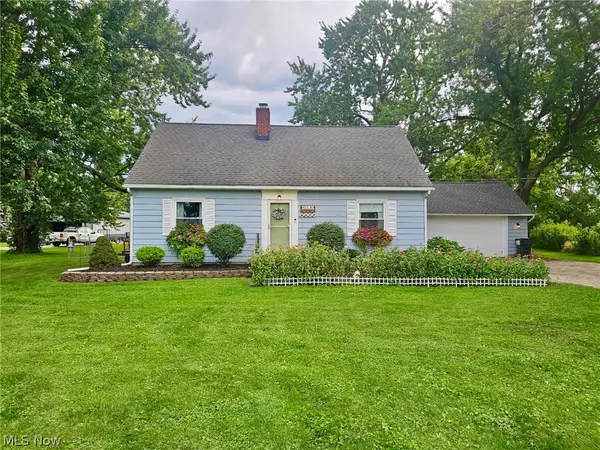 $349,000Active4 beds 2 baths1,619 sq. ft.
6620 W Lake Road, Vermilion, OH 44089
MLS# 5241011Listed by: THE SWANZER AGENCY- Open Sat, 11am to 12:30pm
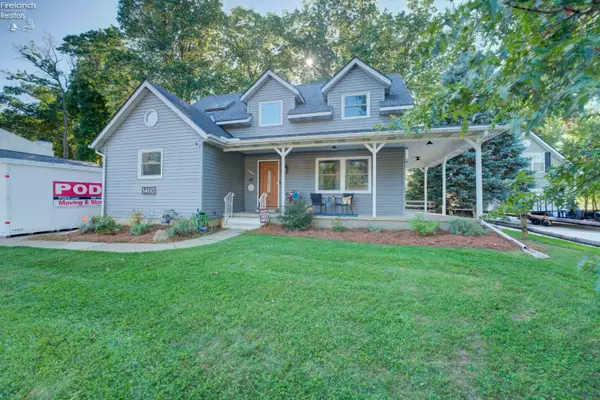 $399,900Active4 beds 5 baths2,400 sq. ft.
1460 Lexington, Vermilion, OH 44089
MLS# 20263264Listed by: RUSSELL REAL ESTATE SERVICES - SANDUSKY


Protect your home and budget from life's surprises with an Assurant Home Warranty, backed by a partner that supports you through every step of homeownership. Explore Plans.
©2026 Century 21 Real Estate LLC. All rights reserved. CENTURY 21®, the CENTURY 21 Logo and C21® are service marks owned by Century 21 Real Estate LLC. Century 21 Real Estate LLC fully supports the principles of the Fair Housing Act and the Equal Opportunity Act. Each office is independently owned and operated. Listing information is deemed reliable but not guaranteed accurate.