
7202 Frailey Road, Vermilion, OH 44089
Local realty services provided by:CENTURY 21 Bolte Real Estate
Listed by: frank van dresser
Office: re/max quality realty
MLS#:5257136
Source:OH_NORMLS
Price summary
- Price:$325,000
- Price per sq. ft.:$163.4
About this home
Discover the perfect blend of comfort, privacy, and natural beauty in this 3-bedroom, 2-bath home nestled along peaceful creek and surrounded by mature trees. A long, tree-lined asphalt driveway welcomes you to this secluded setting surrounded by nature. Inside, the living room features a charming bay window, while the kitchen offers an island and granite countertops. Recent updates include new baseboard heating throughout, a remodeled bathroom, and updated light fixtures. The primary bedroom provides convenient access to the bathroom. The walk-out basement adds versatile living space, complete with a wood-burning stove and a full bathroom. Gather in the family room around the inviting wood-burning fireplace. Outdoor amenities include a wood deck, concrete patio, 40x24 pole barn, and multiple sheds, offering plenty of space for storage, hobbies, and projects. Enjoy the convenience of being just minutes from downtown Vermilion and the lake, with Sherod Park, Ruggles Beach, and the Vermilion and Huron lighthouses nearby. If you're looking for privacy, natural beauty, and room to spread out, this property is a must-see!...
Contact an agent
Home facts
- Year built:1979
- Subdivision & Development:Section #4
- Listing ID #:5257136
- Added:1 day(s) ago
- Updated:October 30, 2026 at 09:39 PM
Rooms and interior
- Bedrooms:3
- Total bathrooms:2
- Full bathrooms:2
- Rooms Total:7
- Kitchen Description:Dishwasher, Range, Refrigerator
- Basement:Yes
- Basement Description:Finished, Full, Walk Out Access
- Living area:1,989 sq. ft.
Heating and cooling
- Heating:Baseboard, Electric
Structure and exterior
- Roof:Asphalt
- Year built:1979
- Building area:1,989 sq. ft.
- Lot area:3.34 Acres
- Lot Features:Spring/Creek
- Construction Materials:Brick
- Exterior Features:Deck, Patio
- Levels:2 Story
Utilities
- Sewer:Septic Tank
Finances and disclosures
- Price:$325,000
- Price per sq. ft.:$163.4
- Tax amount:$2,591 (2025)
Features and amenities
- Appliances:Dishwasher, Range, Refrigerator
Parking
- Parking description:Attached, Garage, Paved
- Garage:Yes
- Garage spaces:2

New listings near 7202 Frailey Road
- New
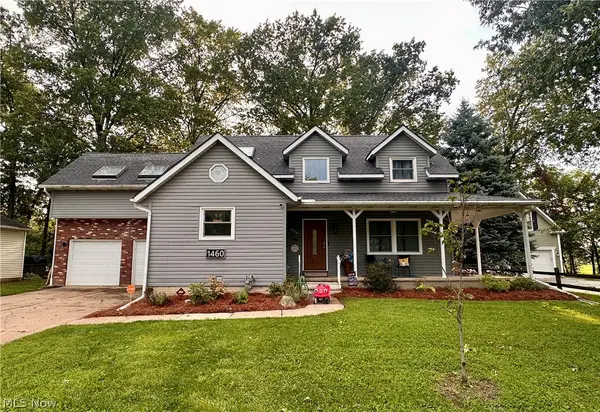 $367,500Active4 beds 5 baths
1460 Lexington Drive, Vermilion, OH 44089
MLS# 5257352Listed by: RUSSELL REAL ESTATE SERVICES - New
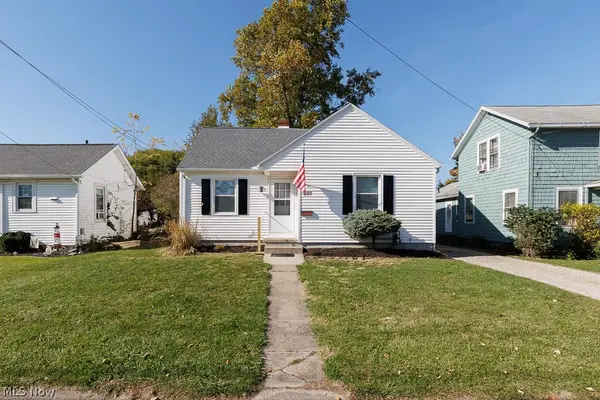 $250,000Active4 beds 1 baths1,480 sq. ft.
880 Douglas Street, Vermilion, OH 44089
MLS# 5251468Listed by: KELLER WILLIAMS CITYWIDE - New
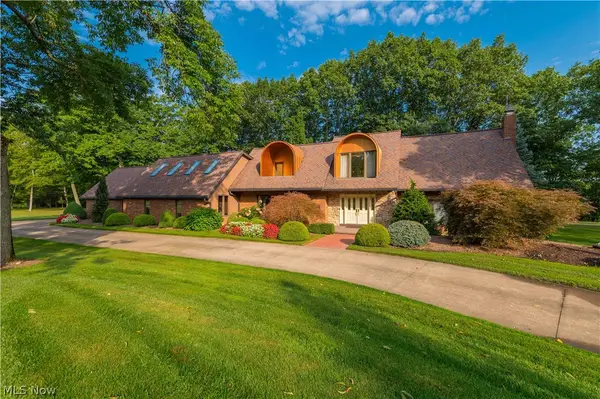 $1,190,000Active4 beds 3 baths4,088 sq. ft.
51300 N Ridge Road, Vermilion, OH 44089
MLS# 5246878Listed by: KELLER WILLIAMS GREATER METROPOLITAN - New
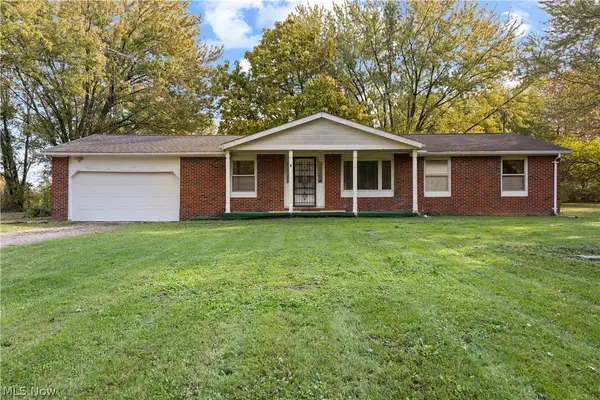 $259,000Active3 beds 2 baths1,448 sq. ft.
7106 Risden Road, Vermilion, OH 44089
MLS# 5256491Listed by: RUSSELL REAL ESTATE SERVICES - New
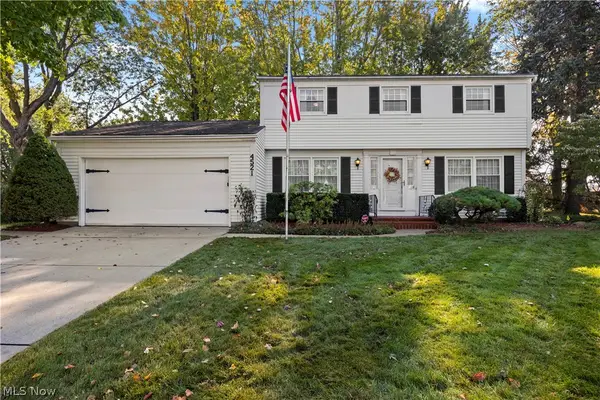 $400,000Active5 beds 2 baths2,472 sq. ft.
4521 Newbury Drive, Vermilion, OH 44089
MLS# 5255112Listed by: RUSSELL REAL ESTATE SERVICES - New
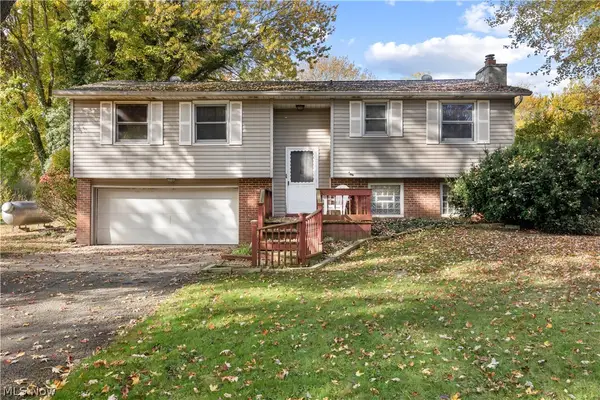 $249,900Active3 beds 2 baths1,844 sq. ft.
8203 Cemetery Road, Vermilion, OH 44089
MLS# 5256751Listed by: RE/MAX TRANSITIONS - New
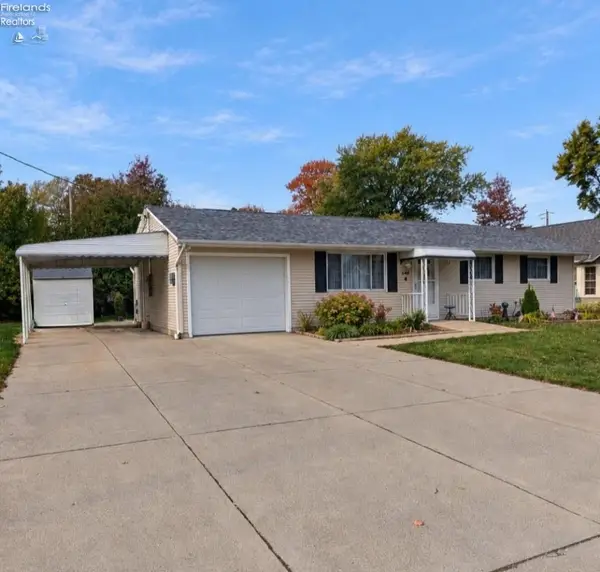 $242,000Active3 beds 2 baths1,000 sq. ft.
548 Ferndale Avenue, Vermilion, OH 44089
MLS# 20264390Listed by: TRUTH FIRST REALTY - New
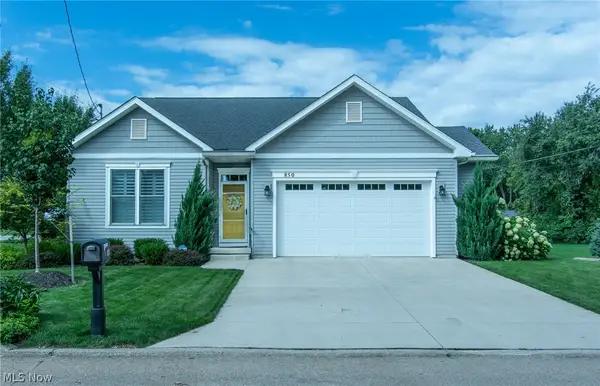 $679,000Active3 beds 3 baths2,743 sq. ft.
850 Road To Happiness, Vermilion, OH 44089
MLS# 5250835Listed by: THE SWANZER AGENCY  $215,000Pending3 beds 2 baths1,107 sq. ft.
4744 Timberview Drive, Vermilion, OH 44089
MLS# 5255083Listed by: REDFIN REAL ESTATE CORPORATION


Protect your home and budget from life's surprises with an Assurant Home Warranty, backed by a partner that supports you through every step of homeownership. Explore Plans.
©2026 Century 21 Real Estate LLC. All rights reserved. CENTURY 21®, the CENTURY 21 Logo and C21® are service marks owned by Century 21 Real Estate LLC. Century 21 Real Estate LLC fully supports the principles of the Fair Housing Act and the Equal Opportunity Act. Each office is independently owned and operated. Listing information is deemed reliable but not guaranteed accurate.