
880 Douglas Street, Vermilion, OH 44089
Local realty services provided by:CENTURY 21 Full Service Realty
Listed by: faith a gegen
Office: keller williams citywide
MLS#:5251468
Source:OH_NORMLS
Price summary
- Price:$250,000
- Price per sq. ft.:$168.92
About this home
Welcome to 880 Douglas in Vermilion! Move-in ready with extensive updates, a beautifully renovated 2014 kitchen, refinished hardwood floors in 2026, and a spacious basement offering additional potential. The main level features a 17x13 living room with refinished wood floors, ceiling fan, and charming swinging wood door leading to the updated kitchen. The 2014 kitchen offers KraftMaid cabinetry, granite countertops, stainless steel appliances, a deep double sink, and vinyl flooring, plus a bright 12x7 morning room with four windows and a sliding glass door. Two bedrooms and a full bath complete the main level. Upstairs features an impressive 18x15 bedroom with vinyl flooring and closet, plus an attached 11' x 11' bedroom with carpet and two closets. The basement provides approximately 8 ft. ceilings, a 12x12 laundry area, waterproofing and drainage improvements, and an additional room with a sink and shower drain. A sewer line is already available beneath the basement floor for a potential future full bathroom. Numerous improvements were completed in 2014, including windows throughout, reinforced basement walls, glass-block windows, gutters and exterior drainage, gas forced-air furnace, central air, and a 40-gallon gas water heater. Oct. 2026 updates include fresh paint throughout, a new electrical panel, a new roof with a transferable 50-year warranty and lifetime leak coverage, sump pump and new front and rear doors. Outside, enjoy the freshly painted 11x10 deck overlooking a spacious 20x19 concrete patio shaded by a mature tree. Vinyl siding and a stone driveway add to the home's appeal. A versatile floor plan, extensive updates, and excellent basement potential make this Vermilion home a must-see!...
Contact an agent
Home facts
- Year built:1954
- Listing ID #:5251468
- Added:1 day(s) ago
- Updated:October 30, 2026 at 05:41 PM
Rooms and interior
- Bedrooms:4
- Total bathrooms:1
- Full bathrooms:1
- Rooms Total:7
- Kitchen Description:Dishwasher, Range, Refrigerator
- Basement:Yes
- Basement Description:Full, Sump Pump
- Living area:1,480 sq. ft.
Heating and cooling
- Cooling:Central Air
- Heating:Baseboard, Forced Air, Gas
- Central air:Yes
Structure and exterior
- Roof:Asphalt
- Year built:1954
- Building area:1,480 sq. ft.
- Lot area:0.14 Acres
- Construction Materials:Vinyl Siding
- Exterior Features:Deck, Patio
- Levels:2 Stories, 2 Story
Utilities
- Water:Public
- Sewer:Public Sewer
Finances and disclosures
- Price:$250,000
- Price per sq. ft.:$168.92
- Tax amount:$1,850 (2025)
Features and amenities
- Appliances:Dishwasher, Range, Refrigerator, Washer
- Laundry features:Washer
Parking
- Parking description:Driveway

New listings near 880 Douglas Street
- New
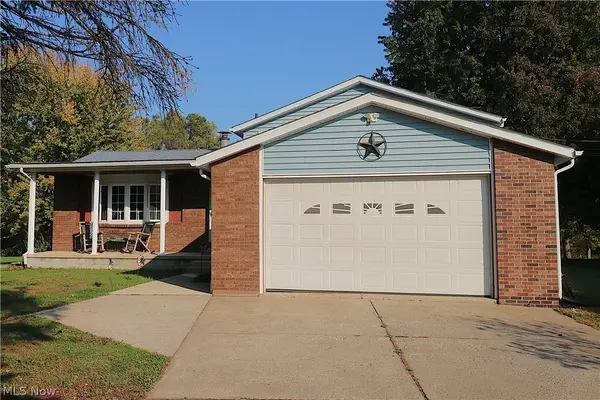 $325,000Active3 beds 2 baths1,989 sq. ft.
7202 Frailey Road, Vermilion, OH 44089
MLS# 5257136Listed by: RE/MAX QUALITY REALTY - New
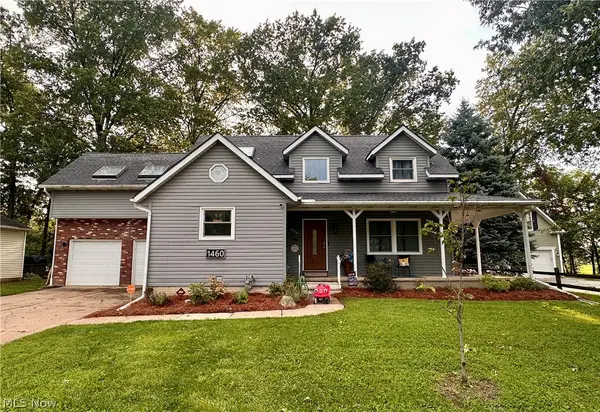 $367,500Active4 beds 5 baths
1460 Lexington Drive, Vermilion, OH 44089
MLS# 5257352Listed by: RUSSELL REAL ESTATE SERVICES - New
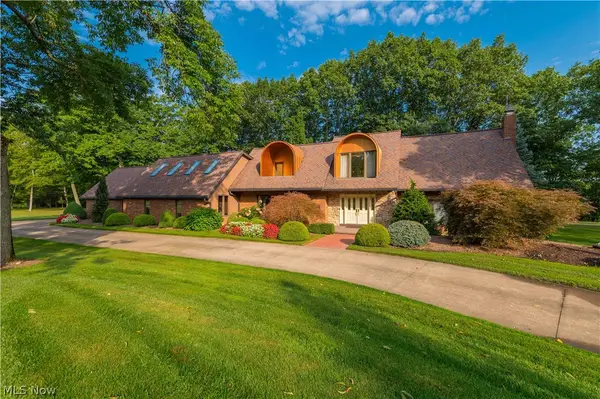 $1,190,000Active4 beds 3 baths4,088 sq. ft.
51300 N Ridge Road, Vermilion, OH 44089
MLS# 5246878Listed by: KELLER WILLIAMS GREATER METROPOLITAN - New
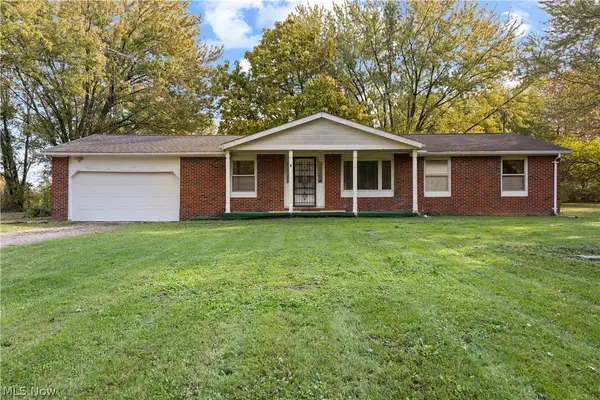 $259,000Active3 beds 2 baths1,448 sq. ft.
7106 Risden Road, Vermilion, OH 44089
MLS# 5256491Listed by: RUSSELL REAL ESTATE SERVICES - New
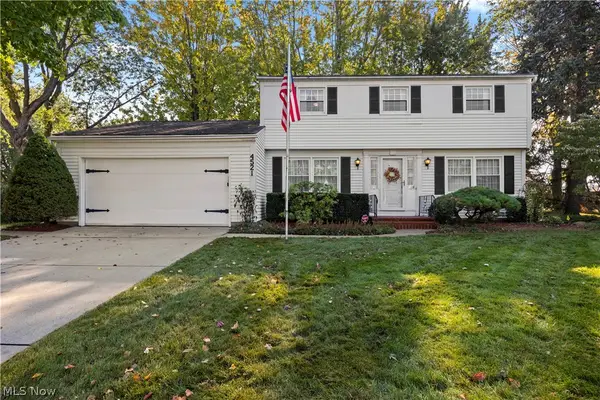 $400,000Active5 beds 2 baths2,472 sq. ft.
4521 Newbury Drive, Vermilion, OH 44089
MLS# 5255112Listed by: RUSSELL REAL ESTATE SERVICES - New
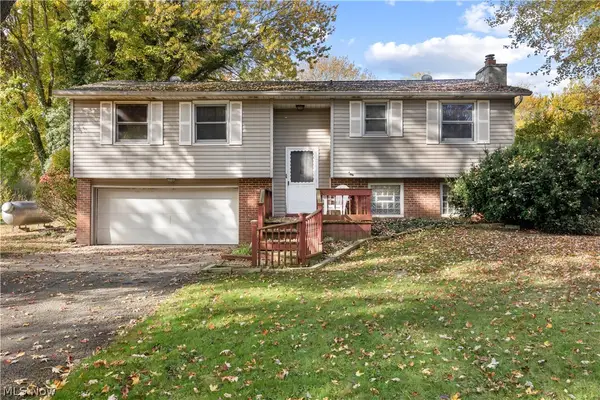 $249,900Active3 beds 2 baths1,844 sq. ft.
8203 Cemetery Road, Vermilion, OH 44089
MLS# 5256751Listed by: RE/MAX TRANSITIONS - New
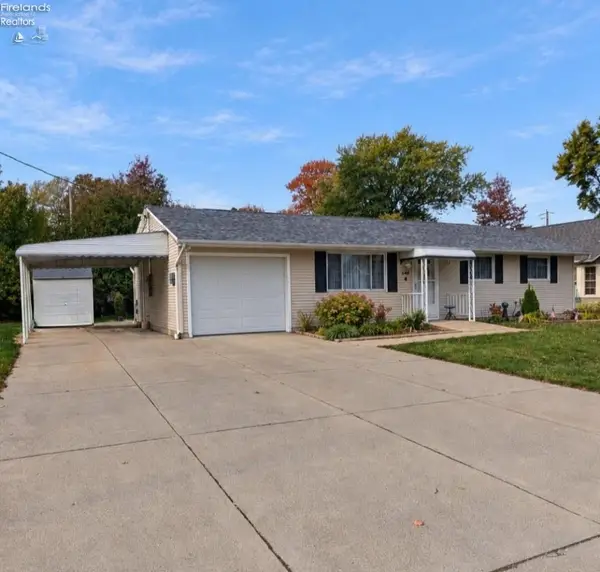 $242,000Active3 beds 2 baths1,000 sq. ft.
548 Ferndale Avenue, Vermilion, OH 44089
MLS# 20264390Listed by: TRUTH FIRST REALTY - New
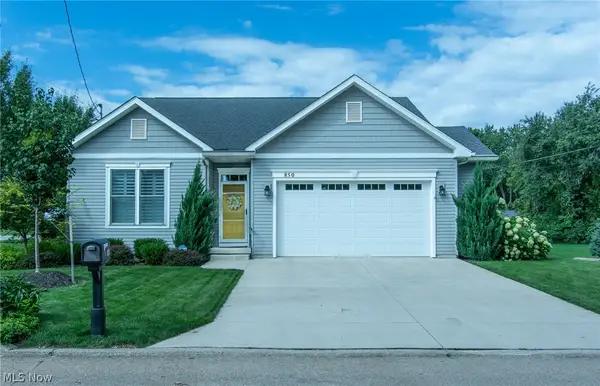 $679,000Active3 beds 3 baths2,743 sq. ft.
850 Road To Happiness, Vermilion, OH 44089
MLS# 5250835Listed by: THE SWANZER AGENCY  $215,000Pending3 beds 2 baths1,107 sq. ft.
4744 Timberview Drive, Vermilion, OH 44089
MLS# 5255083Listed by: REDFIN REAL ESTATE CORPORATION


Protect your home and budget from life's surprises with an Assurant Home Warranty, backed by a partner that supports you through every step of homeownership. Explore Plans.
©2026 Century 21 Real Estate LLC. All rights reserved. CENTURY 21®, the CENTURY 21 Logo and C21® are service marks owned by Century 21 Real Estate LLC. Century 21 Real Estate LLC fully supports the principles of the Fair Housing Act and the Equal Opportunity Act. Each office is independently owned and operated. Listing information is deemed reliable but not guaranteed accurate.