
553 Reed Avenue, Versailles, OH 45380
Local realty services provided by:CENTURY 21 The Gene Group
553 Reed Avenue,Versailles, OH 45380
$515,000
- 3 Beds
- 2 Baths
- - sq. ft.
- Single family
- Sold
Listed by: dustin leis
Office: leis realty
MLS#:1047549
Source:OH_WRIST
Sorry, we are unable to map this address
Price summary
- Price:$515,000
About this home
Welcome to this beautifully maintained 2022 ranch home offering 1,800 square feet of thoughtfully designed living space in Versailles. This move-in ready home features 3 bedrooms, 2 full bathrooms, and an open-concept layout that seamlessly connects the kitchen, dining area, and living room, creating an ideal space for everyday living and entertaining. The well-appointed kitchen is the heart of the home, showcasing quartz countertops, a spacious pantry, and abundant cabinetry. The adjoining living room is warmed by an electric fireplace, adding comfort and charm throughout the seasons. Just off the dining area, the bright and inviting sunroom provides the perfect place to enjoy your morning coffee, unwind at the end of the day, or take in views of the backyard. Step outside onto the adjoining patio, an ideal space for grilling, outdoor dining, or simply relaxing while overlooking the spacious backyard with plenty of room for outdoor activities, gardening, or entertaining. The spacious primary suite offers a private retreat with a walk-in closet and an en-suite bathroom. Two additional bedrooms and a second full bath provide flexibility for guests, a home office, or hobbies. A convenient laundry room is located on the main level for added ease. Additional highlights include an attached two-car garage, a full basement offering excellent storage or future finishing potential, central air conditioning, and forced-air natural gas heating for year-round comfort. Don't miss this opportunity to own a newer home with modern finishes and a functional floor plan in Versailles. Be sure to view the virtual tour and floor plans to fully appreciate everything this exceptional home has to offer. Schedule your private showing today!...
Contact an agent
Home facts
- Year built:2022
- Subdivision & Development:Chateau Sub
- Listing ID #:1047549
- Added:45 day(s) ago
- Updated:September 08, 2026 at 01:38 PM
Rooms and interior
- Bedrooms:3
- Total bathrooms:2
- Full bathrooms:2
- Bathrooms Description:Bathroom 1st Floor
- Kitchen Description:Dishwasher, Microwave, Range, Refrigerator
- Bedroom Description:Bedroom on 1st Floor
- Basement Description:Unfinished
Heating and cooling
- Cooling:Central Air
- Heating:Forced Air, Natural Gas
Structure and exterior
- Year built:2022
- Lot Features:Residential Lot
- Levels:1 Story
Utilities
- Water:Supplied Water
- Sewer:Public Sewer
Finances and disclosures
- Price:$515,000
- Tax amount:$3,000 (2025)
Features and amenities
- Appliances:Dishwasher, Microwave, Range, Refrigerator
Parking
- Parking description:Attached
- Garage spaces:2
New listings near 553 Reed Avenue
 $250,000Active4 beds 3 baths2,072 sq. ft.
253 E Ward Street, Versailles, OH 45380
MLS# 1048064Listed by: DJ ROSE REALTY AND ASSOCIATES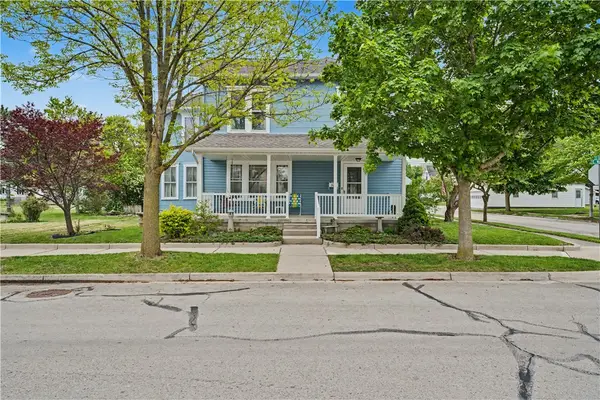 $299,000Pending4 beds 2 baths2,157 sq. ft.
304 E Wood Street, Versailles, OH 45380
MLS# 965648Listed by: BRUNS REALTY GROUP, LLC $345,000Pending2 beds 2 baths1,624 sq. ft.
541 Reed Avenue, Versailles, OH 45380
MLS# 961799Listed by: EB REAL ESTATE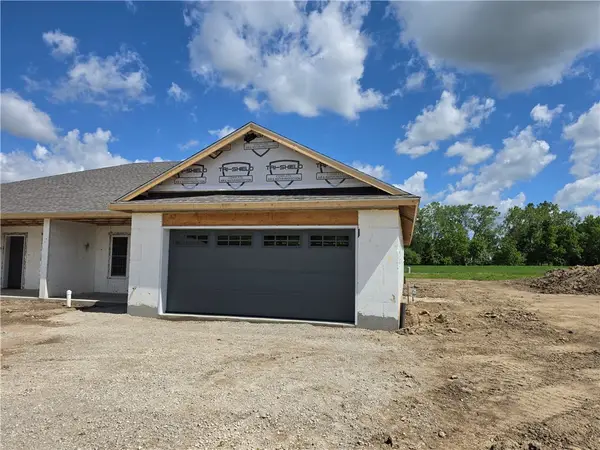 $345,000Active2 beds 2 baths
535 Reed Avenue, Versailles, OH 45380
MLS# 961798Listed by: EB REAL ESTATE $335,000Active2 beds 2 baths1,464 sq. ft.
407 Reed Avenue, Versailles, OH 45380
MLS# 959544Listed by: HOWARD HANNA REAL ESTATE SERV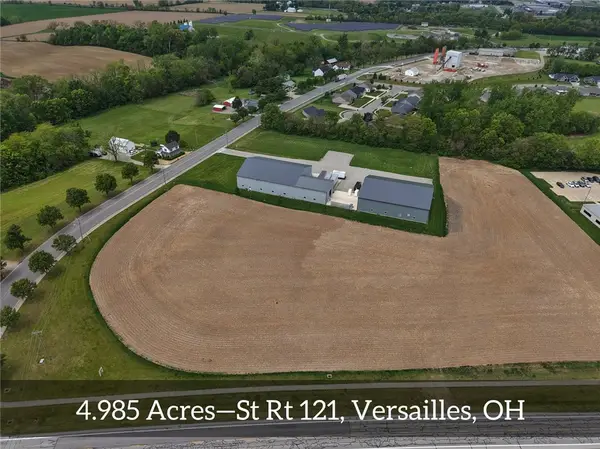 $299,100Active4.99 Acres
0 State Route 121, Versailles, OH 45380
MLS# 959154Listed by: LEIS REALTY COMPANY $420,000Active5 beds 2 baths5,565 sq. ft.
161 E Main Street, Versailles, OH 45380
MLS# 950076Listed by: BRUNS REALTY GROUP, LLC $499,000Active2 beds 2 baths
546 Reed Avenue, Versailles, OH 45380
MLS# 929170Listed by: EB REAL ESTATE $315,000Active2 beds 2 baths
435 Reed Avenue, Versailles, OH 45380
MLS# 913029Listed by: EB REAL ESTATE


Protect your home and budget from life's surprises with an Assurant Home Warranty, backed by a partner that supports you through every step of homeownership. Explore Plans.
©2026 Century 21 Real Estate LLC. All rights reserved. CENTURY 21®, the CENTURY 21 Logo and C21® are service marks owned by Century 21 Real Estate LLC. Century 21 Real Estate LLC fully supports the principles of the Fair Housing Act and the Equal Opportunity Act. Each office is independently owned and operated. Listing information is deemed reliable but not guaranteed accurate.