
910 Baker Road, Versailles, OH 45380
Local realty services provided by:CENTURY 21 The Gene Group
910 Baker Road,Versailles, OH 45380
$375,000
- 3 Beds
- 3 Baths
- - sq. ft.
- Single family
- Sold
Listed by: lawrence martino
Office: berkshire hathaway professional realty
MLS#:1046699
Source:OH_WRIST
Sorry, we are unable to map this address
Price summary
- Price:$375,000
About this home
Come check out this well taken care of ranch home on a large .365-acre corner lot located in The Indian Creek Estates within Versailles, Ohio. It is within the Versailles Exempted Village School District, close to the Versailles Fire Department and EMS station, the Indian Creek Park with playground, tennis court, and covered shelter house with rest rooms. The setting offering a quiet neighborhood feel! This home features 3 bedrooms on the main floor with the Master Bedroom offering a walk-in closet, and study/office space off to the side. Full baths on main level and lower level. The entrance way leads to a large family room open from the dining area. The kitchen offers oak cabinets with lots of counter space. All kitchen and utility appliances stay. The utility room is just off the kitchen and directly inside the garage entrance for your convenience. The dining area open to the covered deck with hot tub and privacy fence providing plenty of space for comfortable living and is the perfect spot to relax anytime, enjoy your morning coffee and or entertain a special group. Don't forget the large storage shed large enough to be a workshop. The home also includes a full finished basement for all your entertaining needs or just a place to relax. It also offers a bedroom, full bath, extra storage room and kitchen area. All kitchen appliances on the main floor stay with the home to make your move even easier. Enjoy knowing many of the major updates recently completed, including: A Trane HVAC System & Hot water heater (2025), new siding and roof (2022), new hardwood flooring throughout the main floor (2020) , concrete flower bed border, partial driveway with added on parking space (2022). Other bonuses include patio doors with internal blinds, ceiling fans throughout, built in storage cabinets in the garage, window shutters and new toilet on the main floor. The sellers own their own propane tank that conveys and there is natural gas at the street if desired to change to....
Contact an agent
Home facts
- Year built:1988
- Subdivision & Development:Indian Creek Estate Sub
- Listing ID #:1046699
- Added:77 day(s) ago
- Updated:September 01, 2026 at 11:07 PM
Rooms and interior
- Bedrooms:3
- Total bathrooms:3
- Full bathrooms:2
- Half bathrooms:1
- Bathrooms Description:Bathroom 1st Floor
- Kitchen Description:Dishwasher, Electric Water Heater, Microwave, Range, Refrigerator
- Bedroom Description:Bedroom on 1st Floor, Smoke Detector(s)
- Basement Description:Partially Finished
Heating and cooling
- Cooling:Central Air
- Heating:Forced Air, Propane
Structure and exterior
- Year built:1988
- Lot Features:Residential Lot
- Construction Materials:Brick, Vinyl Siding
- Exterior Features:Patio, Porch
- Levels:1 Story
Utilities
- Water:Supplied Water
- Sewer:Public Sewer
Finances and disclosures
- Price:$375,000
- Tax amount:$2,493 (2025)
Features and amenities
- Appliances:Dishwasher, Electric Water Heater, Microwave, Range, Refrigerator, Washer
- Laundry features:Washer
- Amenities:Ceiling Fan(s), Hot Tub, Partial Window Coverings
Parking
- Parking description:Attached, Garage Door Opener
- Garage spaces:2
New listings near 910 Baker Road
 $265,000Active4 beds 3 baths2,072 sq. ft.
253 E Ward Street, Versailles, OH 45380
MLS# 1048064Listed by: DJ ROSE REALTY AND ASSOCIATES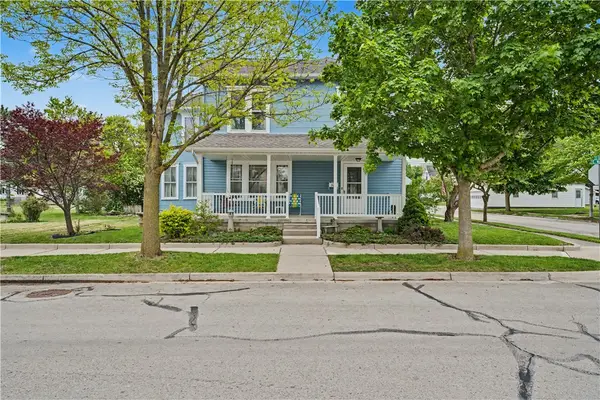 $299,000Pending4 beds 2 baths2,157 sq. ft.
304 E Wood Street, Versailles, OH 45380
MLS# 965648Listed by: BRUNS REALTY GROUP, LLC $345,000Pending2 beds 2 baths1,624 sq. ft.
541 Reed Avenue, Versailles, OH 45380
MLS# 961799Listed by: EB REAL ESTATE- Open Sat, 10am to 12pm
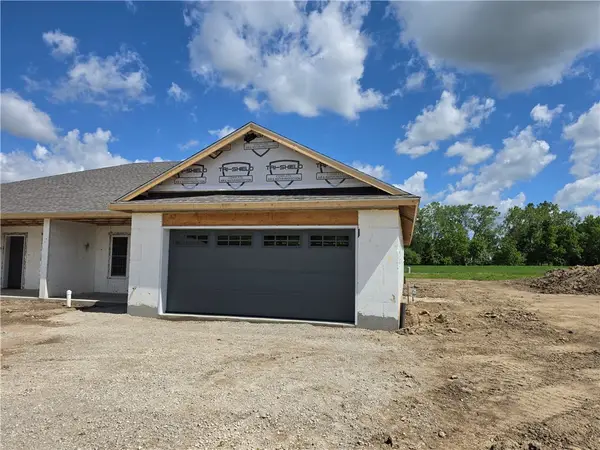 $345,000Active2 beds 2 baths
535 Reed Avenue, Versailles, OH 45380
MLS# 961798Listed by: EB REAL ESTATE  $340,000Active2 beds 2 baths1,464 sq. ft.
407 Reed Avenue, Versailles, OH 45380
MLS# 959544Listed by: HOWARD HANNA REAL ESTATE SERV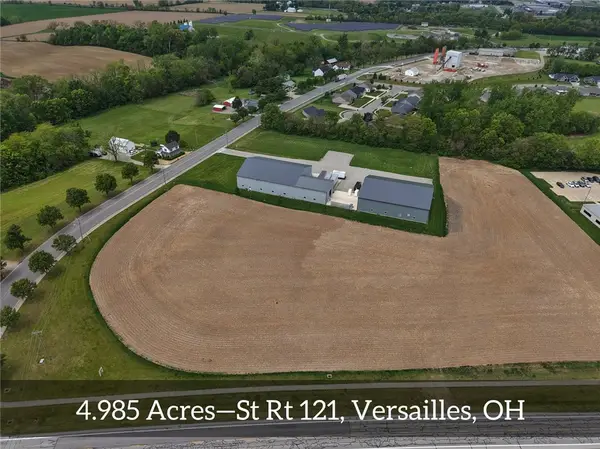 $299,100Active4.99 Acres
0 State Route 121, Versailles, OH 45380
MLS# 959154Listed by: LEIS REALTY COMPANY $420,000Active5 beds 2 baths5,565 sq. ft.
161 E Main Street, Versailles, OH 45380
MLS# 950076Listed by: BRUNS REALTY GROUP, LLC- Open Sat, 10am to 12pm
 $499,000Active2 beds 2 baths
546 Reed Avenue, Versailles, OH 45380
MLS# 929170Listed by: EB REAL ESTATE - Open Sat, 10am to 12pm
 $315,000Active2 beds 2 baths
435 Reed Avenue, Versailles, OH 45380
MLS# 913029Listed by: EB REAL ESTATE


Protect your home and budget from life's surprises with an Assurant Home Warranty, backed by a partner that supports you through every step of homeownership. Explore Plans.
©2026 Century 21 Real Estate LLC. All rights reserved. CENTURY 21®, the CENTURY 21 Logo and C21® are service marks owned by Century 21 Real Estate LLC. Century 21 Real Estate LLC fully supports the principles of the Fair Housing Act and the Equal Opportunity Act. Each office is independently owned and operated. Listing information is deemed reliable but not guaranteed accurate.