
5013 King Graves Road, Vienna, OH 44473
Local realty services provided by:CENTURY 21 Full Service Realty
Listed by: ricardo a simonelli, santino jacobozzi
Office: keller williams chervenic rlty
MLS#:5252450
Source:OH_NORMLS
Price summary
- Price:$184,900
- Price per sq. ft.:$107.31
About this home
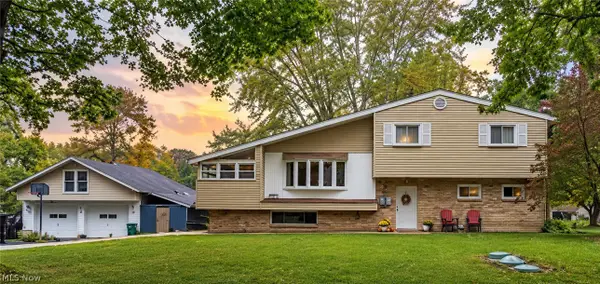
Some homes ask you to do the work. This one already did it. A new metal roof, all new plumbing, and a new water heater mean the big projects are checked off before you ever pick up the keys. Set on a wide lawn framed by mature trees, this classic two-story welcomes you into a living room where a beamed ceiling draws your eye up and a brick gas fireplace with a charming built-in holds it there. The kitchen pairs sage green uppers with crisp white lowers, new butcher block countertops, and a marble-look tile backsplash. New LVT and carpet run throughout, and two updated bathrooms include one with a fully tiled walk-in shower. The old front porch has been reborn as a bright laundry room with a warm wood-plank ceiling and utility sink, and the basement has been converted into a cellar. Out back, a sprawling yard edged by trees is ready for gardening, games, or quiet evenings outside. Just move in, unpack, and enjoy. Schedule your showing today!
Contact an agent
Home facts
- Year built:1900
- Subdivision & Development:Asahel Tyrell Hill
- Listing ID #:5252450
- Added:9 day(s) ago
- Updated:October 24, 2026 at 08:35 AM
Rooms and interior
- Bedrooms:3
- Total bathrooms:2
- Full bathrooms:2
- Rooms Total:8
- Living area:1,723 sq. ft.
Heating and cooling
- Heating:Forced Air
Structure and exterior
- Roof:Metal
- Year built:1900
- Building area:1,723 sq. ft.
- Lot area:2.23 Acres
- Architectural Style:Conventional
- Construction Materials:Aluminium Siding
- Levels:2 Stories, 2 Story
Utilities
- Water:Well
- Sewer:Septic Tank
Finances and disclosures
- Price:$184,900
- Price per sq. ft.:$107.31
- Tax amount:$524 (2025)
Parking
- Parking description:Driveway

New listings near 5013 King Graves Road
- Open Sun, 11am to 1pmNew
 $244,800Active4 beds 2 baths2,720 sq. ft.
1432 Melbourne Road, Vienna, OH 44473
MLS# 5252447Listed by: PATHWAY REAL ESTATE - Open Sun, 11am to 12:30pmNew
 $249,900Active2 beds 1 baths1,470 sq. ft.
4556 Warren Sharon Road, Vienna, OH 44473
MLS# 5245849Listed by: RE/MAX CROSSROADS PROPERTIES  $148,000Pending2 beds 1 baths
4105 Smith Stewart Road, Vienna, OH 44473
MLS# 5248397Listed by: RUSSELL REAL ESTATE SERVICES $1,775,000Active6 beds 7 baths7,779 sq. ft.
550 Warner Se Road, Vienna, OH 44473
MLS# 5187925Listed by: KELLER WILLIAMS LEGACY GROUP REALTY $149,900Active11.62 Acres
Warren Sharon, Vienna, OH 44473
MLS# 5244679Listed by: RE/MAX CROSSROADS PROPERTIES $309,900Active3 beds 2 baths1,176 sq. ft.
5160 Brunswick Drive, Vienna, OH 44473
MLS# 5241621Listed by: BROKERS REALTY GROUP $280,000Active3 beds 2 baths1,052 sq. ft.
4903 Maple Street, Vienna, OH 44473
MLS# 5233323Listed by: BROKERS REALTY GROUP $199,000Active2 beds 1 baths1,288 sq. ft.
337 Youngstown Kingsville Se Road, Vienna, OH 44473
MLS# 5234043Listed by: KELLY WARREN AND ASSOCIATES RE SOLUTIONS $500,000Active4 beds 5 baths4,100 sq. ft.
1406 Henn Hyde Ne Road, Warren, OH 44484
MLS# 5232349Listed by: COLDWELL BANKER EVENBAY REAL ESTATE LLC


Protect your home and budget from life's surprises with an Assurant Home Warranty, backed by a partner that supports you through every step of homeownership. Explore Plans.
©2026 Century 21 Real Estate LLC. All rights reserved. CENTURY 21®, the CENTURY 21 Logo and C21® are service marks owned by Century 21 Real Estate LLC. Century 21 Real Estate LLC fully supports the principles of the Fair Housing Act and the Equal Opportunity Act. Each office is independently owned and operated. Listing information is deemed reliable but not guaranteed accurate.