1406 Henn Hyde Ne Road, Warren, OH 44484
Local realty services provided by:CENTURY 21 Lakeside Realty
Listed by: janice l stevens, michael l stevens
Office: coldwell banker evenbay real estate llc.
MLS#:5232349
Source:OH_NORMLS
Price summary
- Price:$525,000
- Price per sq. ft.:$128.05
About this home
Stately Cape Cod situated on 2.99 beautifully landscaped acres in a desirable, sought-after neighborhood. Set back from the road with a long concrete driveway, additional parking, mature landscaping, brick paver walkways, and a welcoming covered front porch, this exceptional home offers over-the-top amenities inside and out.
The spacious foyer leads to a large eat-in kitchen featuring granite countertops, double wall ovens, gas cooktop, dishwasher, refrigerator, and sliding doors to the covered patio. The formal dining room also opens to the patio, while the living room boasts a gas fireplace and French doors to the outdoor living area. A first-floor bedroom or office with ensuite access to a shared full bath and a convenient first-floor laundry complete the main level.
Upstairs offers three oversized bedrooms, including a spacious primary suite with walk-in closet, full bath, and powder room. A second bedroom features a large walk-in closet and access to a 507 sq. ft. walk-in attic. Additional features include zoned A/C for the second floor and a whole-house fan.
The finished lower level is ideal for entertaining or extended living with a full kitchen, recreation room with dry bar, full bath, and separate exterior entrance.
Outdoor living includes an 18x24 Nature Stone covered patio with vaulted ceiling, multi-level composite deck, and beautifully maintained grounds.
The impressive 64x34 detached garage is a dream, featuring two 12-foot overhead doors, finished drywall, dropped ceilings, Nature Stone flooring, half bath, kitchenette, hot water, Reznor heat, and a 12x26 covered patio.
Additional amenities include a 2-car attached garage, gas boiler heat, separate A/C unit for the first floor, water conditioner, and sump pump. A truly one-of-a-kind property offering space, privacy, and exceptional quality....
Contact an agent
Home facts
- Year built:1987
- Listing ID #:5232349
- Added:46 day(s) ago
- Updated:September 19, 2026 at 02:20 PM
Rooms and interior
- Bedrooms:4
- Total bathrooms:5
- Full bathrooms:4
- Half bathrooms:1
- Rooms Total:8
- Kitchen Description:Built In Oven, Dishwasher, Range, Refrigerator
- Basement:Yes
- Basement Description:Full, Partially Furnished, Sump Pump
- Living area:4,100 sq. ft.
Heating and cooling
- Cooling:Central Air
- Heating:Gas, Hot Water, Steam
- Central air:Yes
Structure and exterior
- Roof:Asphalt, Fiberglass
- Year built:1987
- Building area:4,100 sq. ft.
- Lot area:2.99 Acres
- Construction Materials:Cedar
- Exterior Features:Deck, Patio, Porch
Utilities
- Water:Public, Well
- Sewer:Public Sewer
Finances and disclosures
- Price:$525,000
- Price per sq. ft.:$128.05
- Tax amount:$3,570 (2025)
Features and amenities
- Appliances:Dishwasher, Range, Refrigerator, Washer, Water Softener
- Laundry features:Dryer, Washer
Parking
- Parking description:Attached, Detached, Driveway, Garage
- Garage:Yes
- Garage spaces:2

New listings near 1406 Henn Hyde Ne Road
- New
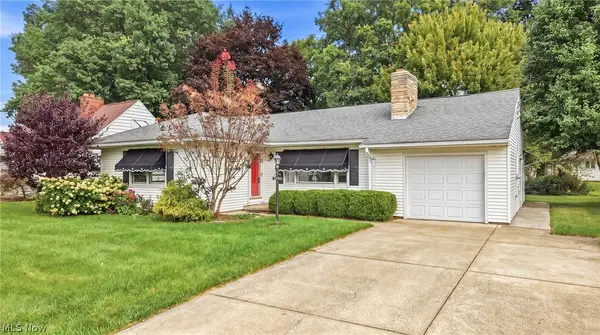 $149,000Active3 beds 2 baths1,362 sq. ft.
2083 Beechwood Ne Street, Warren, OH 44483
MLS# 5240568Listed by: BERKSHIRE HATHAWAY HOMESERVICES STOUFFER REALTY - Open Sat, 11am to 1pmNew
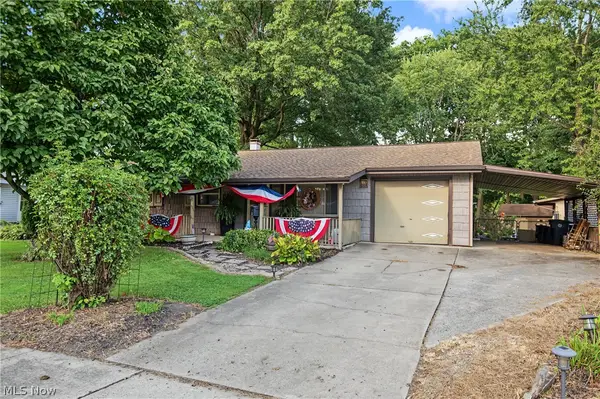
 $199,900Active3 beds 1 baths1,480 sq. ft.
3577 Lynwood Nw Drive, Warren, OH 44485
MLS# 5245926Listed by: CENTURY 21 LAKESIDE REALTY - New
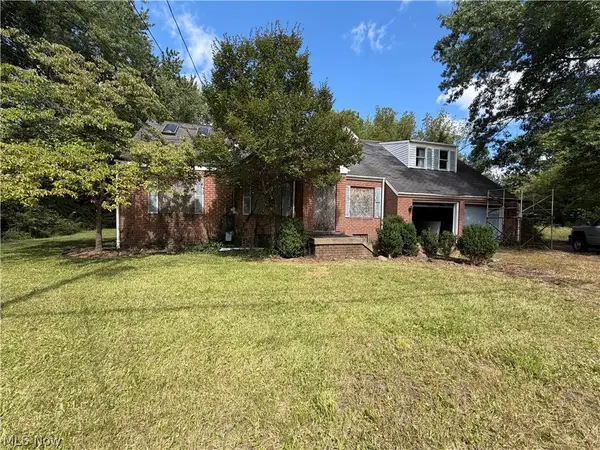 $47,900Active2 beds 3 baths2,397 sq. ft.
155 Federal Ne Street, Warren, OH 44483
MLS# 5245967Listed by: KELLER WILLIAMS CHERVENIC REALTY - New
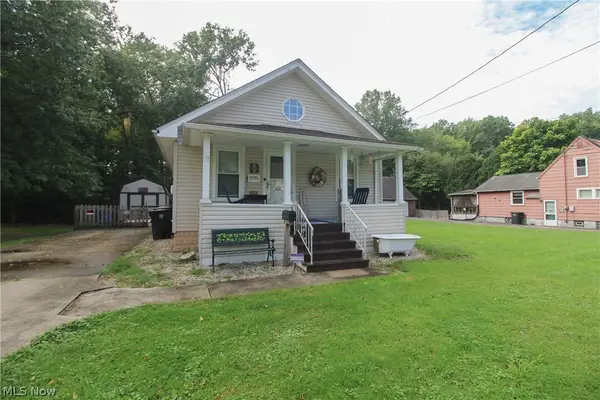 $92,900Active2 beds 1 baths660 sq. ft.
1069 Raymond Nw Street, Warren, OH 44485
MLS# 5243567Listed by: CENTURY 21 LAKESIDE REALTY - New
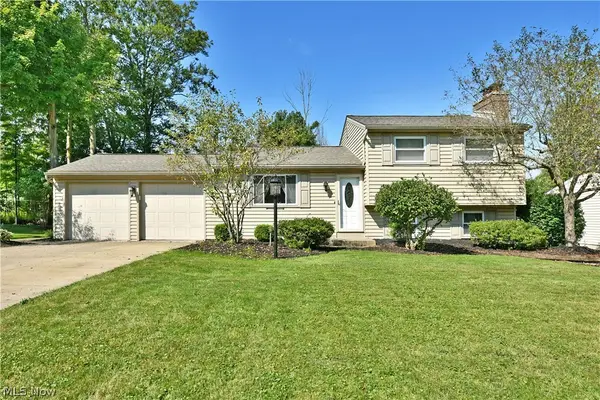 $249,900Active3 beds 3 baths2,692 sq. ft.
2957 Malibu Sw Drive, Warren, OH 44481
MLS# 5245425Listed by: BROKERS REALTY GROUP  $85,000Pending3 beds 1 baths784 sq. ft.
724 Belvedere Se Avenue, Warren, OH 44484
MLS# 5234944Listed by: BERKSHIRE HATHAWAY HOMESERVICES STOUFFER REALTY- New
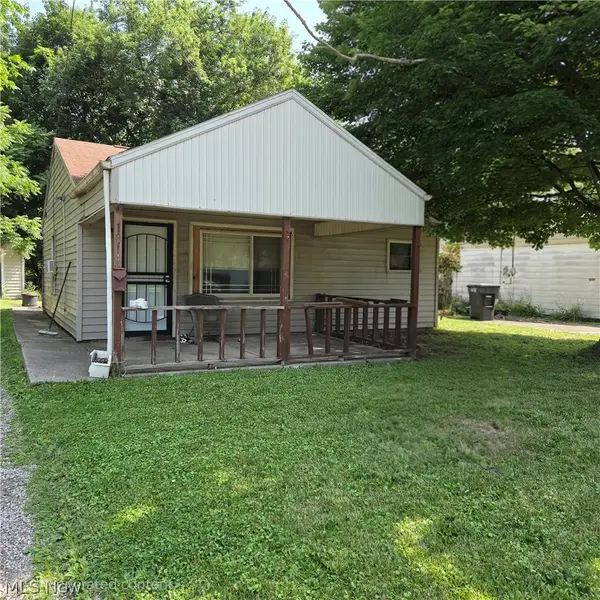 $52,000Active2 beds 1 baths728 sq. ft.
1814 Victoria Sw Street, Warren, OH 44485
MLS# 5245543Listed by: GONATAS REAL ESTATE LLC - Open Sat, 1 to 2pmNew
 $179,900Active3 beds 1 baths1,309 sq. ft.
1218 Perkinswood Boulevard, Warren, OH 44484
MLS# 5245101Listed by: KELLER WILLIAMS CHERVENIC REALTY - Open Sat, 11am to 1pmNew
 $175,000Active3 beds 1 baths1,182 sq. ft.
4680 Hummel Nw Drive, Warren, OH 44483
MLS# 5245073Listed by: CENTURY 21 LAKESIDE REALTY - New
 $94,527Active3 beds 1 baths1,024 sq. ft.
807 Hazelwood Se Avenue, Warren, OH 44484
MLS# 5239555Listed by: KELLER WILLIAMS CHERVENIC RLTY


Protect your home and budget from life's surprises with an Assurant Home Warranty, backed by a partner that supports you through every step of homeownership. Explore Plans.
©2026 Century 21 Real Estate LLC. All rights reserved. CENTURY 21®, the CENTURY 21 Logo and C21® are service marks owned by Century 21 Real Estate LLC. Century 21 Real Estate LLC fully supports the principles of the Fair Housing Act and the Equal Opportunity Act. Each office is independently owned and operated. Listing information is deemed reliable but not guaranteed accurate.