
229 Brixton Way, Wadsworth, OH 44281
Local realty services provided by:CENTURY 21 DeAnna Realty
Listed by: kevin wasie, tina budimlic
Office: exactly
MLS#:5256878
Source:OH_NORMLS
Price summary
- Price:$450,000
- Price per sq. ft.:$159.35
- Monthly HOA dues:$26.25
About this home
Welcome to this spacious home located close to Wadsworth shopping and restaurants, in the highly rated Highland School District!
Step through the covered front door into the foyer and the living room, where two large front windows let in plenty of natural light.
The large family room features a fireplace and an open-concept layout that flows into the updated kitchen, complete with granite countertops, an island with seating, and stainless steel appliances. The open dining room sits next to the kitchen with doors leading out to the patio. A half bathroom completes the first floor.
Upstairs, the impressive primary suite offers a large walk-in closet and an ensuite bathroom with a dual vanity, tub, and shower. Three additional bedrooms, each with ample closets, share the second floor with a convenient laundry room with storage and a second full bathroom.
The partially finished basement includes a bonus second family room perfect for relaxing, a second open room, and a full bathroom. A large unfinished room provides plenty of extra storage.
Outside, the fenced backyard on a .167-acre lot offers a patio, deck, pool, and shed, perfect for summer entertaining, plus a 2-car attached garage.
Don’t wait to schedule your showing today!...
Contact an agent
Home facts
- Year built:2013
- Subdivision & Development:Tiberon Trace
- Listing ID #:5256878
- Added:1 day(s) ago
- Updated:October 31, 2026 at 10:32 AM
Rooms and interior
- Bedrooms:4
- Total bathrooms:4
- Full bathrooms:3
- Half bathrooms:1
- Rooms Total:8
- Kitchen Description:Dishwasher, Microwave, Range, Refrigerator
- Basement:Yes
- Basement Description:Full, Partially Furnished
- Living area:2,824 sq. ft.
Heating and cooling
- Cooling:Central Air
- Heating:Forced Air, Gas
- Central air:Yes
Structure and exterior
- Roof:Asphalt, Fiberglass
- Year built:2013
- Building area:2,824 sq. ft.
- Lot area:0.17 Acres
- Architectural Style:Colonial
- Construction Materials:Brick, Vinyl Siding
- Exterior Features:Patio, Porch
- Levels:2 Stories, 2 Story
Utilities
- Water:Public
- Sewer:Public Sewer
Finances and disclosures
- Price:$450,000
- Price per sq. ft.:$159.35
- Tax amount:$4,790 (2025)
Features and amenities
- Appliances:Dishwasher, Microwave, Range, Refrigerator, Washer
- Laundry features:Dryer, Washer
- Pool features:Above Ground
Parking
- Parking description:Attached, Driveway, Garage
- Garage:Yes
- Garage spaces:2

New listings near 229 Brixton Way
- New
 $350,000Active4 beds 3 baths2,082 sq. ft.
437 Farr Avenue, Wadsworth, OH 44281
MLS# 5256061Listed by: M. C. REAL ESTATE - New
 $185,000Active3 beds 1 baths1,128 sq. ft.
178 Overlook Avenue, Wadsworth, OH 44281
MLS# 5257018Listed by: WADSWORTH REAL ESTATE INC. - New
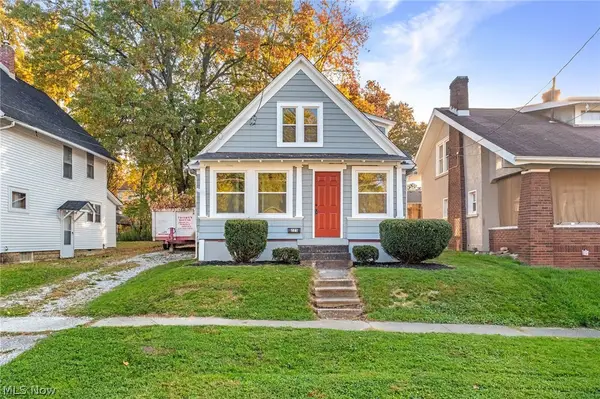 $197,900Active2 beds 1 baths900 sq. ft.
225 East Street, Wadsworth, OH 44281
MLS# 5255841Listed by: HIGH POINT REAL ESTATE GROUP - Open Sun, 1 to 2pmNew
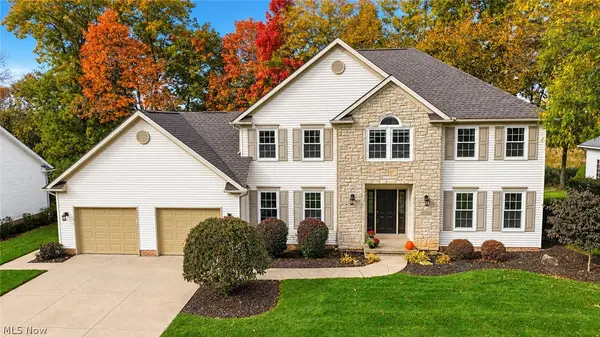 $449,500Active4 beds 3 baths3,557 sq. ft.
1100 Partridge Drive, Wadsworth, OH 44281
MLS# 5255196Listed by: RE/MAX CROSSROADS PROPERTIES - New
 $249,900Active3 beds 2 baths1,714 sq. ft.
448 Fernwood Avenue, Wadsworth, OH 44281
MLS# 5255647Listed by: LOFASO REAL ESTATE SERVICES - New
 $405,000Active4 beds 2 baths3,522 sq. ft.
234 Summit Street, Wadsworth, OH 44281
MLS# 5255601Listed by: KELLER WILLIAMS ELEVATE - New
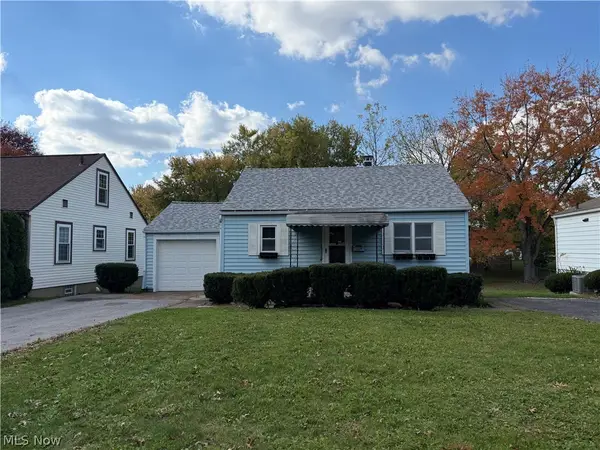 $144,900Active2 beds 2 baths598 sq. ft.
128 2nd Street, Wadsworth, OH 44281
MLS# 5255771Listed by: CUTLER REAL ESTATE - New
 $749,900Active4 beds 3 baths3,195 sq. ft.
302 Hatch Road, Wadsworth, OH 44281
MLS# 5254560Listed by: EXP REALTY, LLC. - New
 $254,900Active3 beds 1 baths1,269 sq. ft.
330 Tolbert Street, Wadsworth, OH 44281
MLS# 5254598Listed by: XRE


Protect your home and budget from life's surprises with an Assurant Home Warranty, backed by a partner that supports you through every step of homeownership. Explore Plans.
©2026 Century 21 Real Estate LLC. All rights reserved. CENTURY 21®, the CENTURY 21 Logo and C21® are service marks owned by Century 21 Real Estate LLC. Century 21 Real Estate LLC fully supports the principles of the Fair Housing Act and the Equal Opportunity Act. Each office is independently owned and operated. Listing information is deemed reliable but not guaranteed accurate.