
680 Red Rock Drive, Wadsworth, OH 44281
Local realty services provided by:CENTURY 21 Darfus Realty
Listed by: lindsey rose
Office: real of ohio
MLS#:5253313
Source:OH_NORMLS
Price summary
- Price:$499,900
- Price per sq. ft.:$124.2
About this home
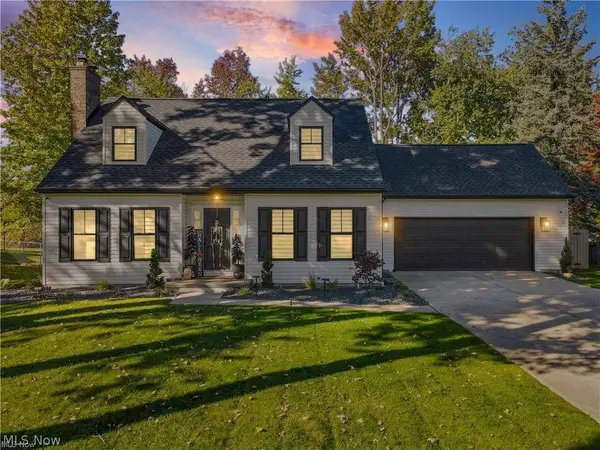
Nearly 20 years of memories, countless gatherings, and a backyard made for making more! For the first time in almost two decades, this beautiful brick colonial in Wadsworth is ready for its next chapter!
Offering 4 bedrooms, 3 full baths, & OVER 4,200 SQ. FT. ACROSS THREE LEVELS (including unfinished basement), this home combines timeless character, generous living spaces, & an incredible backyard retreat!
Inside, soaring ceilings, skylights, expansive windows, & rich woodwork create a warm, welcoming atmosphere. A stunning double-sided wood-burning fireplace connects two main-floor living spaces, while the spacious kitchen features abundant cabinetry, an island w cooktop, built-in ovens, & a breakfast nook overlooking the backyard. A formal dining room, home office, & first-floor laundry add everyday convenience.
Upstairs, the spacious primary suite features a private bath w dual vanities, jetted soaking tub, & separate shower. 3 additional bedrooms & another full bath complete 2nd floor.
Finished lower level offers even more room to entertain & unwind, featuring a large recreation area w gas fireplace, secondary kitchen area w island and additional flexible living space. A dedicated workshop w extensive built-ins provides excellent storage & workspace.
The backyard might just steal the show! Nestled on a beautifully landscaped, wooded .32-acre lot, this private retreat features an expansive multilevel deck, covered pavilion, & 10' × 25' in-ground pool—an incredible setting for entertaining or simply enjoying the outdoors.
Additional highlights include a whole-house generator, central vacuum, HVAC (2022), gutters with leaf guards, and attached two-car garage. Located in an established Wadsworth neighborhood near highways, shopping, and dining.
After nearly 20 wonderful years with the same owners, this home is ready for its next story. Will it be yours?...
Contact an agent
Home facts
- Year built:1988
- Subdivision & Development:Pheasant Knoll
- Listing ID #:5253313
- Added:1 day(s) ago
- Updated:November 06, 2026 at 03:34 PM
Rooms and interior
- Bedrooms:4
- Total bathrooms:3
- Full bathrooms:3
- Kitchen Description:Built In Oven, Dishwasher, Disposal, Microwave, Range, Refrigerator
- Basement:Yes
- Basement Description:Full, Partially Furnished
- Living area:4,025 sq. ft.
Heating and cooling
- Cooling:Central Air
- Heating:Fireplaces, Forced Air, Gas
- Central air:Yes
Structure and exterior
- Roof:Asphalt, Fiberglass, Shingle
- Year built:1988
- Building area:4,025 sq. ft.
- Lot area:0.32 Acres
- Architectural Style:Colonial
- Construction Materials:Brick
- Exterior Features:Deck
- Levels:2 Stories, 2 Story
Utilities
- Water:Public
- Sewer:Public Sewer
Finances and disclosures
- Price:$499,900
- Price per sq. ft.:$124.2
- Tax amount:$5,188 (2025)
Features and amenities
- Appliances:Dishwasher, Disposal, Microwave, Range, Refrigerator, Washer
- Laundry features:Dryer, Washer
- Amenities:Central Vacuum, Security System, Smoke Detectors
- Pool features:In Ground
Parking
- Parking description:Attached, Driveway, Garage
- Garage:Yes
- Garage spaces:2

New listings near 680 Red Rock Drive
- New
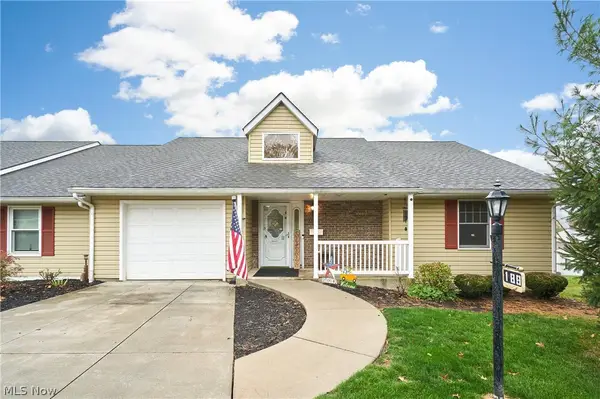 $280,000Active2 beds 2 baths1,302 sq. ft.
188 Park Place Drive, Wadsworth, OH 44281
MLS# 5256806Listed by: EXP REALTY, LLC. - Open Sun, 12 to 2pmNew
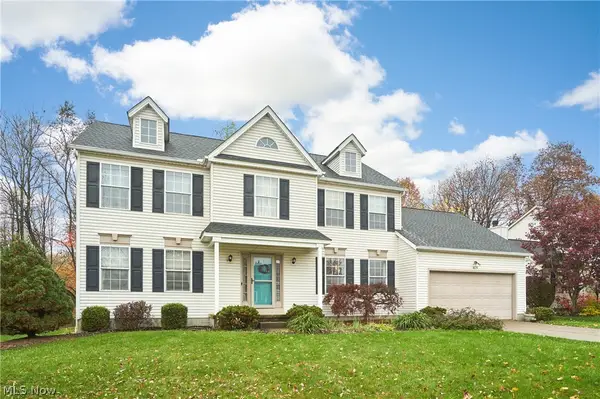 $385,000Active4 beds 4 baths2,833 sq. ft.
485 Woodcrest Drive, Wadsworth, OH 44281
MLS# 5258523Listed by: EXP REALTY, LLC. - New
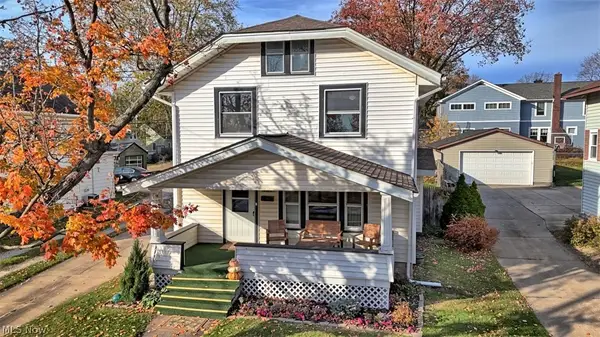 $224,900Active3 beds 1 baths1,498 sq. ft.
450 Broad Street, Wadsworth, OH 44281
MLS# 5258421Listed by: EXP REALTY, LLC. - New
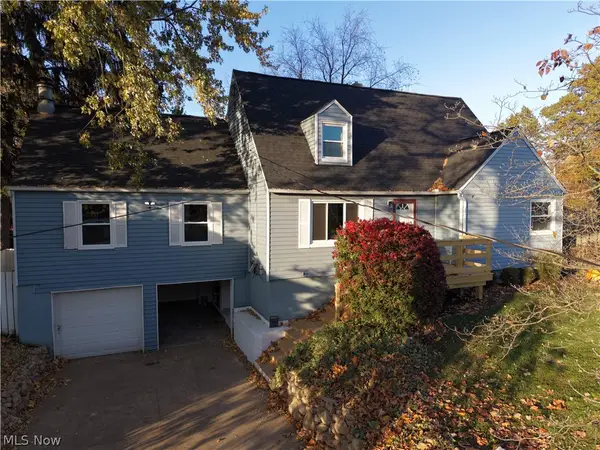 $344,900Active4 beds 2 baths1,993 sq. ft.
454 Fernwood Avenue, Wadsworth, OH 44281
MLS# 5258197Listed by: COLDWELL BANKER SCHMIDT REALTY 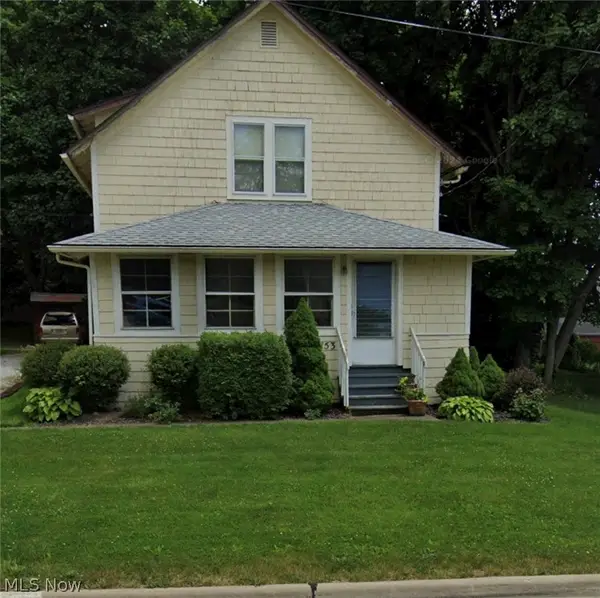 $125,000Pending3 beds 1 baths1,152 sq. ft.
153 Durling Drive, Wadsworth, OH 44281
MLS# 5257929Listed by: KELLER WILLIAMS ELEVATE- New
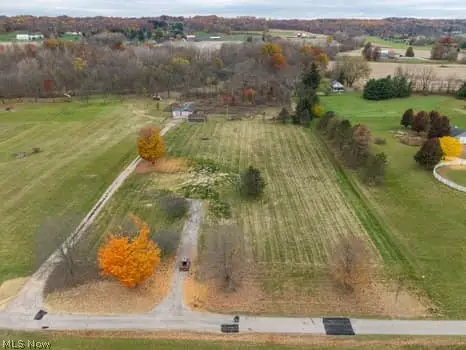 $359,000Active12.37 Acres
2582 Blake Road, Wadsworth, OH 44281
MLS# 5257455Listed by: KELLER WILLIAMS ELEVATE - New
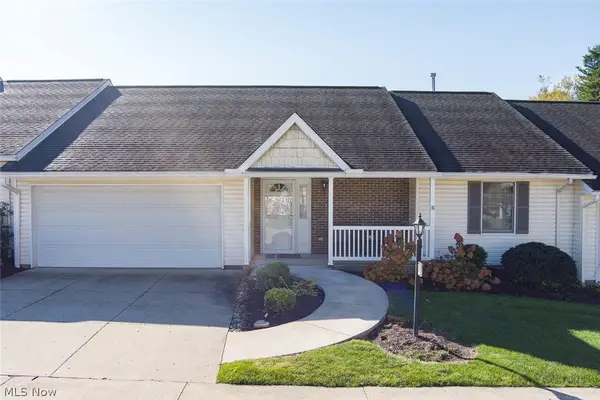 $285,000Active2 beds 2 baths1,461 sq. ft.
272 Park Place Drive, Wadsworth, OH 44281
MLS# 5257804Listed by: RE/MAX CROSSROADS PROPERTIES - Open Sat, 11am to 1pmNew
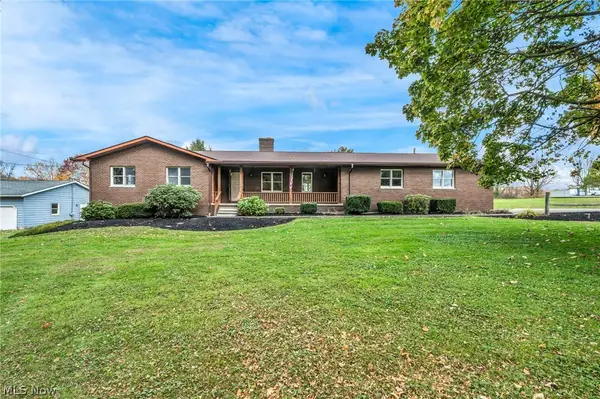 $570,000Active3 beds 3 baths2,494 sq. ft.
2621 Blake Road, Wadsworth, OH 44281
MLS# 5257694Listed by: M. C. REAL ESTATE - New
 $395,900Active4 beds 2 baths3,522 sq. ft.
234 Summit Street, Wadsworth, OH 44281
MLS# 5257812Listed by: KELLER WILLIAMS ELEVATE


Protect your home and budget from life's surprises with an Assurant Home Warranty, backed by a partner that supports you through every step of homeownership. Explore Plans.
©2026 Century 21 Real Estate LLC. All rights reserved. CENTURY 21®, the CENTURY 21 Logo and C21® are service marks owned by Century 21 Real Estate LLC. Century 21 Real Estate LLC fully supports the principles of the Fair Housing Act and the Equal Opportunity Act. Each office is independently owned and operated. Listing information is deemed reliable but not guaranteed accurate.