
454 Fernwood Avenue, Wadsworth, OH 44281
Local realty services provided by:CENTURY 21 Bolte Real Estate
Listed by: alex smolinski
Office: coldwell banker schmidt realty
MLS#:5258197
Source:OH_NORMLS
Price summary
- Price:$344,900
- Price per sq. ft.:$173.06
About this home
Welcome to 454 Fernwood Ave in Wadsworth, Ohio! This beautifully updated 4-bedroom, 2-full-bath home offers a combination of comfort, convenience, and accessibility. Featuring a handicap-accessible design with an elevator, this home provides added convenience and functionality for a variety of lifestyles. Inside, you'll find brand-new flooring, fresh paint, updated light fixtures, and updated kitchen cabinets, giving the home a fresh, modern feel. Major improvements include a brand-new roof and hot water tank, offering additional peace of mind for the next owner. Outside, enjoy a fully fenced-in backyard, perfect for entertaining, relaxing, or enjoying some privacy, along with a convenient 2-car garage. With its spacious layout, accessibility features, and extensive updates, this home is ready for its next owner to move right in and enjoy. Don't miss your opportunity to own this beautifully updated home! Schedule your private showing today before it's gone! Home is agent-owned!
Contact an agent
Home facts
- Year built:1949
- Listing ID #:5258197
- Added:1 day(s) ago
- Updated:November 03, 2026 at 10:45 PM
Rooms and interior
- Bedrooms:4
- Total bathrooms:2
- Full bathrooms:2
- Kitchen Description:Dishwasher, Microwave, Range, Refrigerator
- Basement:Yes
- Basement Description:Full
- Living area:1,993 sq. ft.
Heating and cooling
- Cooling:Central Air
- Heating:Forced Air, Gas
- Central air:Yes
Structure and exterior
- Roof:Asphalt, Fiberglass
- Year built:1949
- Building area:1,993 sq. ft.
- Lot area:0.25 Acres
- Architectural Style:Bungalow
- Construction Materials:Aluminium Siding
- Exterior Features:Deck
- Levels:2 Story
Utilities
- Water:Public
- Sewer:Public Sewer
Finances and disclosures
- Price:$344,900
- Price per sq. ft.:$173.06
- Tax amount:$2,628 (2025)
Features and amenities
- Appliances:Dishwasher, Microwave, Range, Refrigerator
- Laundry features:Dryer
- Amenities:Carbon Monoxide Detectors, Elevator, Smoke Detectors
Parking
- Parking description:Attached, Garage, Paved
- Garage:Yes
- Garage spaces:2

New listings near 454 Fernwood Avenue
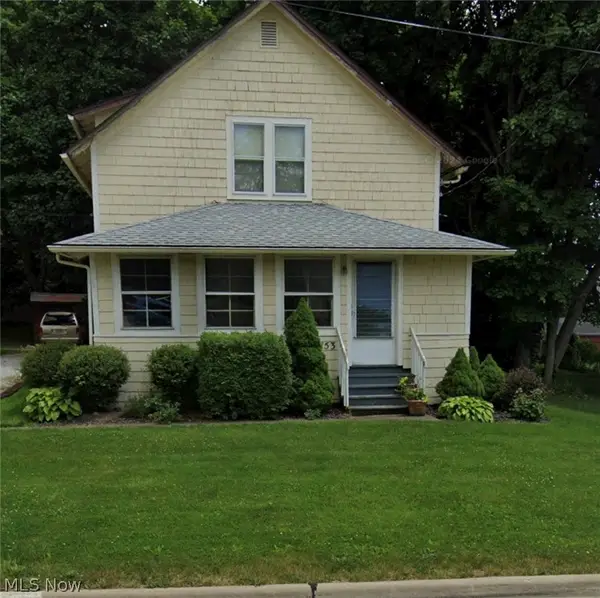 $125,000Pending3 beds 1 baths1,152 sq. ft.
153 Durling Drive, Wadsworth, OH 44281
MLS# 5257929Listed by: KELLER WILLIAMS ELEVATE- New
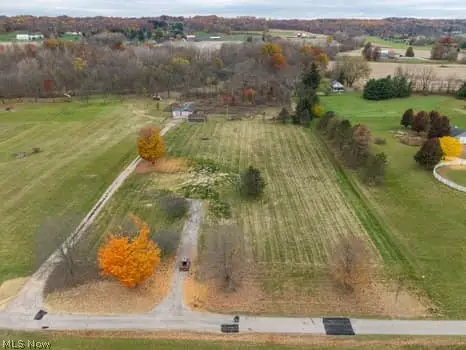 $359,000Active12.37 Acres
2582 Blake Road, Wadsworth, OH 44281
MLS# 5257455Listed by: KELLER WILLIAMS ELEVATE - New
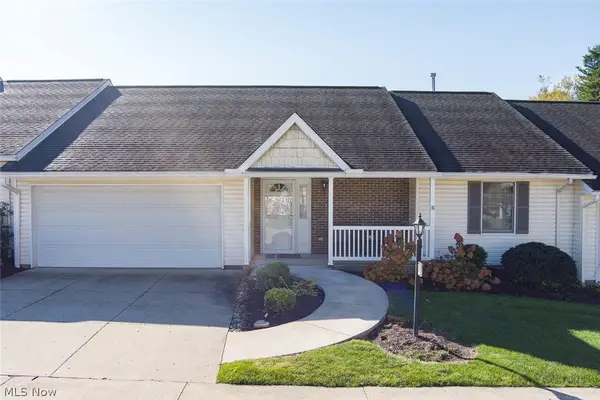 $285,000Active2 beds 2 baths1,461 sq. ft.
272 Park Place Drive, Wadsworth, OH 44281
MLS# 5257804Listed by: RE/MAX CROSSROADS PROPERTIES - New
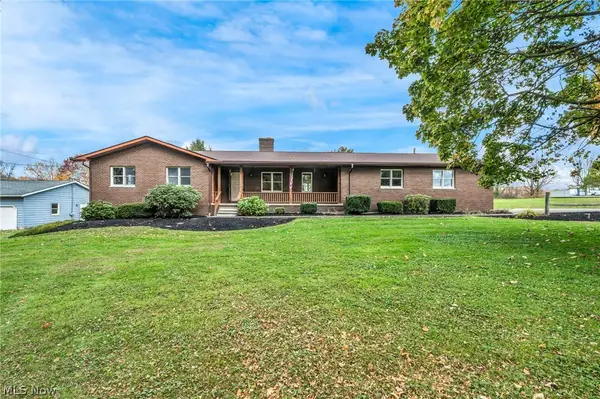 $570,000Active3 beds 3 baths2,494 sq. ft.
2621 Blake Road, Wadsworth, OH 44281
MLS# 5257694Listed by: M. C. REAL ESTATE - New
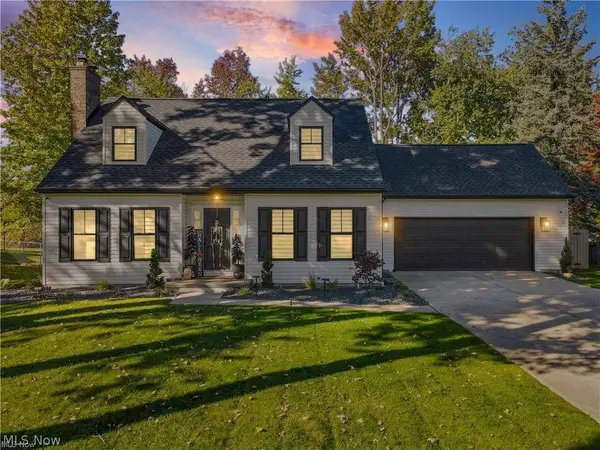 $395,900Active4 beds 2 baths3,522 sq. ft.
234 Summit Street, Wadsworth, OH 44281
MLS# 5257812Listed by: KELLER WILLIAMS ELEVATE - New
 $450,000Active4 beds 5 baths5,706 sq. ft.
471 Allen Drive, Wadsworth, OH 44281
MLS# 5257773Listed by: COLDWELL BANKER SCHMIDT REALTY - New
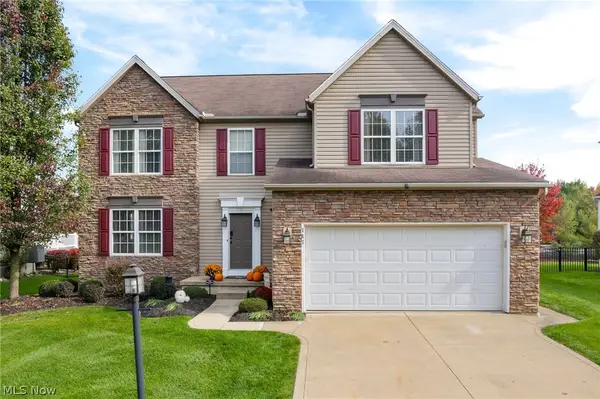 $449,999Active4 beds 3 baths2,570 sq. ft.
787 Castle Haven Way, Wadsworth, OH 44281
MLS# 5250906Listed by: M. C. REAL ESTATE - New
 $450,000Active4 beds 4 baths2,824 sq. ft.
229 Brixton Way, Wadsworth, OH 44281
MLS# 5256878Listed by: EXACTLY - New
 $350,000Active4 beds 3 baths2,082 sq. ft.
437 Farr Avenue, Wadsworth, OH 44281
MLS# 5256061Listed by: M. C. REAL ESTATE


Protect your home and budget from life's surprises with an Assurant Home Warranty, backed by a partner that supports you through every step of homeownership. Explore Plans.
©2026 Century 21 Real Estate LLC. All rights reserved. CENTURY 21®, the CENTURY 21 Logo and C21® are service marks owned by Century 21 Real Estate LLC. Century 21 Real Estate LLC fully supports the principles of the Fair Housing Act and the Equal Opportunity Act. Each office is independently owned and operated. Listing information is deemed reliable but not guaranteed accurate.