7033 Shaner Drive, Walton Hills, OH 44146
Local realty services provided by:CENTURY 21 Transcendent Realty
Listed by: wendy kunash
Office: platinum real estate
MLS#:5243292
Source:OH_NORMLS
Price summary
- Price:$375,000
- Price per sq. ft.:$180.46
About this home
Set on a private, nearly-acre lot, this 3-bedroom split-level home offers a rare combination of space, privacy, and small-town tranquility, just minutes from Cleveland's suburbs. Step outside to your own private patio, framed by mature trees and wide-open green space — the perfect spot for morning coffee, quiet evenings, grilling out on the gas grill (stays) or entertaining without another rooftop behind in sight. Inside, the thoughtful split-level layout puts the primary bedroom with its own private en-suite, hardwood floors on the second floor, recently updated bathrooms, oversized living and family rooms (fireplace), formal dining room space and eat in kitchen. Downstairs, the unfinished basement is a blank canvas: ideal as a home gym, workshop, storage, or future finished living space to suit your needs. An attached 2-car garage rounds out the practical, everyday features that make this home easy to live in. No shortage of storage options throughout and shed located in rear. Baseboard heating from boiler AND central air was added! Roof 2010, washer/dryer 2025, central air 2021, h2O tank 2024, windows/patio door 2016, range 2022, floors 2024, electrical 2021, whole house surge protection 2021, full bathroom 2023 and more! Open enrollment for Kenston and Cuyahoga Falls schools....
Contact an agent
Home facts
- Year built:1963
- Listing ID #:5243292
- Added:3 day(s) ago
- Updated:September 12, 2026 at 02:29 PM
Rooms and interior
- Bedrooms:3
- Total bathrooms:3
- Full bathrooms:2
- Half bathrooms:1
- Rooms Total:7
- Basement:Yes
- Basement Description:Partial, Unfinished
- Living area:2,078 sq. ft.
Heating and cooling
- Cooling:Central Air
- Heating:Baseboard, Fireplaces, Gas
- Central air:Yes
Structure and exterior
- Roof:Asphalt, Fiberglass
- Year built:1963
- Building area:2,078 sq. ft.
- Lot area:0.93 Acres
- Lot Features:Wooded/Treed
- Construction Materials:Aluminium Siding
- Exterior Features:Patio, Porch, Wooded
- Levels:2 Story
Utilities
- Water:Public
- Sewer:Public Sewer
Finances and disclosures
- Price:$375,000
- Price per sq. ft.:$180.46
- Tax amount:$5,083 (2025)
Parking
- Parking description:Attached, Garage, Paved
- Garage:Yes
- Garage spaces:2

New listings near 7033 Shaner Drive
- New
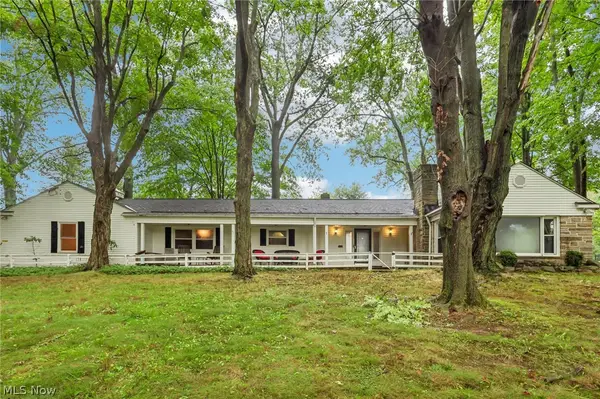 $425,000Active4 beds 4 baths2,300 sq. ft.
17191 Sagamore Road, Walton Hills, OH 44146
MLS# 5241562Listed by: GLASSHOUSE REALTY GROUP, LLC  $529,000Pending4 beds 3 baths4,286 sq. ft.
16455 Egbert Road, Walton Hills, OH 44146
MLS# 5240259Listed by: BERKSHIRE HATHAWAY HOMESERVICES PROFESSIONAL REALTY- Open Sat, 12 to 1:30pm
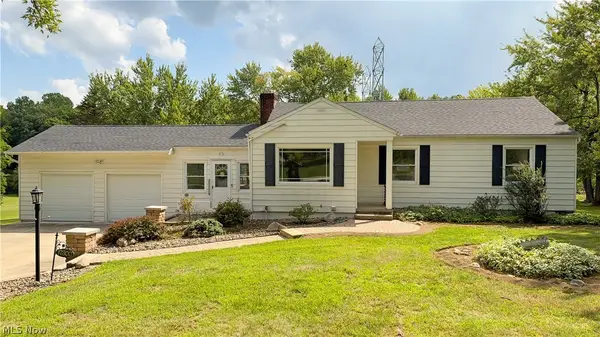 $275,000Active3 beds 2 baths1,155 sq. ft.
17300 Spanghurst Drive, Walton Hills, OH 44146
MLS# 5239091Listed by: KELLER WILLIAMS CHERVENIC RLTY  $399,900Pending4 beds 2 baths2,963 sq. ft.
15038 Alexander Road, Walton Hills, OH 44146
MLS# 5236578Listed by: BERKSHIRE HATHAWAY HOMESERVICES LUCIEN REALTY
 $399,000Pending5 beds 3 baths2,410 sq. ft.
18646 Carmany Drive, Walton Hills, OH 44146
MLS# 5228069Listed by: CENTURY 21 HOMESTAR $577,900Active3 beds 3 baths4,485 sq. ft.
7447 Mclellan Drive, Walton Hills, OH 44146
MLS# 5214093Listed by: SOLID GOLD PROPERTIES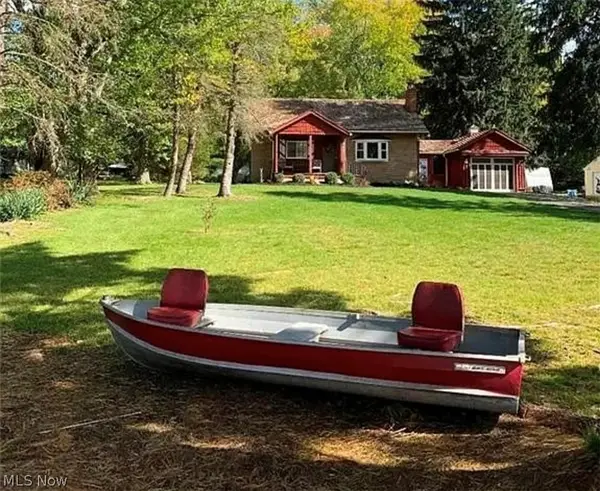 $245,000Active2 beds 2 baths1,938 sq. ft.
7657 E Lake Drive, Walton Hills, OH 44146
MLS# 5199253Listed by: RED 1 REALTY, LLC $335,900Active4 beds 3 baths2,280 sq. ft.
19717 Sagamore Road, Walton Hills, OH 44146
MLS# 5197296Listed by: KELLER WILLIAMS GREATER METROPOLITAN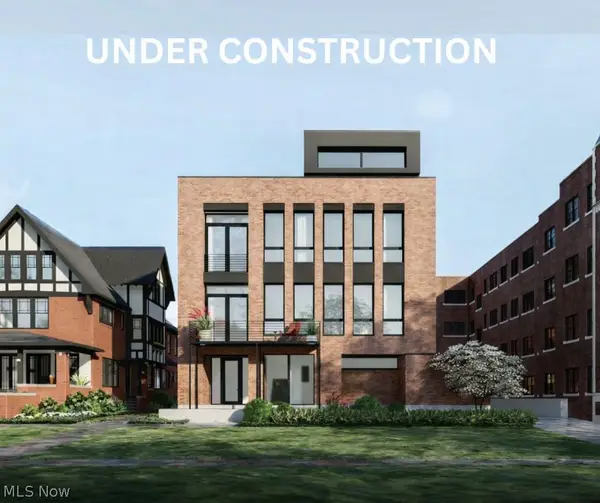 $649,900Pending3 beds 3 baths2,165 sq. ft.
9819 Lake #6, Cleveland, OH 44102
MLS# 5195614Listed by: BERKSHIRE HATHAWAY HOMESERVICES PROFESSIONAL REALTY


Protect your home and budget from life's surprises with an Assurant Home Warranty, backed by a partner that supports you through every step of homeownership. Explore Plans.
©2026 Century 21 Real Estate LLC. All rights reserved. CENTURY 21®, the CENTURY 21 Logo and C21® are service marks owned by Century 21 Real Estate LLC. Century 21 Real Estate LLC fully supports the principles of the Fair Housing Act and the Equal Opportunity Act. Each office is independently owned and operated. Listing information is deemed reliable but not guaranteed accurate.