7447 Mclellan Drive, Walton Hills, OH 44146
Local realty services provided by:CENTURY 21 HomeStar
Listed by: bill balcer
Office: solid gold properties
MLS#:5214093
Source:OH_NORMLS
Price summary
- Price:$577,800
- Price per sq. ft.:$128.83
About this home
Experience Quality and Craftsmanship Beyond what New Construction can offer. This Beautifully Updated 3 bed, 2.5 bath home blends High End Style, Designer Detail, and Exceptional Comfort throughout. A Dramatic 2 Story Foyer with a 16’ Ceiling and Natural Oak Circular Staircase sets the tone for the refined finishes inside. Newer Anderson Fibrex Windows and Double Glass Slider.
Main Level Highlights • Living room with Beamed Ceiling & Gas Fireplace • Updated eat in kitchen: Cherry Diamond cabinetry, Granite Counters, New Glass Tile Backsplash, Island w/ New Black Granite Top, Wood Plank Flooring, Bay Window in Dining Area • Two Story Dining Room with recessed lighting • First Floor Laundry with New LTV Flooring • Central Vacuum System • 2.5 Car Garage with LED Motion Lighting, hot/cold water, and Heated/Insulated Bonus Room that was used as a Workshop.
Outdoor Living • Trex deck (31’ x 16’) • Stamped Concrete Patio (42’ x 18’) with stone bordered beds & matching Fire Pit • Long Concrete Driveway plus extra parking pad for vehicles, camper, or boat. 4,885 Total Sq Ft • Lot Size 100 x 308 = .69 Acres
Second Floor • Luxury Primary Suite with New Shaw Carpeting, Walk in Closet, and Updated Bath featuring Soaking Tub, Glass Walk in Shower, and Double Vanity • Bedrooms 2 & 3 with New Carpeting; Bedroom 3 includes Full Bath Room Access
Lower Level • Large Rec Room with Custom Curved Copper Wet Bar, LED lighting, Bar Fridge, and Media Cabinet • Updated Electrical: 200 amp main + second panel (2026) • Storage room and Utility Room with 2nd laundry potential.
Mechanical Updates • Central air (2020) • Hot water tank (2025) • Rheem furnace.
2026 Remodel by “Finishing Touches by Vickie”.
NO Homeowners Association Fees. Residents have membership access to Walton Hills Lake. includes Lake, Bath House, Picnic Areas with Pavilion and Family Size Tents....
Contact an agent
Home facts
- Year built:1984
- Subdivision & Development:Walton Hills Estates 04 & 05
- Listing ID #:5214093
- Added:140 day(s) ago
- Updated:October 27, 2026 at 03:30 PM
Rooms and interior
- Bedrooms:3
- Total bathrooms:3
- Full bathrooms:2
- Half bathrooms:1
- Rooms Total:8
- Kitchen Description:Built In Oven, Cooktop, Dishwasher, Disposal, Microwave, Range, Refrigerator
- Basement:Yes
- Basement Description:Finished
- Living area:4,485 sq. ft.
Heating and cooling
- Cooling:Central Air
- Heating:Forced Air, Gas
- Central air:Yes
Structure and exterior
- Roof:Asphalt, Fiberglass
- Year built:1984
- Building area:4,485 sq. ft.
- Lot area:0.7 Acres
- Lot Features:Level, Wooded/Treed
- Architectural Style:Colonial
- Construction Materials:Vinyl Siding
- Exterior Features:Deck, Level, Patio, Porch, Wooded
- Levels:2 Stories, 2 Story
Utilities
- Water:Public
- Sewer:Public Sewer
Finances and disclosures
- Price:$577,800
- Price per sq. ft.:$128.83
- Tax amount:$8,105 (2025)
Features and amenities
- Appliances:Cooktop, Dishwasher, Disposal, Microwave, Range, Refrigerator, Washer
- Laundry features:Dryer, Washer
- Amenities:Central Vacuum
Parking
- Parking description:Attached, Driveway, Garage
- Garage:Yes
- Garage spaces:2.5

New listings near 7447 Mclellan Drive
 $369,900Active4 beds 3 baths3,060 sq. ft.
7820 Summerset Drive, Walton Hills, OH 44146
MLS# 5253750Listed by: THE AGENCY CLEVELAND NORTHCOAST $319,000Activeundercontract4 beds 3 baths2,211 sq. ft.
7110 Dunham Road, Walton Hills, OH 44146
MLS# 5247703Listed by: KELLER WILLIAMS LIVING
 $337,000Activeundercontract3 beds 3 baths1,353 sq. ft.
18953 Alexander Road, Walton Hills, OH 44146
MLS# 5247156Listed by: CENTURY 21 BOLTE REAL ESTATE $375,000Active3 beds 3 baths2,078 sq. ft.
7033 Shaner Drive, Walton Hills, OH 44146
MLS# 5243292Listed by: PLATINUM REAL ESTATE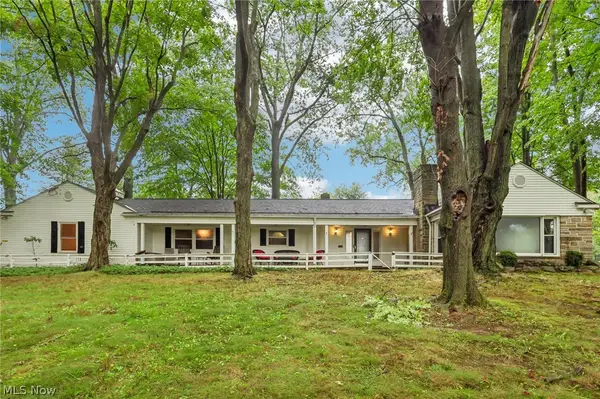 $385,000Active4 beds 4 baths2,300 sq. ft.
17191 Sagamore Road, Walton Hills, OH 44146
MLS# 5241562Listed by: GLASSHOUSE REALTY GROUP, LLC $319,900Pending4 beds 3 baths2,280 sq. ft.
19717 Sagamore Road, Walton Hills, OH 44146
MLS# 5197296Listed by: KELLER WILLIAMS GREATER METROPOLITAN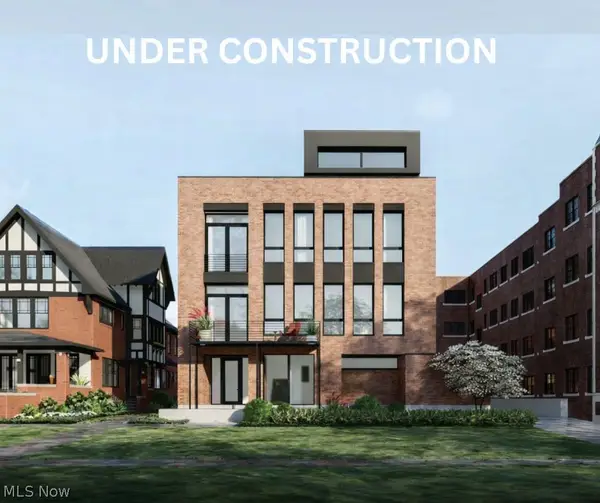 $649,900Activeundercontract3 beds 3 baths2,165 sq. ft.
9819 Lake #6, Cleveland, OH 44102
MLS# 5195614Listed by: BERKSHIRE HATHAWAY HOMESERVICES PROFESSIONAL REALTY $129,000Active1.91 Acres
17660 Egbert Road, Bedford, OH 44146
MLS# 5143194Listed by: ELITE SOTHEBY'S INTERNATIONAL REALTY


Protect your home and budget from life's surprises with an Assurant Home Warranty, backed by a partner that supports you through every step of homeownership. Explore Plans.
©2026 Century 21 Real Estate LLC. All rights reserved. CENTURY 21®, the CENTURY 21 Logo and C21® are service marks owned by Century 21 Real Estate LLC. Century 21 Real Estate LLC fully supports the principles of the Fair Housing Act and the Equal Opportunity Act. Each office is independently owned and operated. Listing information is deemed reliable but not guaranteed accurate.