
114 Jacobs Drive, Wapakoneta, OH 45895
Local realty services provided by:CENTURY 21 The Gene Group
Listed by: julie schneider
Office: merritt real estate professionals
MLS#:1048280
Source:OH_WRIST
Price summary
- Price:$320,000
- Price per sq. ft.:$214.19
About this home
Welcome to 114 Jacobs Drive in Oakwood Hills SD. This charming 1494 Sq ft ranch offers comfortable living with 2 bedrooms and 2 full bathrooms. The open floor plan creates a welcoming space for everyday living and entertaining, complete with an electric fireplace for cozy evenings. Both bedrooms feature walk-in closets, while the wide hallway adds to the homes spacious feel. A 3/4 basement provides excellent potential for an office, hobby space, or additional finished room. Outside, enjoy the deck overlooking the fenced-in backyard along with a shed for extra storage. The 2-car garage adds convenience and functionality. Located in Oakwood Hills subdivision, this home is close to the middle school and football field, making it a wonderful opportunity for those looking for comfort, space and a convenient location. Come see all this home has to offer.
Contact an agent
Home facts
- Year built:1981
- Subdivision & Development:Kelleys 03 Oakwood
- Listing ID #:1048280
- Added:1 day(s) ago
- Updated:September 09, 2026 at 11:00 PM
Rooms and interior
- Bedrooms:2
- Total bathrooms:2
- Full bathrooms:2
- Kitchen Description:Dishwasher, Microwave
- Bedroom Description:Smoke Detector(s)
- Basement Description:Crawl Space, Poured
- Living area:1,494 sq. ft.
Heating and cooling
- Cooling:Central Air
- Heating:Forced Air, Natural Gas
Structure and exterior
- Year built:1981
- Building area:1,494 sq. ft.
- Lot area:0.25 Acres
- Lot Features:Residential Lot
- Construction Materials:Brick, Vinyl Siding
- Exterior Features:Deck, Fenced, Porch
- Foundation Description:Concrete Perimeter
- Levels:1 Story
Utilities
- Water:Supplied Water
- Sewer:Public Sewer
Finances and disclosures
- Price:$320,000
- Price per sq. ft.:$214.19
- Tax amount:$1,770 (2025)
Features and amenities
- Appliances:Dishwasher, Microwave
- Amenities:Deck, Fenced, Window Coverings
Parking
- Parking description:Attached, Garage Door Opener
- Garage spaces:2
New listings near 114 Jacobs Drive
- New
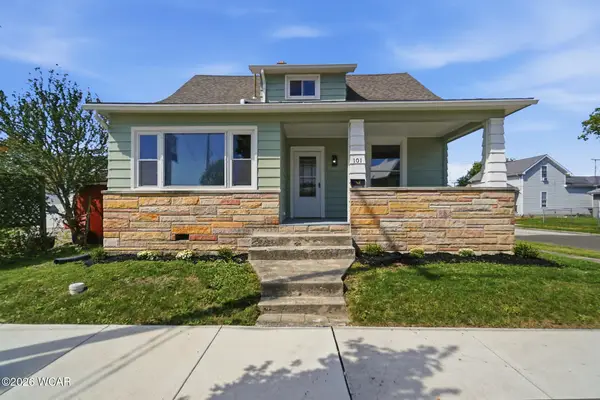 $229,000Active3 beds 2 baths1,562 sq. ft.
101 S Water Street, Wapakoneta, OH 45895
MLS# 311533Listed by: COWAN, REALTORS - New
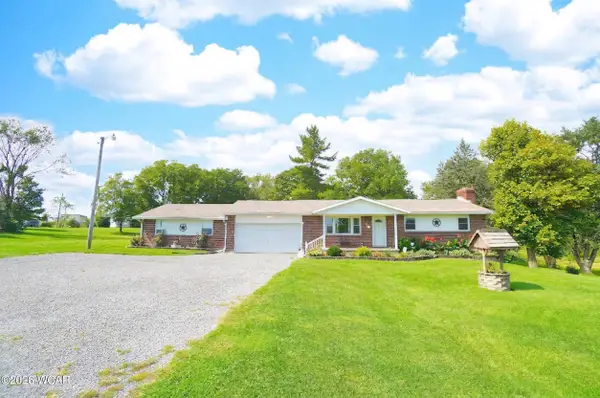 $309,900Active3 beds 2 baths960 sq. ft.
10365 Shelby Freyburg Road, Wapakoneta, OH 45895
MLS# 311503Listed by: BERKSHIRE HATHAWAY PROFESSIONAL REALTY - New
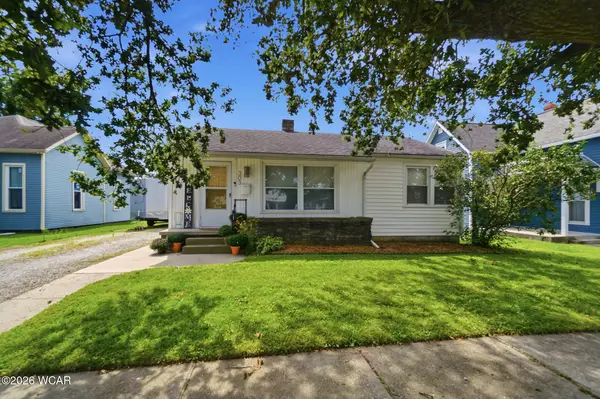 $165,000Active3 beds 1 baths1,058 sq. ft.
303 Washington Street, Wapakoneta, OH 45895
MLS# 311429Listed by: BINKLEY REAL ESTATE- WAPAKONETA 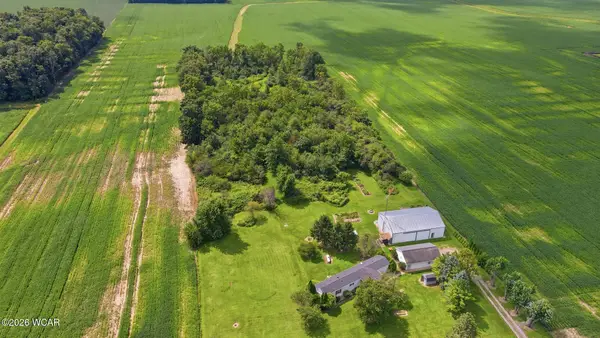 $195,000Pending3 beds 2 baths1,216 sq. ft.
23412 U.s. 33, Wapakoneta, OH 45895
MLS# 311355Listed by: BINKLEY REAL ESTATE- WAPAKONETA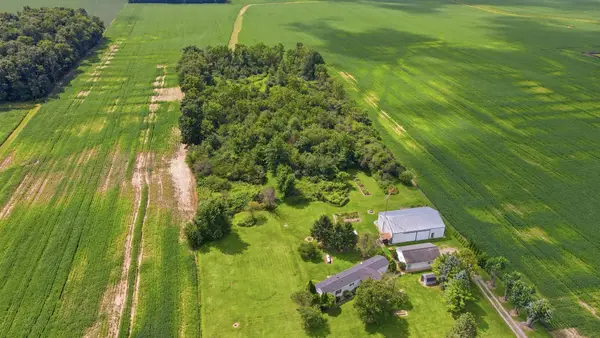 $195,000Pending3 beds 2 baths1,216 sq. ft.
23412 State Route 33, Wapakoneta, OH 45895
MLS# 1048093Listed by: BINKLEY REAL ESTATE, LLC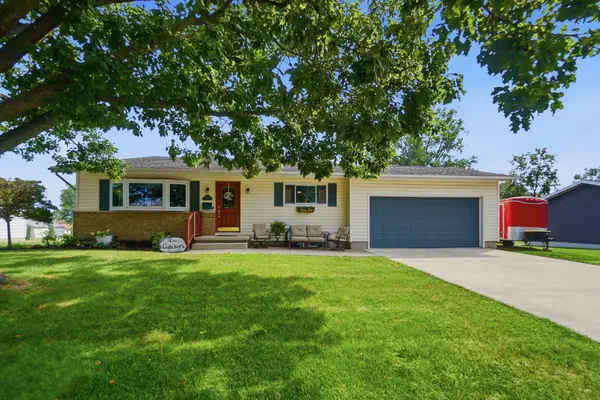 $340,000Active4 beds 2 baths2,106 sq. ft.
311 Cole Street, Wapakoneta, OH 45895
MLS# 1048079Listed by: BINKLEY REAL ESTATE, LLC $67,900Active1 beds 1 baths480 sq. ft.
11675 Wapak-freyburg Road, Wapakoneta, OH 45895
MLS# 311313Listed by: SCHRADER REALTY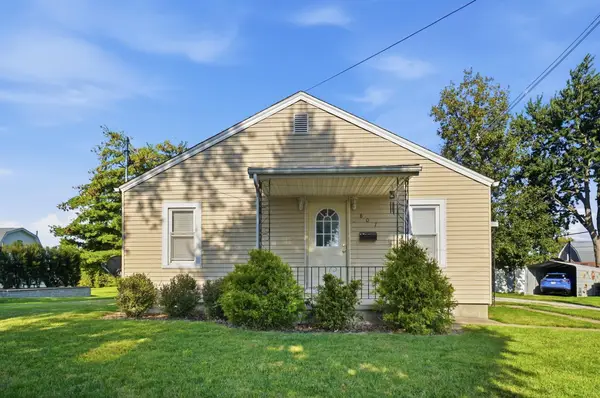 $159,900Active2 beds 1 baths896 sq. ft.
807 Court Street, Wapakoneta, OH 45895
MLS# 1048014Listed by: BINKLEY REAL ESTATE, LLC $224,900Pending3 beds 2 baths1,152 sq. ft.
311 Dogwood Drive, Wapakoneta, OH 45895
MLS# 311303Listed by: COWAN, REALTORS


Protect your home and budget from life's surprises with an Assurant Home Warranty, backed by a partner that supports you through every step of homeownership. Explore Plans.
©2026 Century 21 Real Estate LLC. All rights reserved. CENTURY 21®, the CENTURY 21 Logo and C21® are service marks owned by Century 21 Real Estate LLC. Century 21 Real Estate LLC fully supports the principles of the Fair Housing Act and the Equal Opportunity Act. Each office is independently owned and operated. Listing information is deemed reliable but not guaranteed accurate.