
1419 Madison Place, Wapakoneta, OH 45895
Local realty services provided by:CENTURY 21 The Gene Group
Listed by: kelly c. becker
Office: merritt real estate professionals
MLS#:1048428
Source:OH_WRIST
Price summary
- Price:$365,000
- Price per sq. ft.:$243.5
About this home
Newer home with 3 bedrooms, 2 full bathrooms, 2 car attached garage, covered front porch and patio with pergola. Built by R.E. Becker Builders, Inc. in 2023 with quartz countertops, tiled shower, luxury vinyl flooring. Appliances stay. No condo fees.
Contact an agent
Home facts
- Year built:2023
- Subdivision & Development:Madison Place Estates
- Listing ID #:1048428
- Added:1 day(s) ago
- Updated:September 14, 2026 at 09:54 PM
Rooms and interior
- Bedrooms:3
- Total bathrooms:2
- Full bathrooms:2
- Bathrooms Description:Bathroom 1st Floor
- Kitchen Description:Dishwasher, Electric Water Heater, Range, Refrigerator
- Bedroom Description:Bedroom on 1st Floor, Smoke Detector(s)
- Basement Description:Crawl Space
- Living area:1,499 sq. ft.
Heating and cooling
- Cooling:Central Air
- Heating:Forced Air, Natural Gas
Structure and exterior
- Year built:2023
- Building area:1,499 sq. ft.
- Lot area:0.25 Acres
- Lot Features:Residential Lot
- Construction Materials:Stone, Vinyl Siding
- Exterior Features:Patio, Porch
- Foundation Description:Block
- Levels:1 Story
Utilities
- Water:Supplied Water
- Sewer:Public Sewer
Finances and disclosures
- Price:$365,000
- Price per sq. ft.:$243.5
- Tax amount:$3,034 (2025)
Features and amenities
- Appliances:Dishwasher, Electric Water Heater, Range, Refrigerator
Parking
- Parking description:Attached, Garage Door Opener
- Garage spaces:2
New listings near 1419 Madison Place
- New
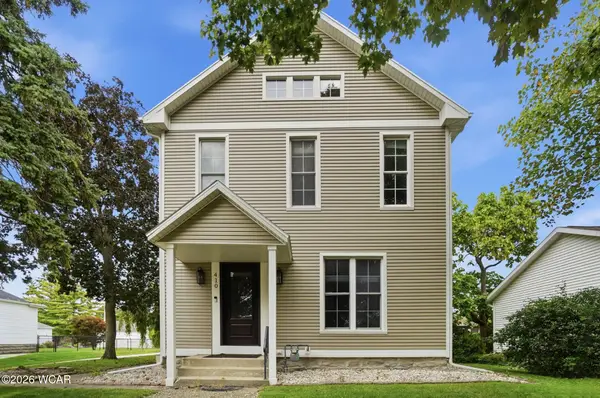 $219,000Active3 beds 2 baths1,900 sq. ft.
410 E Pearl Street, Wapakoneta, OH 45895
MLS# 311582Listed by: BERKSHIRE HATHAWAY PROFESSIONAL REALTY - New
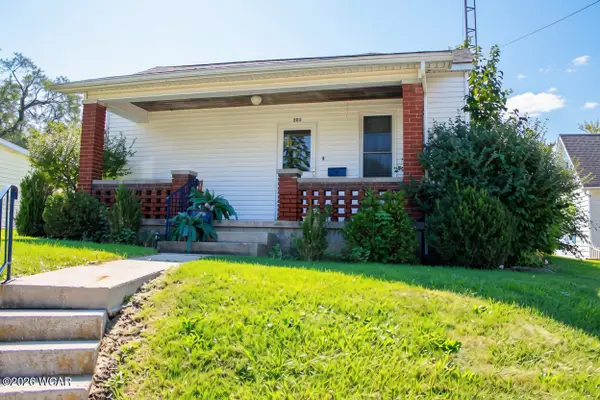 $180,000Active2 beds 1 baths1,095 sq. ft.
503 North Street, Wapakoneta, OH 45895
MLS# 311584Listed by: COWAN, REALTORS - New
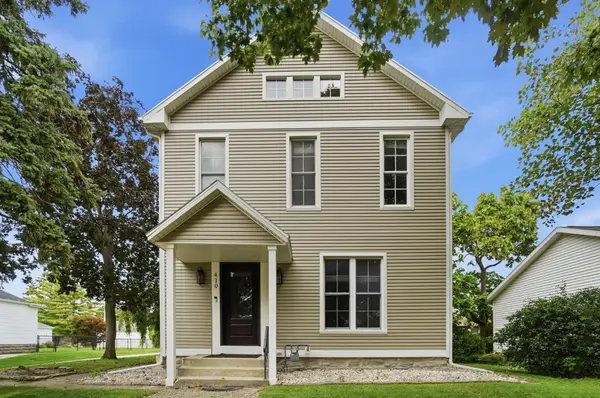 $219,000Active3 beds 2 baths1,900 sq. ft.
410 W Pearl Street, Wapakoneta, OH 45895
MLS# 1048425Listed by: BERKSHIRE HATHAWAY PROFESSIONAL REALTY - New
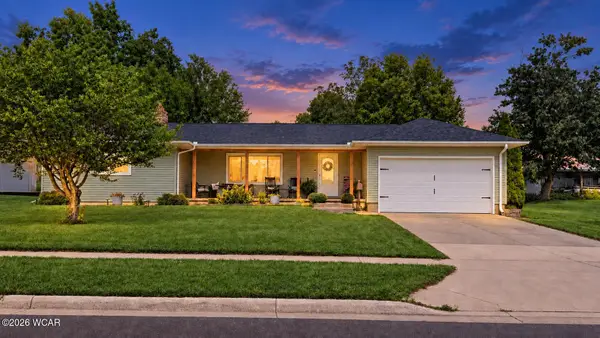 $390,000Active3 beds 3 baths2,064 sq. ft.
6 E Silver Street, Wapakoneta, OH 45895
MLS# 311578Listed by: LPT REALTY - New
 $89,900Active3 beds 2 baths1,847 sq. ft.
9585 Santa Fe Line Road, Wapakoneta, OH 45895
MLS# 311565Listed by: PREMIER PROPERTIES - New
 $229,900Active3 beds 1 baths1,499 sq. ft.
503 E Mechanic Street, Wapakoneta, OH 45895
MLS# 1048377Listed by: BETHEL ASSOCIATES  $425,000Pending4 beds 4 baths2,590 sq. ft.
1417 Apache Trail, Wapakoneta, OH 45895
MLS# 1048371Listed by: SUCHLAND REALTY GROUP- New
 $559,900Active4 beds 3 baths3,360 sq. ft.
15194 State Route 67, Wapakoneta, OH 45895
MLS# 311557Listed by: OAKRIDGE REALTY & AUCTION CO. - New
 $309,900Active3 beds 2 baths960 sq. ft.
10365 Shelby Freyburg Road, Wapakoneta, OH 45895
MLS# 1048341Listed by: BERKSHIRE HATHAWAY PROFESSIONAL REALTY


Protect your home and budget from life's surprises with an Assurant Home Warranty, backed by a partner that supports you through every step of homeownership. Explore Plans.
©2026 Century 21 Real Estate LLC. All rights reserved. CENTURY 21®, the CENTURY 21 Logo and C21® are service marks owned by Century 21 Real Estate LLC. Century 21 Real Estate LLC fully supports the principles of the Fair Housing Act and the Equal Opportunity Act. Each office is independently owned and operated. Listing information is deemed reliable but not guaranteed accurate.