
1906 Cinnamon Drive, Wapakoneta, OH 45895
Local realty services provided by:CENTURY 21 The Gene Group
1906 Cinnamon Drive,Wapakoneta, OH 45895
$370,000
- 3 Beds
- 3 Baths
- 1,698 sq. ft.
- Single family
- Active
Listed by: amy morris
Office: gay smith/associates
MLS#:1047577
Source:OH_WRIST
Price summary
- Price:$370,000
- Price per sq. ft.:$217.9
About this home
Beautiful Move-In Ready Ranch on a Quiet Cul-de-Sac!
Welcome home to this beautifully updated 3-bedroom, 2.5-bath ranch offering 1,680 sq. ft. of main-level living plus an additional 1,000 sq. ft. basement with a semi-finished recreation area and dedicated workshop space.
Designed for both comfort and entertaining, the home features a spacious open-concept living room and dining area, solid hardwood doors, and gorgeous hardwood flooring throughout the main level. Every detail has been thoughtfully updated, making this truly move-in ready for your family.
Step outside to enjoy the composite deck, perfect for relaxing or hosting gatherings, overlooking the backyard complete with a 12' x 20' storage shed for all your lawn equipment, hobbies, or extra storage needs. An extended extra-wide driveway provides plenty of parking for guests, trailers, or recreational vehicles.
Recent updates include a new furnace and central air conditioning installed in 2024, giving you peace of mind for years to come.
Features You'll Love:
3 Bedrooms | 2.5 Bathrooms
1,680 sq. ft. main level
Approximately 1,000 sq. ft. basement with semi-finished living space and workshop
Spacious open living room and dining area
Solid hardwood doors and hardwood flooring
Composite rear deck
12' x 20' storage shed
Extra-large extended driveway
New furnace & central A/C (2024)
Quiet cul-de-sac location
Beautifully updated throughout
Truly move-in ready!
This exceptional home combines quality craftsmanship, modern updates, and a peaceful setting--everything your family has been looking for. Don't miss your opportunity to make this stunning home yours!...
Contact an agent
Home facts
- Year built:2002
- Subdivision & Development:Clover Ridge Sub
- Listing ID #:1047577
- Added:6 day(s) ago
- Updated:August 13, 2026 at 03:39 PM
Rooms and interior
- Bedrooms:3
- Total bathrooms:3
- Full bathrooms:2
- Half bathrooms:1
- Bathrooms Description:Bathroom 1st Floor
- Kitchen Description:Dishwasher, Disposal, Gas Water Heater, Microwave, Range, Refrigerator
- Bedroom Description:Bedroom on 1st Floor
- Basement Description:Full, Partially Finished, Poured
- Living area:1,698 sq. ft.
Heating and cooling
- Cooling:Central Air
- Heating:Forced Air, Natural Gas
Structure and exterior
- Year built:2002
- Building area:1,698 sq. ft.
- Lot area:0.28 Acres
- Lot Features:Cul-De-Sac
- Construction Materials:Brick, Vinyl Siding
- Exterior Features:Deck, Porch
- Foundation Description:Concrete Perimeter
- Levels:1 Story
Utilities
- Water:Supplied Water
- Sewer:Public Sewer
Finances and disclosures
- Price:$370,000
- Price per sq. ft.:$217.9
- Tax amount:$3,127 (2025)
Features and amenities
- Appliances:Dishwasher, Disposal, Gas Water Heater, Microwave, Range, Refrigerator
- Amenities:Cathedral Ceiling(s), Ceiling Fan(s), Deck, French Doors, Security System, Window Coverings
Parking
- Parking description:Attached
- Garage spaces:2
New listings near 1906 Cinnamon Drive
- New
 $275,900Active3 beds 2 baths1,298 sq. ft.
810 Barbara Lane, Wapakoneta, OH 45895
MLS# 311145Listed by: COWAN, REALTORS  $309,900Pending3 beds 3 baths1,920 sq. ft.
811 W Benton Street, Wapakoneta, OH 45895
MLS# 1047636Listed by: MERRITT REAL ESTATE PROFESSIONALS- Open Sat, 12 to 2pmNew
 $309,000Active3 beds 3 baths1,344 sq. ft.
917 Aster Drive, Wapakoneta, OH 45895
MLS# 1047633Listed by: HOMES AT OHIO'S EDGE REALTY, LLC - New
 $499,900Active4 beds 4 baths2,140 sq. ft.
1614 Springfield Avenue, Wapakoneta, OH 45895
MLS# 1047603Listed by: GAY SMITH/ASSOCIATES - New
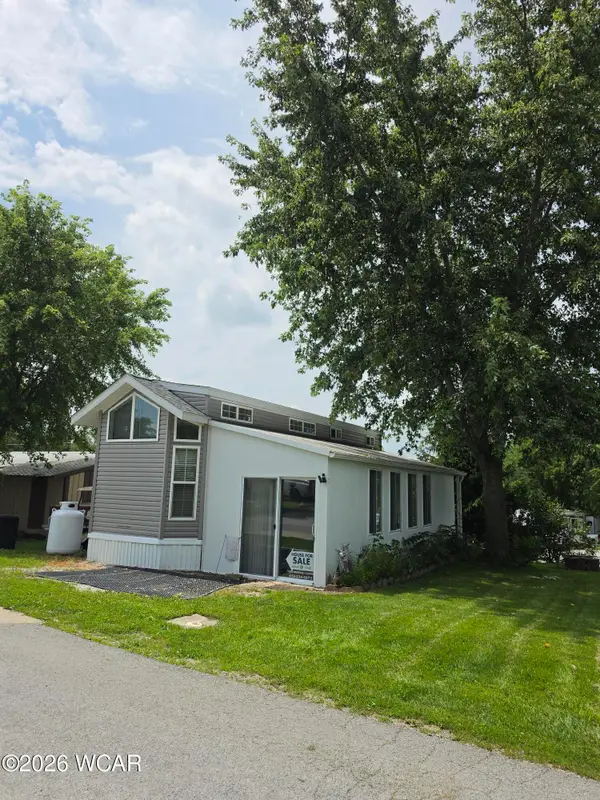 $84,900Active1 beds 1 baths780 sq. ft.
11675 Wapak-freyburg Road, Wapakoneta, OH 45895
MLS# 311108Listed by: SCHRADER REALTY 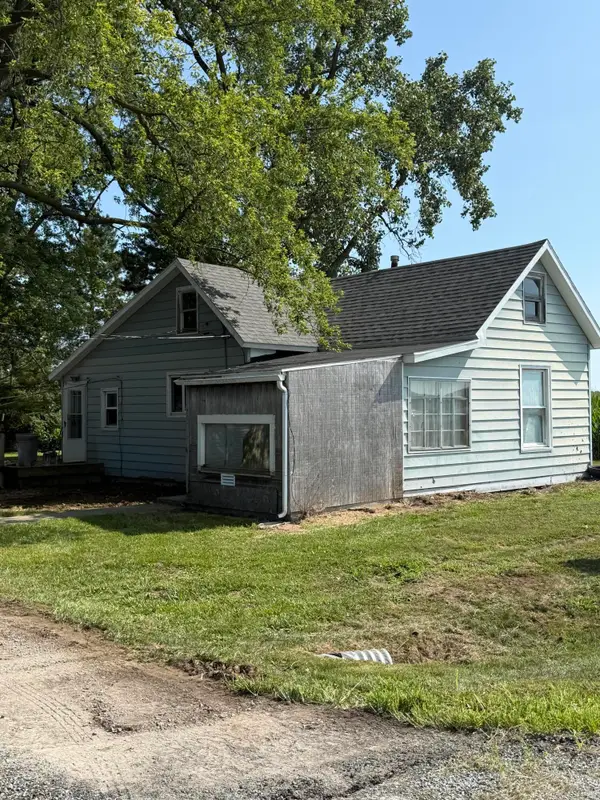 $89,900Pending3 beds 1 baths1,140 sq. ft.
19509 State Route 67, Wapakoneta, OH 45895
MLS# 1047582Listed by: GRAY REALTY, LLC- New
 $175,900Active3 beds 1 baths897 sq. ft.
312 Glynwood Road, Wapakoneta, OH 45895
MLS# 1047561Listed by: BINKLEY REAL ESTATE, LLC - New
 $225,000Active3 beds 2 baths1,532 sq. ft.
406 E Mechanic Street, Wapakoneta, OH 45895
MLS# 1047520Listed by: HOWARD HANNA REAL ESTATE SERVICES - Open Sun, 1 to 3pmNew
 $164,900Active4 beds 2 baths2,558 sq. ft.
301 S Blackhoof Street, Wapakoneta, OH 45895
MLS# 1047477Listed by: LAKE SHORE REALTORS


Protect your home and budget from life's surprises with an Assurant Home Warranty, backed by a partner that supports you through every step of homeownership. Explore Plans.
©2026 Century 21 Real Estate LLC. All rights reserved. CENTURY 21®, the CENTURY 21 Logo and C21® are service marks owned by Century 21 Real Estate LLC. Century 21 Real Estate LLC fully supports the principles of the Fair Housing Act and the Equal Opportunity Act. Each office is independently owned and operated. Listing information is deemed reliable but not guaranteed accurate.