
302 E Mechanic Street, Wapakoneta, OH 45895
Local realty services provided by:CENTURY 21 The Gene Group
302 E Mechanic Street,Wapakoneta, OH 45895
$175,900
- 3 Beds
- 2 Baths
- - sq. ft.
- Single family
- Sold
Listed by: andrew klausing, kylee klausing
Office: plus one professionals
MLS#:1046902
Source:OH_WRIST
Sorry, we are unable to map this address
Price summary
- Price:$175,900
About this home
Step into the charm of this beautiful turn-of-the-century home, perfectly situated on a desirable corner lot in a welcoming neighborhood. Rich in character, this home showcases stunning original solid oak trim and doors throughout, blending timeless craftsmanship with modern updates. Offering 3-4 bedrooms, 2 full baths, and approximately 1840 sq ft. of living space, there's plenty of room for family, guests, or a home office. Major improvements provide peace of mind, including newer siding, furnace, central air , water heater, and updated 200 amp electrical service within the last several years. Step out back to enjoy the spacious deck overlooking the deep backyard, offering endless possibilities for entertaining, gardening, play or future expansion. At the rear of the property, you will find a detached garage that's perfect for parking, a workshop, hobby space, or the ultimate man cave. With classic character, valuable updates, and incredible potential, this home is ready for its next owner to make it their own! Don't miss the opportunity to own a property where historic charm meets everyday comfort. Call for your personal tour now!...
Contact an agent
Home facts
- Year built:1910
- Subdivision & Development:Wapakoneta
- Listing ID #:1046902
- Added:54 day(s) ago
- Updated:August 31, 2026 at 09:09 PM
Rooms and interior
- Bedrooms:3
- Total bathrooms:2
- Full bathrooms:2
- Bathrooms Description:Bathroom 1st Floor
- Kitchen Description:Range, Refrigerator
- Bedroom Description:Bedroom on 1st Floor
- Basement Description:Full, Unfinished
Heating and cooling
- Cooling:Central Air
- Heating:Forced Air, Natural Gas
Structure and exterior
- Year built:1910
- Lot Features:Residential Lot
- Construction Materials:Vinyl Siding
- Exterior Features:Deck, Porch
- Foundation Description:Concrete Perimeter
- Levels:2 Story
Utilities
- Water:Supplied Water
- Sewer:Public Sewer
Finances and disclosures
- Price:$175,900
- Tax amount:$2,168 (2025)
Features and amenities
- Appliances:Range, Refrigerator
- Amenities:Deck
Parking
- Parking description:Detached
- Garage spaces:2
New listings near 302 E Mechanic Street
- New
 $195,000Active3 beds 2 baths1,216 sq. ft.
23412 U.s. 33, Wapakoneta, OH 45895
MLS# 311355Listed by: BINKLEY REAL ESTATE- WAPAKONETA - New
 $195,000Active3 beds 2 baths1,216 sq. ft.
23412 State Route 33, Wapakoneta, OH 45895
MLS# 1048093Listed by: BINKLEY REAL ESTATE, LLC - New
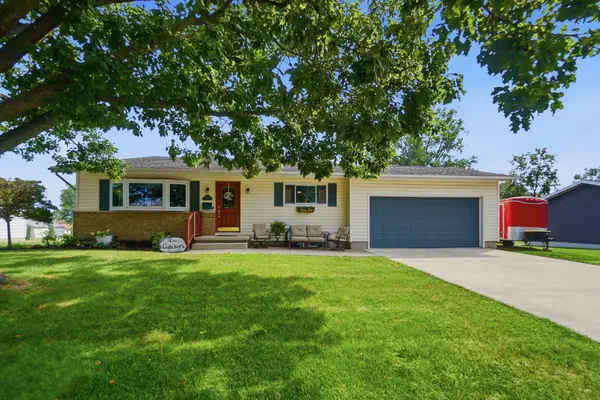 $340,000Active4 beds 2 baths2,106 sq. ft.
311 Cole Street, Wapakoneta, OH 45895
MLS# 1048079Listed by: BINKLEY REAL ESTATE, LLC - New
 $67,900Active1 beds 1 baths480 sq. ft.
11675 Wapak-freyburg Road, Wapakoneta, OH 45895
MLS# 311313Listed by: SCHRADER REALTY - New
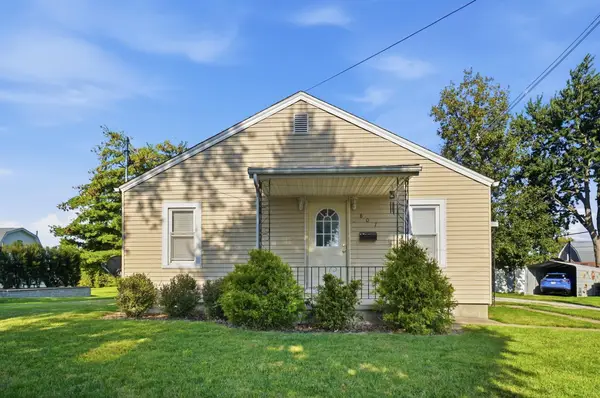 $159,900Active2 beds 1 baths896 sq. ft.
807 Court Street, Wapakoneta, OH 45895
MLS# 1048014Listed by: BINKLEY REAL ESTATE, LLC - New
 $224,900Active3 beds 2 baths1,152 sq. ft.
311 Dogwood Drive, Wapakoneta, OH 45895
MLS# 311303Listed by: COWAN, REALTORS - New
 $689,000Active3 beds 3 baths2,375 sq. ft.
17172 Pusheta Road, Wapakoneta, OH 45895
MLS# 1047987Listed by: EMERSON WAGNER REALTY CO., INC. - New
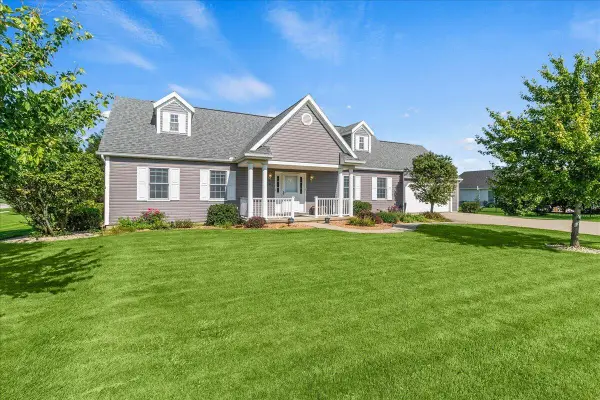 $299,000Active3 beds 3 baths1,684 sq. ft.
1309 Mohican Trail, Wapakoneta, OH 45895
MLS# 1047975Listed by: KEY REALTY 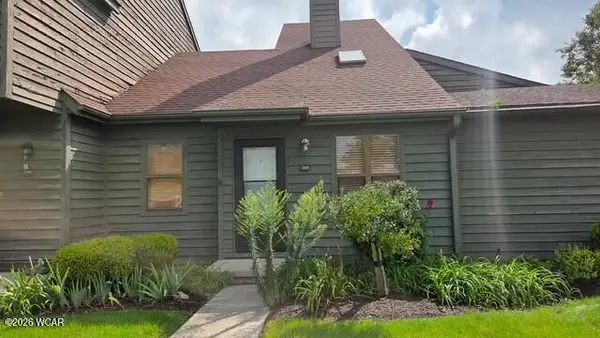 $172,500Active2 beds 2 baths1,474 sq. ft.
1228 Lincoln Avenue, Wapakoneta, OH 45895
MLS# 311253Listed by: BERKSHIRE HATHAWAY PROFESSIONAL REALTY $289,900Pending3 beds 2 baths1,618 sq. ft.
924 Aster Drive, Wapakoneta, OH 45895
MLS# 1047889Listed by: BERKSHIRE HATHAWAY PROFESSIONAL REALTY


Protect your home and budget from life's surprises with an Assurant Home Warranty, backed by a partner that supports you through every step of homeownership. Explore Plans.
©2026 Century 21 Real Estate LLC. All rights reserved. CENTURY 21®, the CENTURY 21 Logo and C21® are service marks owned by Century 21 Real Estate LLC. Century 21 Real Estate LLC fully supports the principles of the Fair Housing Act and the Equal Opportunity Act. Each office is independently owned and operated. Listing information is deemed reliable but not guaranteed accurate.