
311 Cole Street, Wapakoneta, OH 45895
Local realty services provided by:CENTURY 21 The Gene Group
Listed by: alisha holtzapple
Office: binkley real estate, llc.
MLS#:1048079
Source:OH_WRIST
Price summary
- Price:$340,000
- Price per sq. ft.:$161.44
About this home
Welcome to 311 Cole Dr in Wapakoneta Ohio! This home has been loved and cared for with amazing space, and includes a master bedroom with a his and hers bathroom and walk-in closet, separate from the other 3 bedrooms! Also includes living room, family room, sunroom, and a basement with so much room for endless possibilities! Located close to many local amenities, including the Wapakoneta Elementary and High School. If you are looking for a loving home for a big family, call for a showing today!
(Cul-de-sac being constructed on street starting 08/31)
Contact an agent
Home facts
- Year built:1971
- Subdivision & Development:Northridge Heights
- Listing ID #:1048079
- Added:10 day(s) ago
- Updated:September 07, 2026 at 02:58 AM
Rooms and interior
- Bedrooms:4
- Total bathrooms:2
- Full bathrooms:2
- Kitchen Description:Cooktop, Dishwasher, Microwave, Refrigerator
- Basement Description:Crawl Space, Partial, Unfinished
- Living area:2,106 sq. ft.
Heating and cooling
- Cooling:Central Air
- Heating:Forced Air, Natural Gas
Structure and exterior
- Year built:1971
- Building area:2,106 sq. ft.
- Lot area:0.29 Acres
- Lot Features:Residential Lot
- Construction Materials:Brick, Vinyl Siding
- Exterior Features:Patio, Porch
- Foundation Description:Block
- Levels:3 or More Stories
Utilities
- Water:Supplied Water
- Sewer:Public Sewer
Finances and disclosures
- Price:$340,000
- Price per sq. ft.:$161.44
- Tax amount:$1,868 (2025)
Features and amenities
- Appliances:Dishwasher, Microwave, Refrigerator
- Amenities:Ceiling Fan(s), Skylight(s)
Parking
- Parking description:Attached
- Garage spaces:2
New listings near 311 Cole Street
- New
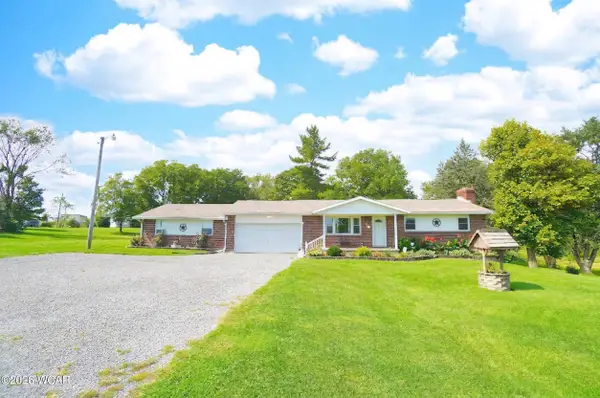 $309,900Active3 beds 2 baths960 sq. ft.
10365 Shelby Freyburg Road, Wapakoneta, OH 45895
MLS# 311503Listed by: BERKSHIRE HATHAWAY PROFESSIONAL REALTY - New
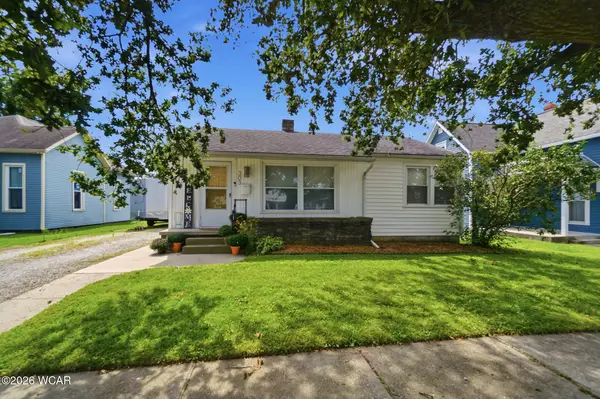 $165,000Active3 beds 1 baths1,058 sq. ft.
303 Washington Street, Wapakoneta, OH 45895
MLS# 311429Listed by: BINKLEY REAL ESTATE- WAPAKONETA 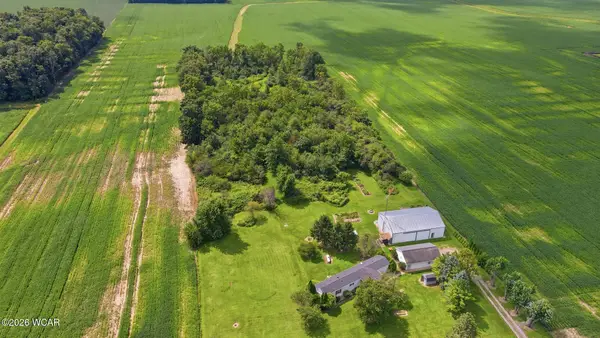 $195,000Pending3 beds 2 baths1,216 sq. ft.
23412 U.s. 33, Wapakoneta, OH 45895
MLS# 311355Listed by: BINKLEY REAL ESTATE- WAPAKONETA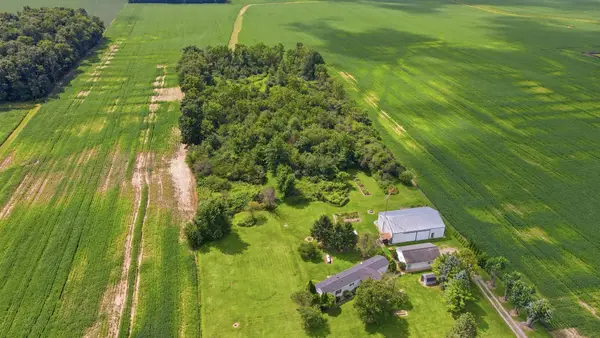 $195,000Pending3 beds 2 baths1,216 sq. ft.
23412 State Route 33, Wapakoneta, OH 45895
MLS# 1048093Listed by: BINKLEY REAL ESTATE, LLC $67,900Active1 beds 1 baths480 sq. ft.
11675 Wapak-freyburg Road, Wapakoneta, OH 45895
MLS# 311313Listed by: SCHRADER REALTY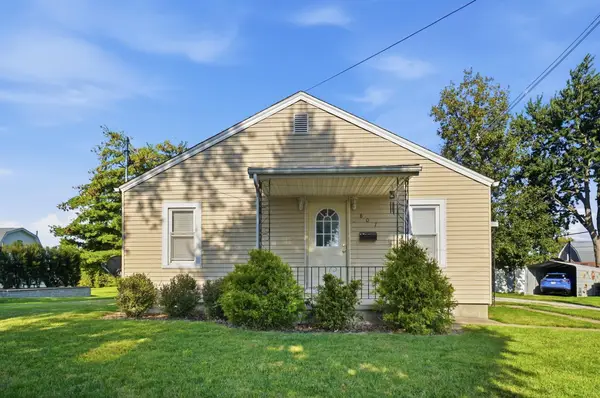 $159,900Active2 beds 1 baths896 sq. ft.
807 Court Street, Wapakoneta, OH 45895
MLS# 1048014Listed by: BINKLEY REAL ESTATE, LLC $224,900Pending3 beds 2 baths1,152 sq. ft.
311 Dogwood Drive, Wapakoneta, OH 45895
MLS# 311303Listed by: COWAN, REALTORS $689,000Active3 beds 3 baths2,375 sq. ft.
17172 Pusheta Road, Wapakoneta, OH 45895
MLS# 1047987Listed by: EMERSON WAGNER REALTY CO., INC.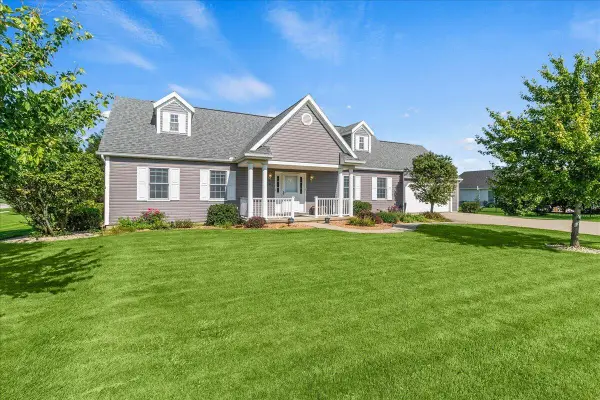 $299,000Active3 beds 3 baths1,684 sq. ft.
1309 Mohican Trail, Wapakoneta, OH 45895
MLS# 1047975Listed by: KEY REALTY


Protect your home and budget from life's surprises with an Assurant Home Warranty, backed by a partner that supports you through every step of homeownership. Explore Plans.
©2026 Century 21 Real Estate LLC. All rights reserved. CENTURY 21®, the CENTURY 21 Logo and C21® are service marks owned by Century 21 Real Estate LLC. Century 21 Real Estate LLC fully supports the principles of the Fair Housing Act and the Equal Opportunity Act. Each office is independently owned and operated. Listing information is deemed reliable but not guaranteed accurate.