
601 W Benton Street, Wapakoneta, OH 45895
Local realty services provided by:CENTURY 21 The Gene Group
Listed by: beverly rex-cook
Office: ron spencer real estate
MLS#:310691
Source:OH_WCAR
Price summary
- Price:$430,000
- Price per sq. ft.:$279.4
About this home
This home is a once-in-a-lifetime opportunity to own one of Wapakoneta's finest older homes, a true city gem, lovingly cared for and ready for its next owner.
Cherished by its current owner for nearly 40 years, this historic home boasts craftsmanship, character and timeliness elegance of the past, with thoughtful renovations. Hardwood floors, exceptional woodwork, period details, and an updated kitchen featuring abundant cabinetry, all are reflective of historic charm. A bright and airy front porch and rear deck with gazebo offer the perfect space to enjoy your morning coffee or unwind in the evening. The backyard is a peaceful oasis, leading up to the detached two-car garage, and a fenced-in yard surrounded by lush landscaping.
The current owner has had the pleasure of helping to preserve history and keep the home much like it was when the young Neil Armstrong and his family lived there. A historical marker was placed in front of this home in 2018, as this was the home of Neil Armstrong's childhood, purchased by the Armstrongs in 1944.
A number of other astronauts have visited the house in recent years....
Contact an agent
Home facts
- Year built:1908
- Listing ID #:310691
- Added:75 day(s) ago
- Updated:September 13, 2026 at 03:01 PM
Rooms and interior
- Bedrooms:3
- Total bathrooms:2
- Full bathrooms:1
- Half bathrooms:1
- Rooms Total:7
- Flooring:Hardwood
- Kitchen Description:Microwave, Range, Refrigerator
- Basement:Yes
- Living area:1,539 sq. ft.
Heating and cooling
- Cooling:Central Air
- Heating:Natural Gas
- Central air:Yes
Structure and exterior
- Year built:1908
- Building area:1,539 sq. ft.
- Lot area:0.17 Acres
- Architectural Style:2 Story
- Construction Materials:Wood Siding
- Foundation Description:Block
- Levels:2 Story
Utilities
- Water:Public
- Sewer:Public Sewer
Finances and disclosures
- Price:$430,000
- Price per sq. ft.:$279.4
- Tax amount:$1,714
Features and amenities
- Laundry features:Washer
- Amenities:Carbon Monoxide Detector(s), Fire Alarm
Parking
- Parking description:Detached, Garage, Garage Door Opener
- Garage spaces:2
New listings near 601 W Benton Street
- New
 $89,900Active3 beds 2 baths1,847 sq. ft.
9585 Santa Fe Line Road, Wapakoneta, OH 45895
MLS# 311565Listed by: PREMIER PROPERTIES - New
 $229,900Active3 beds 1 baths1,499 sq. ft.
503 E Mechanic Street, Wapakoneta, OH 45895
MLS# 1048377Listed by: BETHEL ASSOCIATES - Open Sun, 1 to 3pm
 $425,000Pending4 beds 4 baths2,590 sq. ft.
1417 Apache Trail, Wapakoneta, OH 45895
MLS# 1048371Listed by: SUCHLAND REALTY GROUP - New
 $559,900Active4 beds 3 baths3,360 sq. ft.
15194 State Route 67, Wapakoneta, OH 45895
MLS# 311557Listed by: OAKRIDGE REALTY & AUCTION CO. - New
 $309,900Active3 beds 2 baths960 sq. ft.
10365 Shelby Freyburg Road, Wapakoneta, OH 45895
MLS# 1048341Listed by: BERKSHIRE HATHAWAY PROFESSIONAL REALTY - New
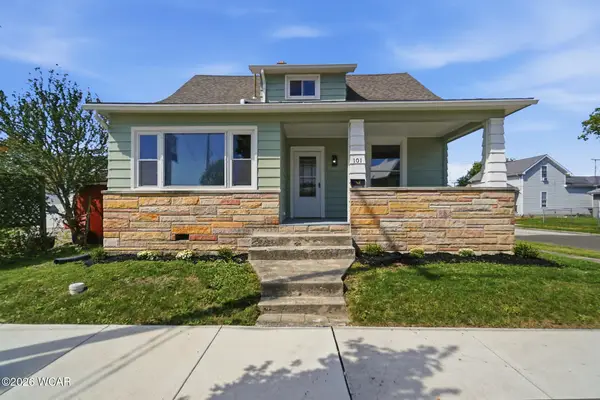 $229,000Active3 beds 2 baths1,562 sq. ft.
101 S Water Street, Wapakoneta, OH 45895
MLS# 311533Listed by: COWAN, REALTORS - New
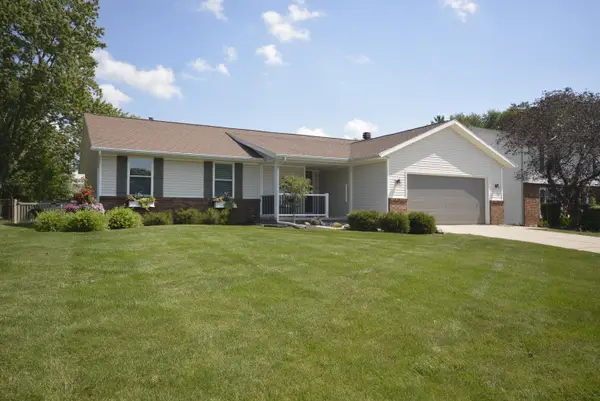 $320,000Active2 beds 2 baths1,494 sq. ft.
114 Jacobs Drive, Wapakoneta, OH 45895
MLS# 1048280Listed by: MERRITT REAL ESTATE PROFESSIONALS - New
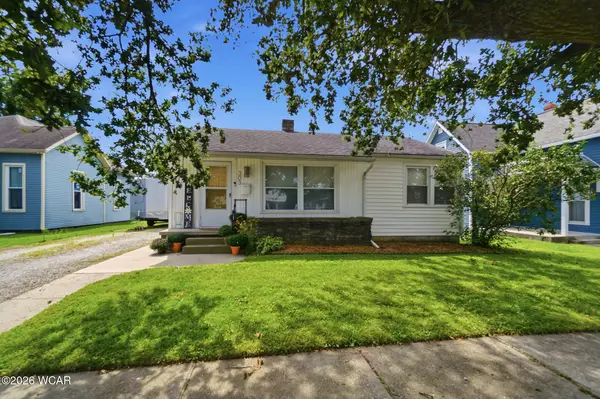 $165,000Active3 beds 1 baths1,058 sq. ft.
303 Washington Street, Wapakoneta, OH 45895
MLS# 311429Listed by: BINKLEY REAL ESTATE- WAPAKONETA  $195,000Pending3 beds 2 baths1,216 sq. ft.
23412 U.s. 33, Wapakoneta, OH 45895
MLS# 311355Listed by: BINKLEY REAL ESTATE- WAPAKONETA $195,000Pending3 beds 2 baths1,216 sq. ft.
23412 State Route 33, Wapakoneta, OH 45895
MLS# 1048093Listed by: BINKLEY REAL ESTATE, LLC


Protect your home and budget from life's surprises with an Assurant Home Warranty, backed by a partner that supports you through every step of homeownership. Explore Plans.
©2026 Century 21 Real Estate LLC. All rights reserved. CENTURY 21®, the CENTURY 21 Logo and C21® are service marks owned by Century 21 Real Estate LLC. Century 21 Real Estate LLC fully supports the principles of the Fair Housing Act and the Equal Opportunity Act. Each office is independently owned and operated. Listing information is deemed reliable but not guaranteed accurate.