
917 Aster Drive, Wapakoneta, OH 45895
Local realty services provided by:CENTURY 21 The Gene Group
Listed by: christina siefring
Office: homes at ohio's edge realty, llc.
MLS#:1047633
Source:OH_WRIST
Price summary
- Price:$309,000
- Price per sq. ft.:$229.91
About this home
Welcome to 917 Aster Drive in Wapak!
If you have been looking for a ranch style home with a big yard, on a quiet street, this one may be for you! This home offers over 2,000 square foot total living space, with the full finished basement. Upstairs you will love all the space, the large living room has a wood burning fireplace and large windows for natural light. You wont be disappointed in the kitchen and dining space, or the large master suite!!
In 2020, the vinyl planks were added to the living room and hallway to add a modern touch. The basement was also finished in 2020, which added an amazing extra space for plenty of entertaining, toys, or a second living room ! A 4th bedroom and a bathroom were also added.
The furnace/central air was updated in 2023 and the hot water heater was new in 2024, adding peace of mind.
The backyard has a deck, shed for convenience and storage, and plenty of space, as the yard is .32 acres.
Square footage on tax card may be inaccurate- sellers believe it is more. Buyers to do their due diligence.
*No showings until after open house.
*Sellers to find suitable housing....
Contact an agent
Home facts
- Year built:1977
- Subdivision & Development:Grand View Estate
- Listing ID #:1047633
- Added:8 day(s) ago
- Updated:August 18, 2026 at 08:57 PM
Rooms and interior
- Bedrooms:3
- Total bathrooms:3
- Full bathrooms:2
- Half bathrooms:1
- Bathrooms Description:Bathroom 1st Floor
- Kitchen Description:Dishwasher, Disposal, Range, Refrigerator
- Bedroom Description:Bedroom on 1st Floor, Smoke Detector(s)
- Basement Description:Finished, Full
- Living area:1,344 sq. ft.
Heating and cooling
- Cooling:Central Air
- Heating:Electric, Forced Air
Structure and exterior
- Year built:1977
- Building area:1,344 sq. ft.
- Lot area:0.32 Acres
- Lot Features:Residential Lot
- Construction Materials:Masonry, Vinyl Siding
- Exterior Features:Deck, Porch
- Foundation Description:Concrete Perimeter
- Levels:1 Story
Utilities
- Water:Supplied Water
- Sewer:Public Sewer
Finances and disclosures
- Price:$309,000
- Price per sq. ft.:$229.91
- Tax amount:$2,328 (2025)
Features and amenities
- Appliances:Dishwasher, Disposal, Dryer, Range, Refrigerator, Washer
- Laundry features:Dryer, Washer
- Amenities:Ceiling Fan(s), Deck, Security System, Window Coverings
Parking
- Parking description:Attached
- Garage spaces:2
New listings near 917 Aster Drive
- New
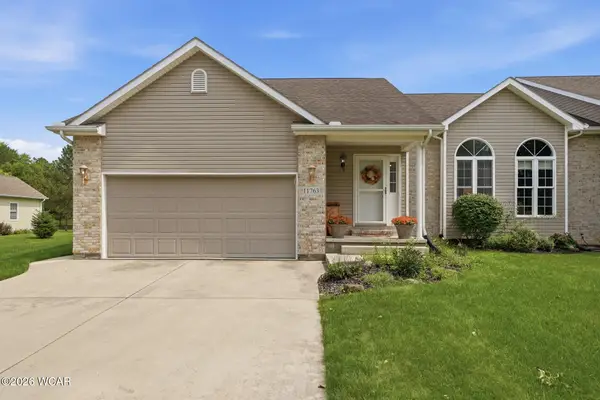 $250,000Active2 beds 2 baths1,311 sq. ft.
11763 Glynwood Road, Wapakoneta, OH 45895
MLS# 311189Listed by: SCHRADER REALTY  $275,900Pending3 beds 2 baths1,298 sq. ft.
810 Barbara Lane, Wapakoneta, OH 45895
MLS# 311145Listed by: COWAN, REALTORS $309,900Pending3 beds 3 baths1,920 sq. ft.
811 W Benton Street, Wapakoneta, OH 45895
MLS# 1047636Listed by: MERRITT REAL ESTATE PROFESSIONALS- New
 $499,900Active4 beds 4 baths2,140 sq. ft.
1614 Springfield Avenue, Wapakoneta, OH 45895
MLS# 1047603Listed by: GAY SMITH/ASSOCIATES 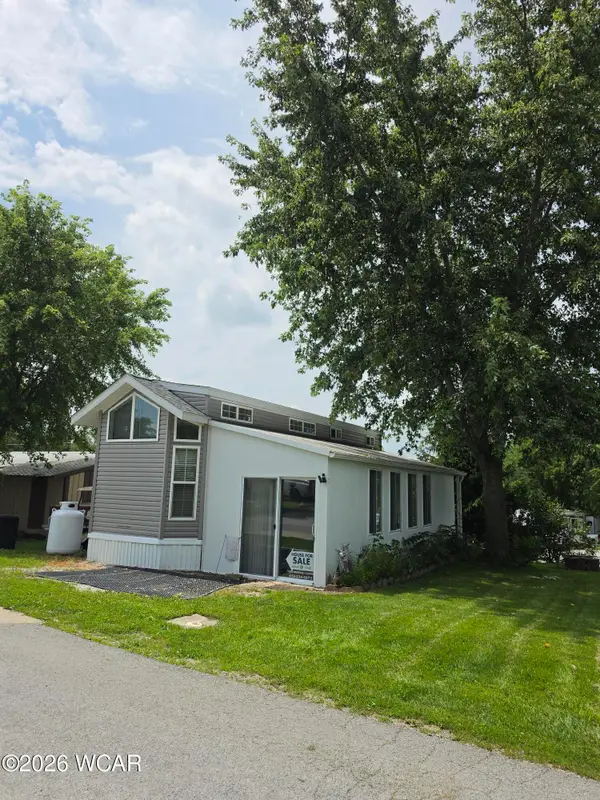 $84,900Active1 beds 1 baths780 sq. ft.
11675 Wapak-freyburg Road, Wapakoneta, OH 45895
MLS# 311108Listed by: SCHRADER REALTY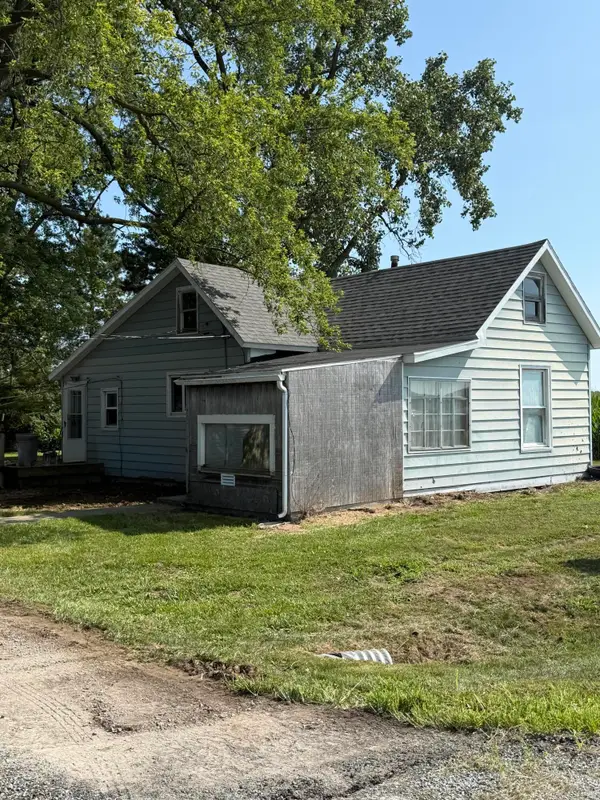 $89,900Pending3 beds 1 baths1,140 sq. ft.
19509 State Route 67, Wapakoneta, OH 45895
MLS# 1047582Listed by: GRAY REALTY, LLC $370,000Active3 beds 3 baths1,698 sq. ft.
1906 Cinnamon Drive, Wapakoneta, OH 45895
MLS# 1047577Listed by: GAY SMITH/ASSOCIATES $175,900Active3 beds 1 baths897 sq. ft.
312 Glynwood Road, Wapakoneta, OH 45895
MLS# 1047561Listed by: BINKLEY REAL ESTATE, LLC $225,000Active3 beds 2 baths1,532 sq. ft.
406 E Mechanic Street, Wapakoneta, OH 45895
MLS# 1047520Listed by: HOWARD HANNA REAL ESTATE SERVICES


Protect your home and budget from life's surprises with an Assurant Home Warranty, backed by a partner that supports you through every step of homeownership. Explore Plans.
©2026 Century 21 Real Estate LLC. All rights reserved. CENTURY 21®, the CENTURY 21 Logo and C21® are service marks owned by Century 21 Real Estate LLC. Century 21 Real Estate LLC fully supports the principles of the Fair Housing Act and the Equal Opportunity Act. Each office is independently owned and operated. Listing information is deemed reliable but not guaranteed accurate.