1050 Melwood Ne Drive, Warren, OH 44483
Local realty services provided by:CENTURY 21 Lakeside Realty
Listed by: j. b. spencer
Office: keller williams chervenic rlty
MLS#:5231190
Source:OH_NORMLS
Price summary
- Price:$399,527
- Price per sq. ft.:$85.99
About this home
Expansive all-brick ranch on a quiet, low-traffic street in an area of fine homes near Trumbull Country Club, offering privacy, less road noise, and easy one-floor living. This 3-bedroom, 2.5-bath home is move-in ready with major improvements already completed, helping reduce near-term maintenance and ownership costs. New roof shingles in 2026 provide added peace of mind and protection, while the basement waterproofing completed in 2025 helps keep the lower level dry and more usable for storage, hobbies, or future living space. New hardwood flooring throughout the entry, living room, dining room, and main hallway adds durability, easy maintenance, and timeless appeal.
The large living room with fireplace offers a comfortable gathering space with a warm focal point for relaxing or entertaining. A spacious formal dining room provides plenty of room for holidays and larger gatherings, while the eat-in kitchen makes everyday meals convenient. The updated kitchen and bathrooms mean less work for the next owner.
A bright sunroom adds flexible living space and a relaxing place to enjoy natural light and views of the private backyard. The first-floor office is ideal for working from home and could be converted to a convenient first-floor laundry. An attached two-car garage adds protected parking and extra storage.
Available for immediate occupancy, this well-maintained home delivers space, comfort, valuable updates, low-maintenance brick construction, and a peaceful setting....
Contact an agent
Home facts
- Year built:1956
- Subdivision & Development:Garden Acres
- Listing ID #:5231190
- Added:56 day(s) ago
- Updated:October 20, 2026 at 02:13 PM
Rooms and interior
- Bedrooms:3
- Total bathrooms:3
- Full bathrooms:2
- Half bathrooms:1
- Kitchen Description:Range, Refrigerator
- Basement:Yes
- Basement Description:Full, Partially Furnished, Walk Out Access
- Living area:4,646 sq. ft.
Heating and cooling
- Cooling:Central Air
- Heating:Gas
- Central air:Yes
Structure and exterior
- Roof:Asphalt, Fiberglass
- Year built:1956
- Building area:4,646 sq. ft.
- Lot area:0.7 Acres
- Architectural Style:Ranch
- Construction Materials:Brick
- Exterior Features:Patio
- Levels:1 Story
Utilities
- Water:Public
- Sewer:Public Sewer
Finances and disclosures
- Price:$399,527
- Price per sq. ft.:$85.99
- Tax amount:$5,153 (2025)
Features and amenities
- Appliances:Range, Refrigerator
Parking
- Parking description:Attached, Garage, Paved
- Garage:Yes
- Garage spaces:2

New listings near 1050 Melwood Ne Drive
- New
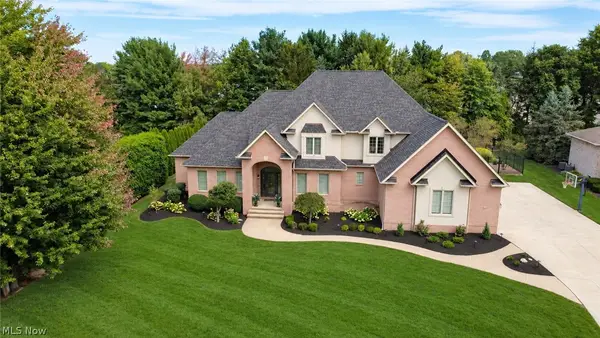 $850,000Active6 beds 6 baths7,496 sq. ft.
8905 South Street, Warren, OH 44484
MLS# 5254312Listed by: COLDWELL BANKER EVENBAY REAL ESTATE LLC - New
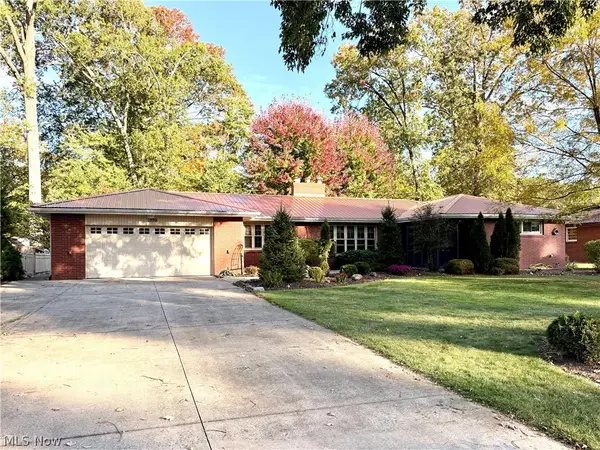 $319,900Active3 beds 3 baths1,910 sq. ft.
1998 Roberts Ne Lane, Warren, OH 44483
MLS# 5253528Listed by: ALTOBELLI REAL ESTATE - New
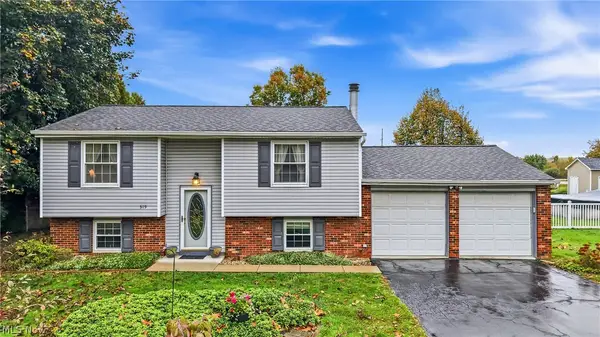 $175,500Active4 beds 2 baths1,588 sq. ft.
319 Stewart Nw Avenue, Warren, OH 44483
MLS# 5253549Listed by: BERKSHIRE HATHAWAY HOMESERVICES STOUFFER REALTY - New
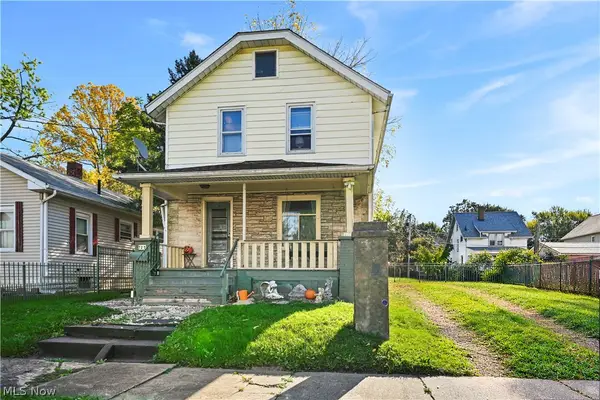 $99,900Active3 beds 2 baths1,040 sq. ft.
729 Bonnie Brae Se Avenue, Warren, OH 44484
MLS# 5253394Listed by: ZAMARELLI REALTY, LLC - New
 $184,900Active3 beds 1 baths1,104 sq. ft.
207 State Nw Road, Warren, OH 44483
MLS# 5243526Listed by: BROKERS REALTY GROUP - New
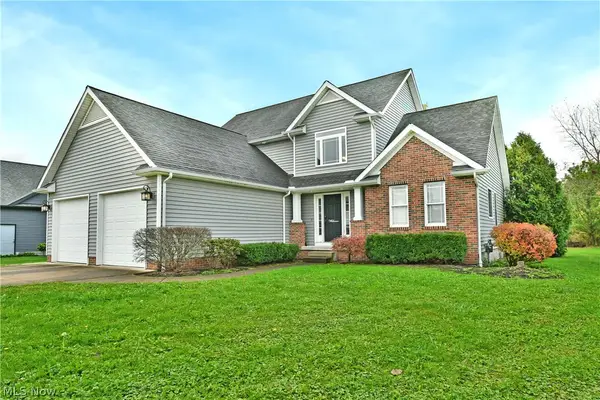 $315,000Active3 beds 3 baths2,273 sq. ft.
813 Dalton Nw Drive, Warren, OH 44481
MLS# 5253604Listed by: BROKERS REALTY GROUP - New
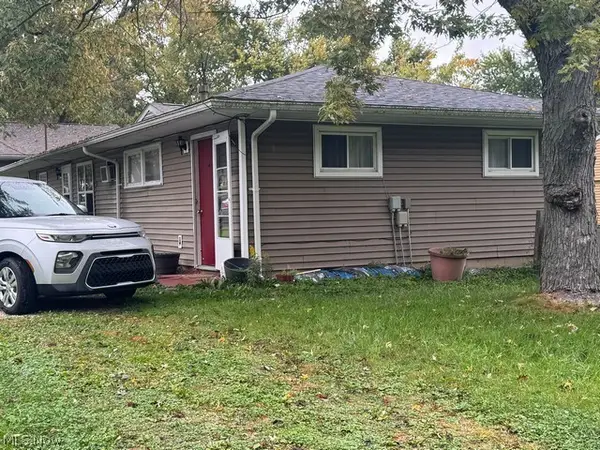 $148,500Active4 beds 2 baths
4550 Carroll Nw Street, Warren, OH 44483
MLS# 5253629Listed by: COLDWELL BANKER EVENBAY REAL ESTATE LLC - New
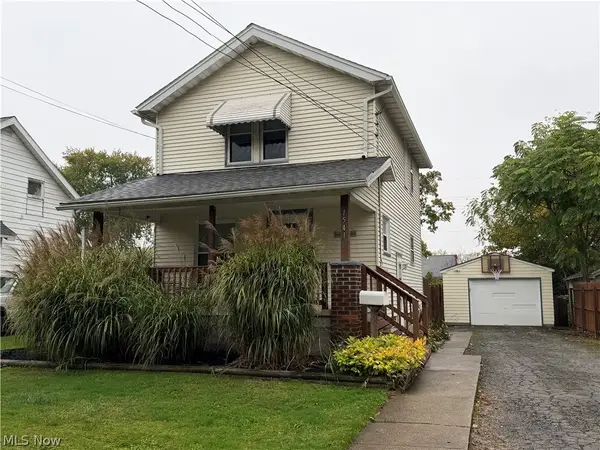 $92,000Active2 beds 2 baths964 sq. ft.
1541 Bonnie Brae Ne Avenue, Warren, OH 44483
MLS# 5253431Listed by: COLDWELL BANKER EVENBAY REAL ESTATE LLC - New
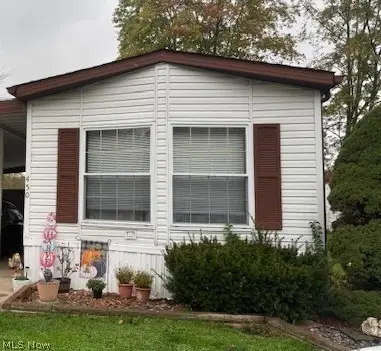
 $55,000Active2 beds 2 baths1,280 sq. ft.
450 Whispering Pines Nw Drive, Warren, OH 44481
MLS# 5253385Listed by: CENTURY 21 LAKESIDE REALTY 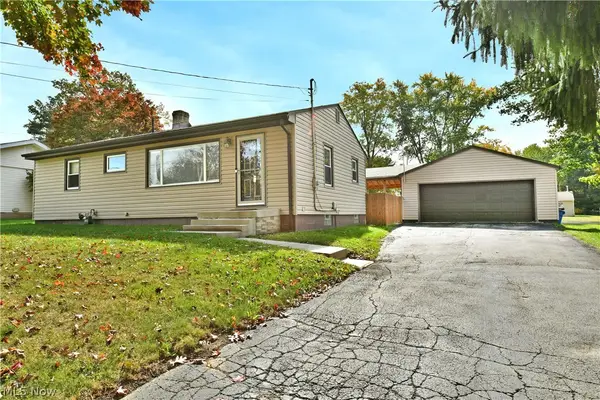 $214,900Activeundercontract3 beds 2 baths1,620 sq. ft.
8294 Englewood Ne Street, Warren, OH 44484
MLS# 5252802Listed by: BROKERS REALTY GROUP


Protect your home and budget from life's surprises with an Assurant Home Warranty, backed by a partner that supports you through every step of homeownership. Explore Plans.
©2026 Century 21 Real Estate LLC. All rights reserved. CENTURY 21®, the CENTURY 21 Logo and C21® are service marks owned by Century 21 Real Estate LLC. Century 21 Real Estate LLC fully supports the principles of the Fair Housing Act and the Equal Opportunity Act. Each office is independently owned and operated. Listing information is deemed reliable but not guaranteed accurate.