1546 Woodhill Ne Circle, Warren, OH 44484
Local realty services provided by:CENTURY 21 Transcendent Realty
Listed by: maureen zamarelli
Office: zamarelli realty, llc.
MLS#:5250431
Source:OH_NORMLS
Price summary
- Price:$329,000
- Price per sq. ft.:$127.22
About this home
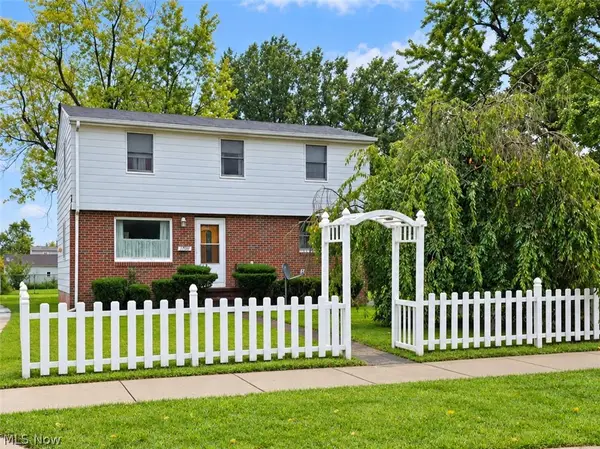
Designed for both everyday living and entertaining, this 4-bedroom, 2-full-bath, 1-half-bath home offers over 2,500 square feet of inviting space inside and out. The interior includes fresh paint, new carpet, updated lighting, new light switches and outlets, and numerous improvements throughout. A cozy fireplace adds warmth and character to the main living area.
The primary bedroom offers a large walk-in closet, while the finished basement is ready for its new owners to make it their own. Use it as a family room, entertainment area, game room, or additional gathering space. A beautiful wood bar and gorgeous all-wood built-in cabinetry make the lower level especially inviting and functional.
Outside, enjoy professional landscaping by Gilmore Landscaping, along with beautiful composite decking and a brick patio. The backyard is highlighted by a magnificent magnolia tree, butterfly bushes, and mature trees that provide wonderful shade and seasonal beauty. Additional updates include refreshed basement ceiling tiles, updated bathroom mirrors and medicine cabinets, new vanity lighting, new toilets and seats, a new doorbell, a clean garage, and a painted exterior. The property has also been surveyed.
Roof, gutters, and gutter guards — 2012. Siding — 2012.
With generous living space, a finished lower level, beautiful outdoor spaces, and many thoughtful updates, this home is ready for its next owners to move in and make it their own....
Contact an agent
Home facts
- Year built:1979
- Subdivision & Development:Sherwood Greens
- Listing ID #:5250431
- Added:1 day(s) ago
- Updated:October 06, 2026 at 12:12 PM
Rooms and interior
- Bedrooms:4
- Total bathrooms:3
- Full bathrooms:2
- Half bathrooms:1
- Rooms Total:9
- Kitchen Description:Dishwasher
- Basement:Yes
- Basement Description:Finished
- Living area:2,586 sq. ft.
Heating and cooling
- Cooling:Central Air
- Heating:Forced Air, Gas
- Central air:Yes
Structure and exterior
- Roof:Asphalt
- Year built:1979
- Building area:2,586 sq. ft.
- Lot area:0.3 Acres
- Architectural Style:Conventional
- Construction Materials:Vinyl Siding
- Exterior Features:Deck
- Levels:2 Stories, 2 Story
Utilities
- Water:Public
- Sewer:Public Sewer
Finances and disclosures
- Price:$329,000
- Price per sq. ft.:$127.22
- Tax amount:$4,732 (2025)
Features and amenities
- Appliances:Dishwasher
Parking
- Parking description:Attached, Garage
- Garage:Yes
- Garage spaces:2

New listings near 1546 Woodhill Ne Circle
- New
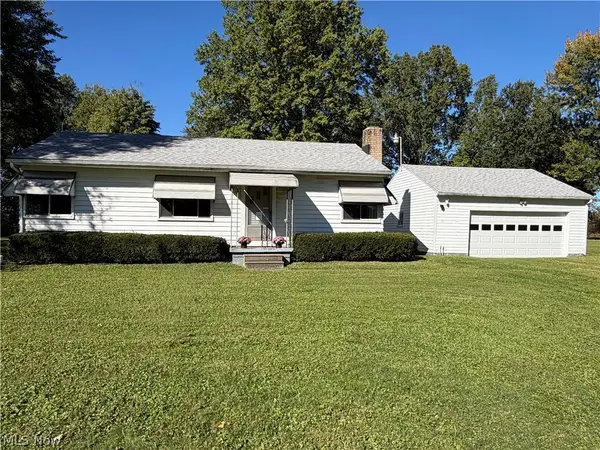 $99,800Active3 beds 1 baths1,040 sq. ft.
2770 Mellgren (melgren) Sw Drive, Warren, OH 44481
MLS# 5250064Listed by: BROKERS REALTY GROUP - New
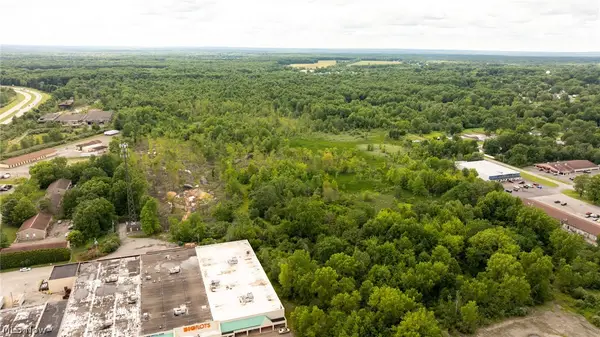 Active80.7 Acres
Folsom Nw Street, Warren, OH 44483
MLS# 5250682Listed by: KIKO - New
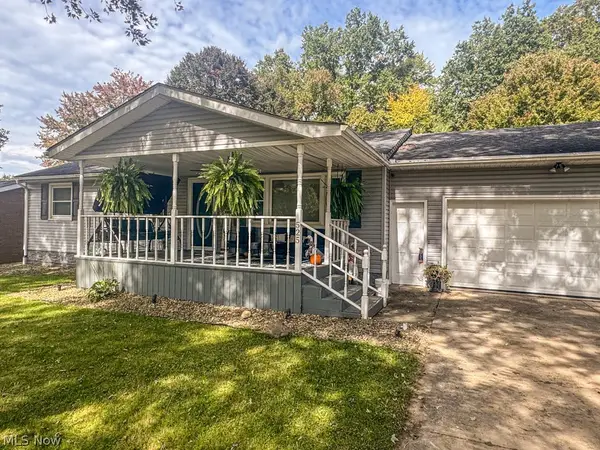 $285,000Active3 beds 2 baths1,392 sq. ft.
525 Towson Nw Drive, Warren, OH 44483
MLS# 5248933Listed by: KELLER WILLIAMS CHERVENIC REALTY - New
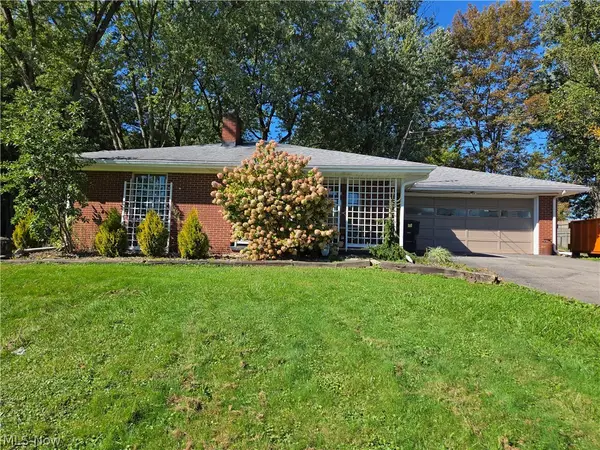 $189,900Active2 beds 1 baths971 sq. ft.
1367 North Ne Road, Warren, OH 44483
MLS# 5249993Listed by: ACTION REALTY CO - New
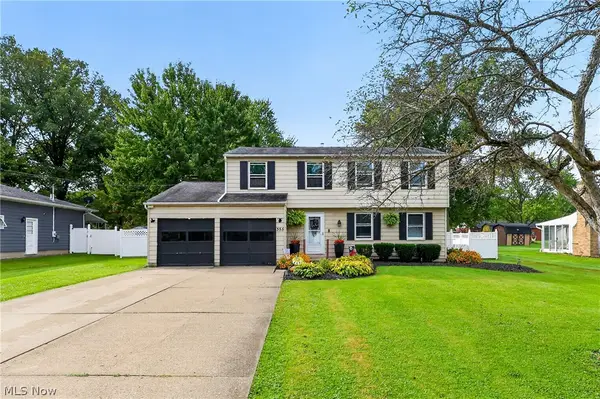
 $289,900Active4 beds 3 baths1,806 sq. ft.
355 Earl Nw Drive, Warren, OH 44483
MLS# 5250394Listed by: CENTURY 21 LAKESIDE REALTY - New
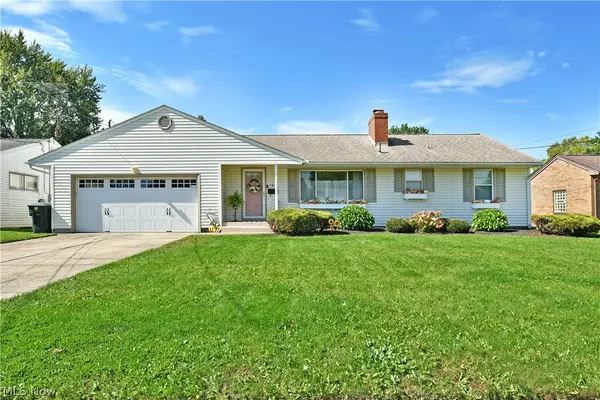 $189,900Active3 beds 2 baths2,604 sq. ft.
785 Belvedere Ne Avenue, Warren, OH 44483
MLS# 5250269Listed by: BROKERS REALTY GROUP - New
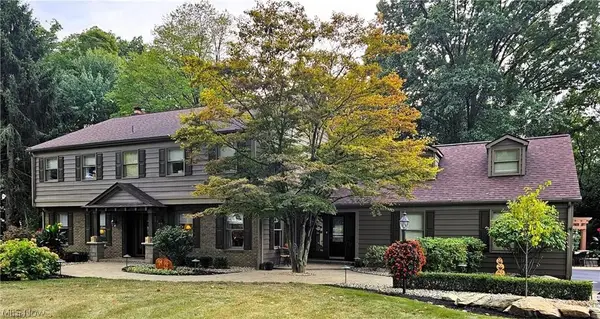 $465,000Active4 beds 3 baths4,772 sq. ft.
636 Shadowood Se Lane, Warren, OH 44484
MLS# 5249897Listed by: ZAMARELLI REALTY, LLC 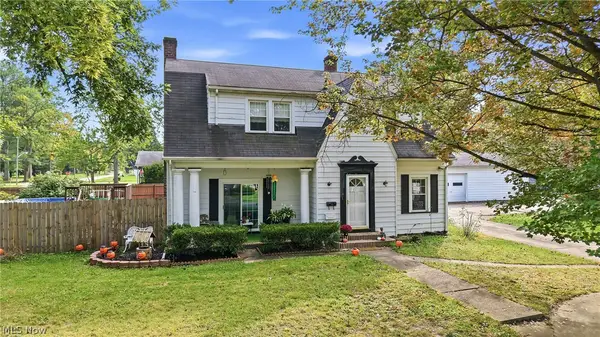 $150,000Pending4 beds 2 baths3,024 sq. ft.
1313 Bradford Nw Street, Warren, OH 44485
MLS# 5250194Listed by: BERKSHIRE HATHAWAY HOMESERVICES STOUFFER REALTY- New
 $119,900Active3 beds 2 baths1,312 sq. ft.
1760 Northfield Nw Avenue, Warren, OH 44485
MLS# 5250240Listed by: CENTURY 21 GOLDFIRE REALTY


Protect your home and budget from life's surprises with an Assurant Home Warranty, backed by a partner that supports you through every step of homeownership. Explore Plans.
©2026 Century 21 Real Estate LLC. All rights reserved. CENTURY 21®, the CENTURY 21 Logo and C21® are service marks owned by Century 21 Real Estate LLC. Century 21 Real Estate LLC fully supports the principles of the Fair Housing Act and the Equal Opportunity Act. Each office is independently owned and operated. Listing information is deemed reliable but not guaranteed accurate.