1805 Stonehenge Ne Avenue, Warren, OH 44483
Local realty services provided by:CENTURY 21 Bolte Real Estate
Listed by: tyler l obradovich, brandon giovannone
Office: keller williams chervenic realty
MLS#:5254382
Source:OH_NORMLS
Price summary
- Price:$389,990
- Price per sq. ft.:$109.86
About this home
MASSIVE 3,150 SQ. FT. HOME IN THE HOWLAND SCHOOL DISTRICT! Welcome to 1805 Stonehenge NE, featuring 4 bedrooms, 3 Full bathrooms, and an additional 400 sq. ft. of finished basement living space! Nearly every inch of this beautiful two-story home has been updated or remodeled within the past 5 years!..... FIRST FLOOR: Spacious family room with adjoining step-up recreation room, perfect for a playroom or potential first-floor bedroom. Enjoy an updated kitchen with appliances, large dining room, home office with built-ins, additional flex room, and ADA-accessible Full bathroom and Laundry…..SECOND FLOOR: The impressive 33' x 17' primary suite features his-and-hers walk-in closets and an updated private Full bathroom. A massive 33' x 11' second bedroom includes a bonus room, while two more spacious bedrooms complete the upper level……OUTDOOR LIVING: Brand-new concrete driveway, sidewalks, and patio! Enjoy an incredible 18' x 33' semi-inground pool with slide, surrounded by a HUGE 27' x 52' deck with ramp access! Two-car garage with rear workshop….BONUS: 1-year home warranty included for peace of mind! See supplements for extensive updates and important showing instructions. All Appliances included Don't miss this incredible home!house...
Contact an agent
Home facts
- Year built:1964
- Subdivision & Development:Buckeye Greens
- Listing ID #:5254382
- Added:1 day(s) ago
- Updated:October 22, 2026 at 09:40 PM
Rooms and interior
- Bedrooms:4
- Total bathrooms:3
- Full bathrooms:3
- Rooms Total:16
- Kitchen Description:Cooktop, Dishwasher, Disposal, Freezer, Microwave, Range, Refrigerator
- Basement:Yes
- Basement Description:Partially Furnished
- Living area:3,550 sq. ft.
Heating and cooling
- Cooling:Central Air
- Heating:Forced Air, Gas
- Central air:Yes
Structure and exterior
- Roof:Asphalt
- Year built:1964
- Building area:3,550 sq. ft.
- Lot area:0.36 Acres
- Construction Materials:Vinyl Siding
- Exterior Features:Deck, Patio
- Levels:2 Story, 3 Stories
Utilities
- Water:Public
- Sewer:Public Sewer
Finances and disclosures
- Price:$389,990
- Price per sq. ft.:$109.86
- Tax amount:$2,412 (2025)
Features and amenities
- Appliances:Cooktop, Dishwasher, Disposal, Microwave, Range, Refrigerator, Washer
- Laundry features:Dryer, Washer
- Amenities:Smoke Detectors
- Pool features:Above Ground
Parking
- Parking description:Attached, Garage
- Garage:Yes
- Garage spaces:2

New listings near 1805 Stonehenge Ne Avenue
- Open Sun, 1 to 2:30pmNew
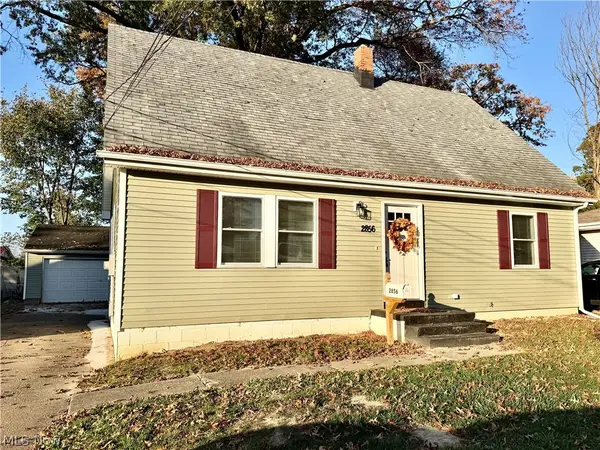 $159,527Active4 beds 1 baths1,560 sq. ft.
2856 Merriweather Nw Street, Warren, OH 44485
MLS# 5254940Listed by: KELLER WILLIAMS CHERVENIC RLTY - New
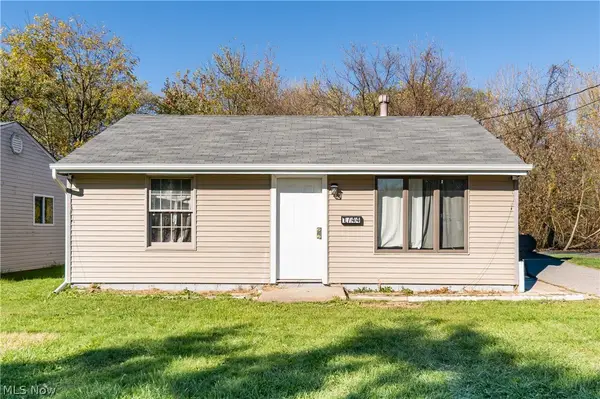 $50,000Active2 beds 1 baths848 sq. ft.
1744 Victoria Sw Street, Warren, OH 44485
MLS# 5255366Listed by: HOMESMART REAL ESTATE MOMENTUM LLC - New
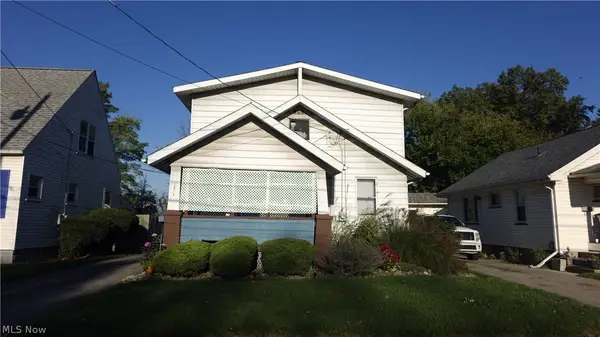
 $95,000Active2 beds 2 baths1,344 sq. ft.
1570 Edgehill Se Avenue, Warren, OH 44484
MLS# 5254466Listed by: CENTURY 21 LAKESIDE REALTY - New
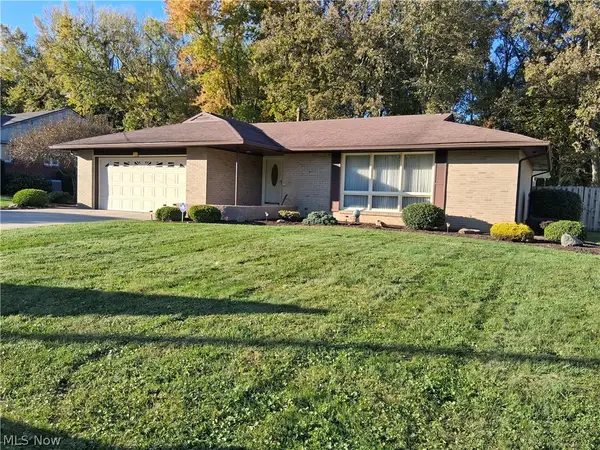 $269,000Active3 beds 2 baths1,762 sq. ft.
3941 Welcker, Warren, OH 44483
MLS# 5254976Listed by: WILLIAM ZAMARELLI, INC. - New
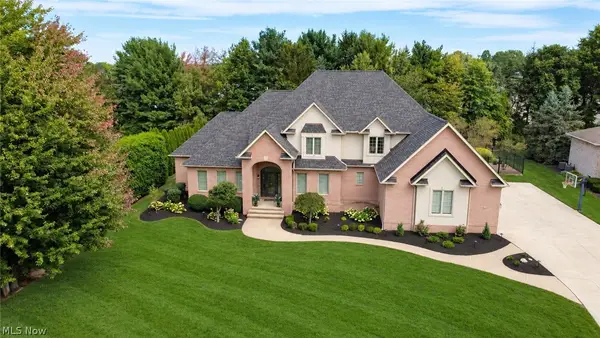 $850,000Active6 beds 6 baths6,500 sq. ft.
8905 South Street, Warren, OH 44484
MLS# 5254312Listed by: COLDWELL BANKER EVENBAY REAL ESTATE LLC - New
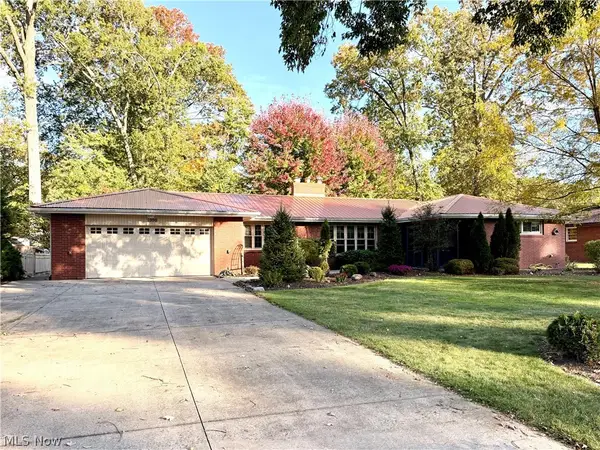 $319,900Active3 beds 3 baths1,910 sq. ft.
1998 Roberts Ne Lane, Warren, OH 44483
MLS# 5253528Listed by: ALTOBELLI REAL ESTATE - New
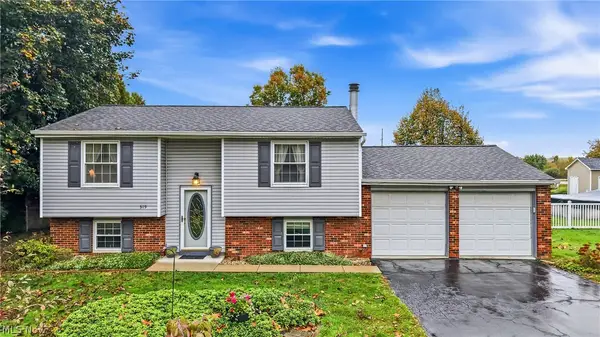 $175,500Active4 beds 2 baths1,588 sq. ft.
319 Stewart Nw Avenue, Warren, OH 44483
MLS# 5253549Listed by: BERKSHIRE HATHAWAY HOMESERVICES STOUFFER REALTY - New
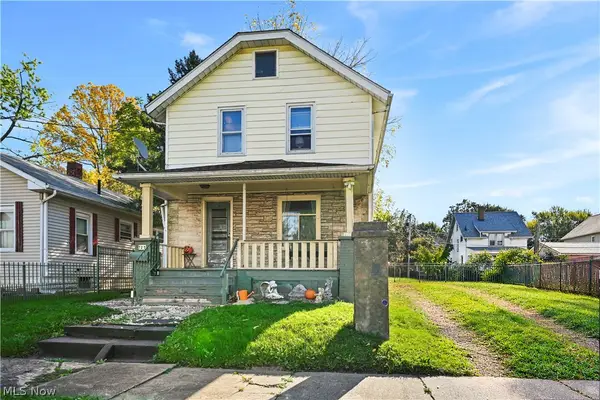 $99,900Active3 beds 2 baths1,040 sq. ft.
729 Bonnie Brae Se Avenue, Warren, OH 44484
MLS# 5253394Listed by: ZAMARELLI REALTY, LLC - New
 $184,900Active3 beds 1 baths1,104 sq. ft.
207 State Nw Road, Warren, OH 44483
MLS# 5243526Listed by: BROKERS REALTY GROUP


Protect your home and budget from life's surprises with an Assurant Home Warranty, backed by a partner that supports you through every step of homeownership. Explore Plans.
©2026 Century 21 Real Estate LLC. All rights reserved. CENTURY 21®, the CENTURY 21 Logo and C21® are service marks owned by Century 21 Real Estate LLC. Century 21 Real Estate LLC fully supports the principles of the Fair Housing Act and the Equal Opportunity Act. Each office is independently owned and operated. Listing information is deemed reliable but not guaranteed accurate.