21 Abbington Nw Drive, Warren, OH 44481
Local realty services provided by:CENTURY 21 DeAnna Realty
21 Abbington Nw Drive,Warren, OH 44481
$227,500
- 2 Beds
- 2 Baths
- - sq. ft.
- Condominium
- Closed
Listed by: pauline r kurtz, joanna markakis
Office: zamarelli realty, llc.
MLS#:5242249
Source:OH_NORMLS
Price summary
- Price:$227,500
- Monthly HOA dues:$320
About this home
Wonderful Move-In Ready 2 Bedroom- 2 Bath Ranch Condo located in Champion Twp. Beautifully maintained home tucked inside a well sought-after neighborhood. End unit with desirable wooded back yard. Enclosed sunroom. Offering a perfect blend of comfort, style, and functionality, this property delivers everything today’s buyers are looking for. Highlights include-Vaulted ceilings-eat in kitchen- formal dining room-spacious bedrooms -walk in closets-full clean basement. Newer washer and dryer stay for an added bonus. 2 car clean attached garage with stunning epoxy flooring. Plenty of storage space. Brand New AC will be installed next week. Versatile Kitchen offering new flooring, great counterspace, cabinetry. breakfast bar, that make cooking a joy! New walk-in shower. Also included is a 1-year home warranty! Spacious, light-filled living areas ideal for everyday living and entertaining. Don't wait on this one! Schedule your personal showing today!
Contact an agent
Home facts
- Year built:1996
- Subdivision & Development:Statler Ridge
- Listing ID #:5242249
- Added:45 day(s) ago
- Updated:October 20, 2026 at 06:44 AM
Rooms and interior
- Bedrooms:2
- Total bathrooms:2
- Full bathrooms:2
- Rooms Total:6
- Kitchen Description:Dishwasher, Microwave, Range, Refrigerator
- Basement:Yes
- Basement Description:Full, Sump Pump
Heating and cooling
- Cooling:Central Air
- Heating:Forced Air, Gas
- Central air:Yes
Structure and exterior
- Roof:Asphalt, Fiberglass
- Year built:1996
- Lot Features:Wooded/Treed
- Architectural Style:Multiplex, Ranch
- Construction Materials:Stone, Vinyl Siding
- Exterior Features:Wooded
- Levels:1 Story, 1 Story
Utilities
- Water:Public
- Sewer:Public Sewer
Finances and disclosures
- Price:$227,500
- Tax amount:$2,546 (2025)
Features and amenities
- Appliances:Dishwasher, Microwave, Range, Refrigerator, Washer
- Laundry features:Dryer, Washer
Parking
- Parking description:Attached, Driveway, Garage
- Garage:Yes
- Garage spaces:2

New listings near 21 Abbington Nw Drive
- New
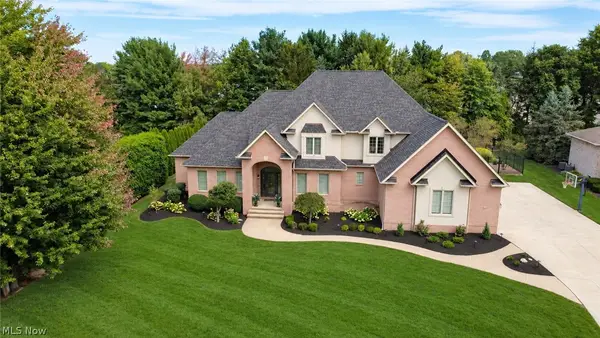 $850,000Active6 beds 6 baths7,496 sq. ft.
8905 South Street, Warren, OH 44484
MLS# 5254312Listed by: COLDWELL BANKER EVENBAY REAL ESTATE LLC - New
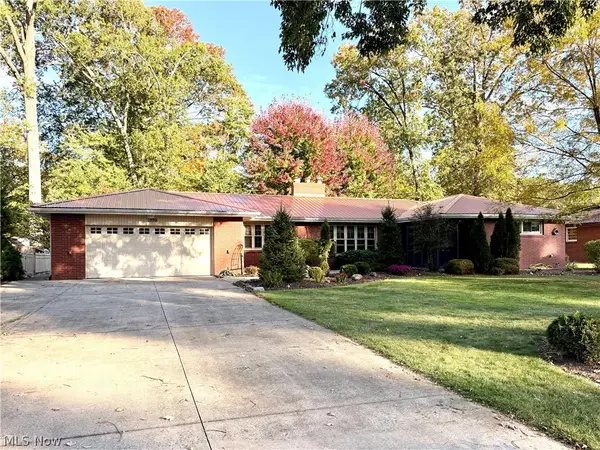 $319,900Active3 beds 3 baths1,910 sq. ft.
1998 Roberts Ne Lane, Warren, OH 44483
MLS# 5253528Listed by: ALTOBELLI REAL ESTATE - New
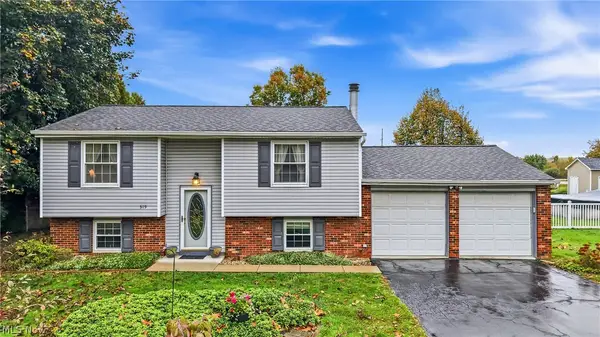 $175,500Active4 beds 2 baths1,588 sq. ft.
319 Stewart Nw Avenue, Warren, OH 44483
MLS# 5253549Listed by: BERKSHIRE HATHAWAY HOMESERVICES STOUFFER REALTY - New
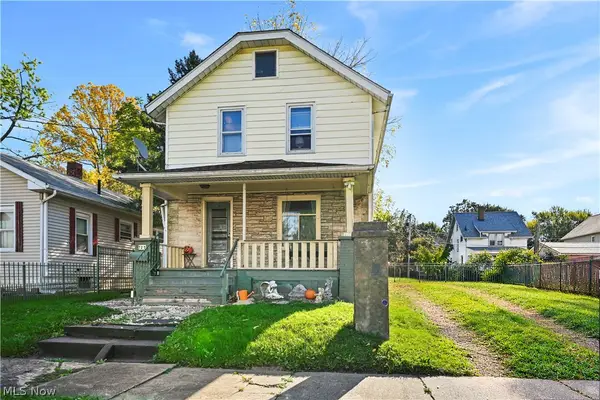 $99,900Active3 beds 2 baths1,040 sq. ft.
729 Bonnie Brae Se Avenue, Warren, OH 44484
MLS# 5253394Listed by: ZAMARELLI REALTY, LLC - New
 $184,900Active3 beds 1 baths1,104 sq. ft.
207 State Nw Road, Warren, OH 44483
MLS# 5243526Listed by: BROKERS REALTY GROUP - New
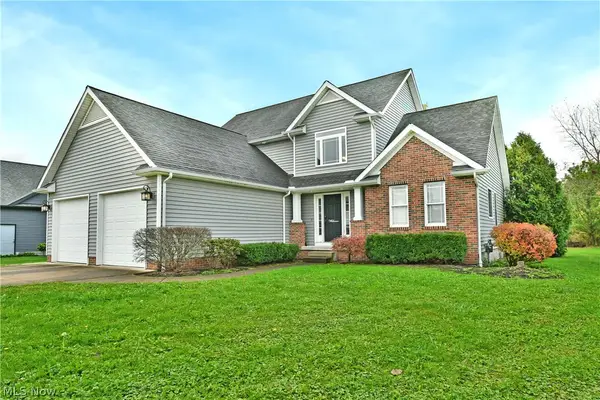 $315,000Active3 beds 3 baths2,273 sq. ft.
813 Dalton Nw Drive, Warren, OH 44481
MLS# 5253604Listed by: BROKERS REALTY GROUP - New
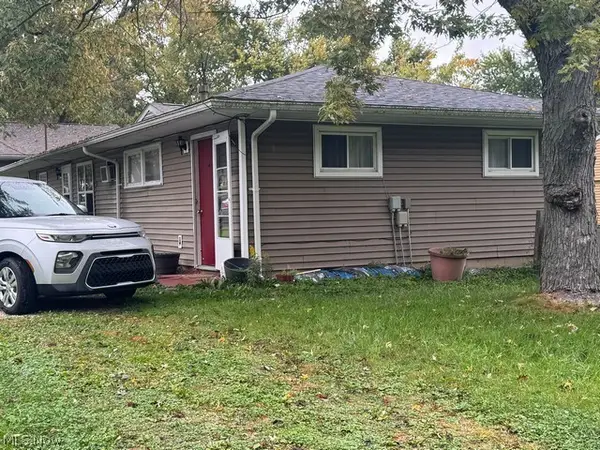 $148,500Active4 beds 2 baths
4550 Carroll Nw Street, Warren, OH 44483
MLS# 5253629Listed by: COLDWELL BANKER EVENBAY REAL ESTATE LLC - New
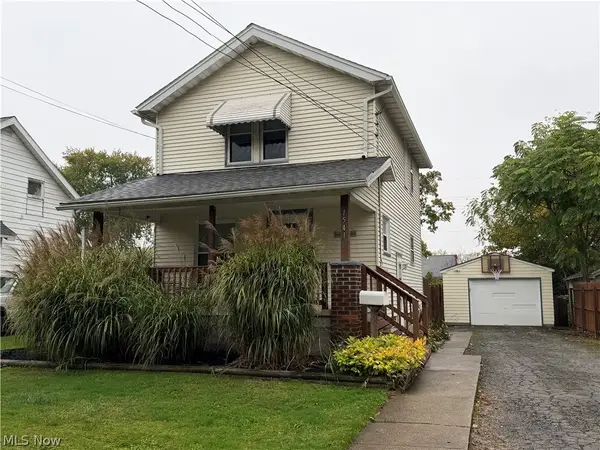 $92,000Active2 beds 2 baths964 sq. ft.
1541 Bonnie Brae Ne Avenue, Warren, OH 44483
MLS# 5253431Listed by: COLDWELL BANKER EVENBAY REAL ESTATE LLC - New
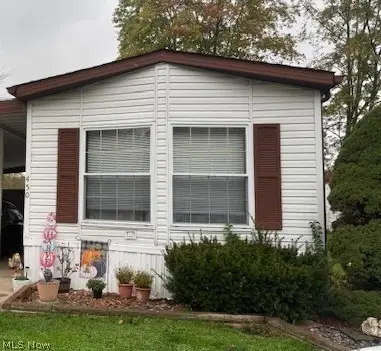
 $55,000Active2 beds 2 baths1,280 sq. ft.
450 Whispering Pines Nw Drive, Warren, OH 44481
MLS# 5253385Listed by: CENTURY 21 LAKESIDE REALTY 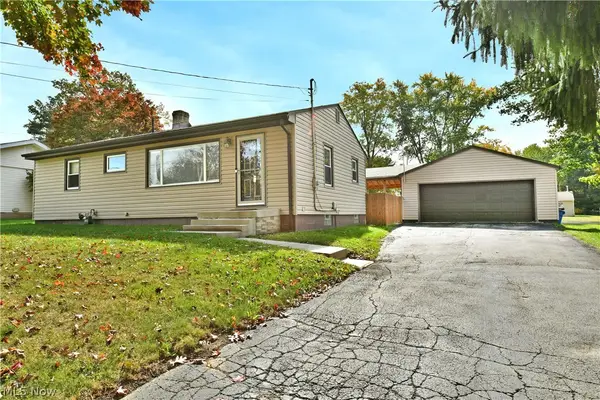 $214,900Activeundercontract3 beds 2 baths1,620 sq. ft.
8294 Englewood Ne Street, Warren, OH 44484
MLS# 5252802Listed by: BROKERS REALTY GROUP


Protect your home and budget from life's surprises with an Assurant Home Warranty, backed by a partner that supports you through every step of homeownership. Explore Plans.
©2026 Century 21 Real Estate LLC. All rights reserved. CENTURY 21®, the CENTURY 21 Logo and C21® are service marks owned by Century 21 Real Estate LLC. Century 21 Real Estate LLC fully supports the principles of the Fair Housing Act and the Equal Opportunity Act. Each office is independently owned and operated. Listing information is deemed reliable but not guaranteed accurate.