24 Abbington Nw Drive, Warren, OH 44481
Local realty services provided by:CENTURY 21 Premiere Properties
24 Abbington Nw Drive,Warren, OH 44481
$234,900
- 3 Beds
- 3 Baths
- 1,470 sq. ft.
- Condominium
- Active
Listed by: erin r pernice
Office: brokers realty group
MLS#:5230856
Source:OH_NORMLS
Price summary
- Price:$234,900
- Price per sq. ft.:$159.8
About this home
The perfect Champion condo DOES exist! If you’ve been searching for a quiet, well-kept and impressively spacious living space; this beautiful home checks all the right boxes. With two floors of finished living within the sizeable corner footprint, you’ll never feel without. Tucked deeply away within a highly desirable development, this residence finds you just moments away from the school and other local attractions, providing the perfect community experience. Manicured landscaping marks the exterior where a sunbathed patio steals the immediate show. A covered front porch provides a great secondary hangout while the two-car garage, highlighting the mobile friendly capabilities of these residences. Inside, an open central floorplan draws you near, beginning with the spacious living room. Tall ceilings preside overhead, adding to the airy feel. Dark, hard wood style flooring runs underfoot as you enter the gracious kitchen, brimming with wood cabinetry and offering a serving window into the adjacent formal dining room. Continuing, a must-see sunroom area opens to the patio, taking advantage of the natural light as a cozy corner to relax. The master bedroom branches away from the living room with its oversized footprint, walk-in closet and full private bath. A second, common full bath is just steps from the kitchen, offsetting the inviting guest bedroom. Down the stairs, a second power lift accompanies your decent. Laundry and storage provisions give way to a large, lower bedroom space. Meanwhile, a rec room with a bar and additional storage rooms up the ante with a full lower bath. Call today for your private showing!...
Contact an agent
Home facts
- Year built:1998
- Listing ID #:5230856
- Added:1 day(s) ago
- Updated:July 25, 2026 at 02:14 PM
Rooms and interior
- Bedrooms:3
- Total bathrooms:3
- Full bathrooms:3
- Basement:Yes
- Basement Description:Finished, Full
- Living area:1,470 sq. ft.
Heating and cooling
- Cooling:Central Air
- Heating:Forced Air, Gas
- Central air:Yes
Structure and exterior
- Roof:Asphalt
- Year built:1998
- Building area:1,470 sq. ft.
- Architectural Style:Ranch
- Construction Materials:Stone, Vinyl Siding
- Exterior Features:Patio
- Levels:1 Story, 2 Story
Utilities
- Water:Public
- Sewer:Public Sewer
Finances and disclosures
- Price:$234,900
- Price per sq. ft.:$159.8
- Tax amount:$2,637 (2025)
Parking
- Parking description:Attached, Garage
- Garage:Yes
- Garage spaces:2

New listings near 24 Abbington Nw Drive
- New
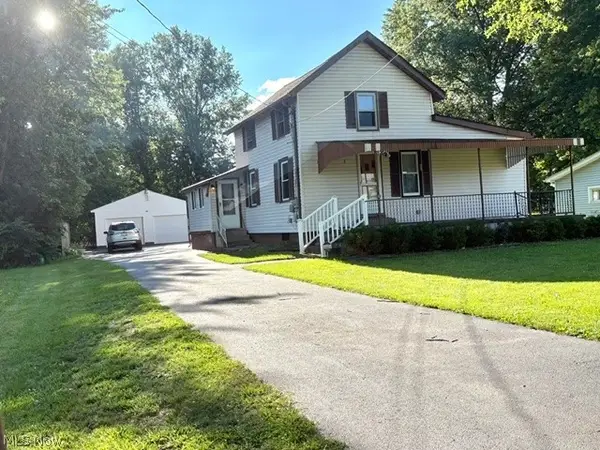 $117,400Active3 beds 1 baths1,058 sq. ft.
2047 Wilson Ne Avenue, Warren, OH 44483
MLS# 5230510Listed by: RUSSELL REAL ESTATE SERVICES - New
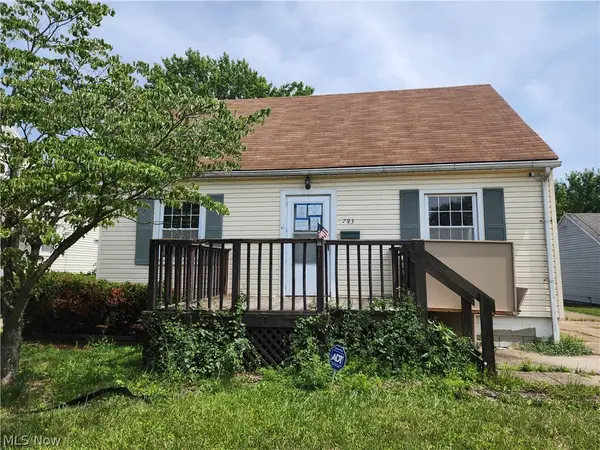 $49,900Active2 beds 1 baths1,080 sq. ft.
783 Belvedere Se Avenue, Warren, OH 44484
MLS# 5230788Listed by: WEICHERT REALTORS - WELCOME AGENCY - New
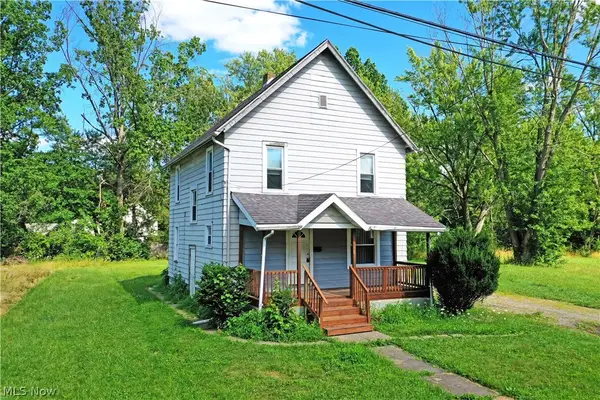 $75,000Active4 beds 2 baths1,447 sq. ft.
260 Austin Nw Avenue, Warren, OH 44485
MLS# 5230350Listed by: BROKERS REALTY GROUP - Open Sat, 1:30 to 3pmNew
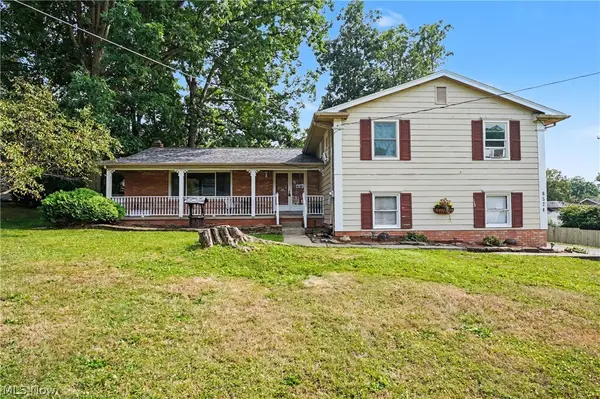 $285,000Active4 beds 3 baths2,536 sq. ft.
8524 Sleepy Hollow Ne Drive, Warren, OH 44484
MLS# 5229115Listed by: KELLER WILLIAMS CHERVENIC RLTY 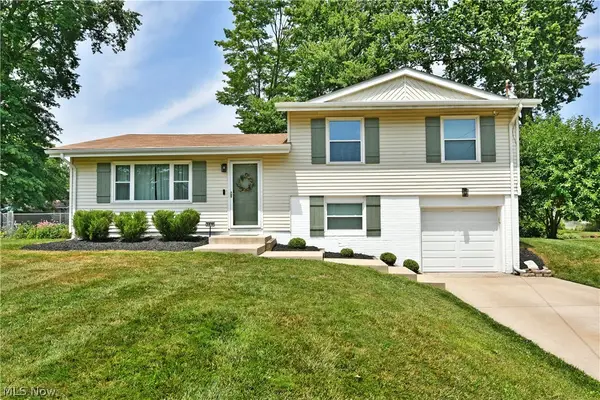 $197,500Pending3 beds 1 baths1,476 sq. ft.
3819 Adrian Se Drive, Warren, OH 44484
MLS# 5230454Listed by: BROKERS REALTY GROUP- New
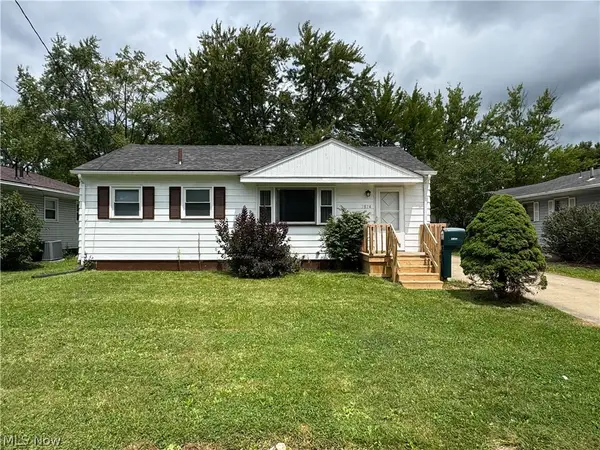
 $124,900Active3 beds 1 baths
2824 Linda Drive, Warren, OH 44485
MLS# 5230370Listed by: CENTURY 21 LAKESIDE REALTY - New
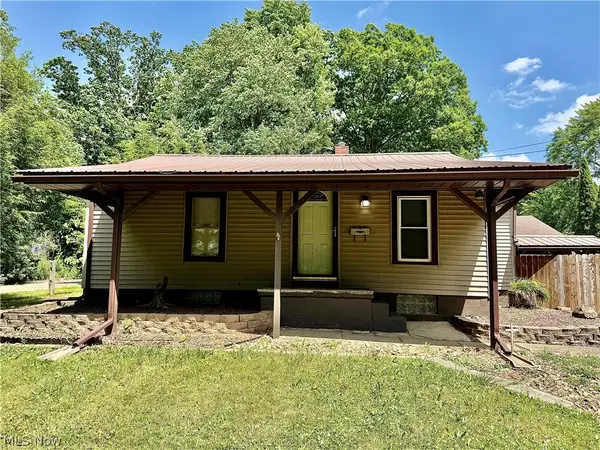 $105,000Active3 beds 2 baths1,072 sq. ft.
2108 Clermont Ne Avenue, Warren, OH 44484
MLS# 5229526Listed by: COLDWELL BANKER EVENBAY REAL ESTATE LLC - New
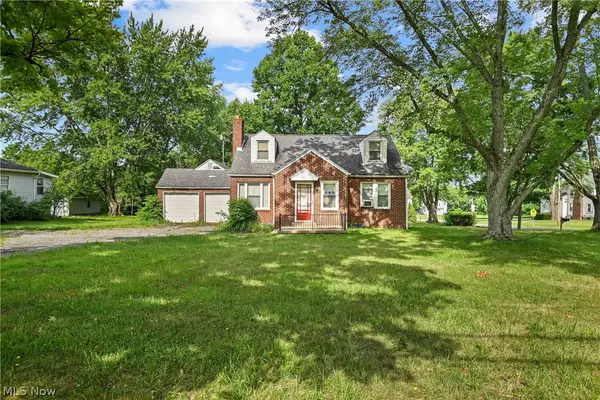 $199,900Active5 beds 3 baths
374 Niles Cortland Se Road, Warren, OH 44484
MLS# 5230328Listed by: ZAMARELLI REALTY, LLC - New
 $80,000Active4 beds 3 baths2,064 sq. ft.
416 Laird Se Avenue, Warren, OH 44483
MLS# 5230354Listed by: CENTURY 21 LAKESIDE REALTY


Protect your home and budget from life's surprises with an Assurant Home Warranty, backed by a partner that supports you through every step of homeownership. Explore Plans.
©2026 Century 21 Real Estate LLC. All rights reserved. CENTURY 21®, the CENTURY 21 Logo and C21® are service marks owned by Century 21 Real Estate LLC. Century 21 Real Estate LLC fully supports the principles of the Fair Housing Act and the Equal Opportunity Act. Each office is independently owned and operated. Listing information is deemed reliable but not guaranteed accurate.