734 Central Parkway Se Avenue, Warren, OH 44484
Local realty services provided by:CENTURY 21 Full Service Realty
Listed by: stephanie l polonus
Office: brokers realty group
MLS#:5242899
Source:OH_NORMLS
Price summary
- Price:$119,900
- Price per sq. ft.:$58.83
About this home
With its handsome, all-brick exterior and quaint, cottage like styling; this darling little Warren home packs a big punch! Sat on a prominent corner lot with both quiet side street access and a generous backyard for easy expansion or recreation activities, the potential here is real. An inviting front porch provides a built-in bench for casual morning coffee as you make your way inside. Meanwhile, around the back, a covered patio space doubles for storage as needed. Inside, decorative lighting accents the recessed foyer as it opens to a brightly lit, carpeted living room with large windows at each end; introducing plenty of sunshine. Warm wood trim adds to the appeal as a pair of entryways leads into both the main hall and a cozy dining room with bult-in storage and raised overhead lighting. Further back, a sizeable kitchen includes plenty of cabinet space to join an elaborate kitchen window. Single car garage and basement access where laundry and utilities are found just around the corner. Down the main hall, a charming full bath enjoys its glass block window and clean tilework. A spacious, carpeted bedroom completes the floor. Meanwhile, a hidden staircase wraps around to find an impressive second story loft bedroom, instantly endearing with hardwood flooring and a walk-in style closet. Call today for more information!...
Contact an agent
Home facts
- Year built:1947
- Subdivision & Development:Perkinswood
- Listing ID #:5242899
- Added:1 day(s) ago
- Updated:September 10, 2026 at 07:40 PM
Rooms and interior
- Bedrooms:2
- Total bathrooms:1
- Full bathrooms:1
- Rooms Total:5
- Kitchen Description:Microwave, Range, Refrigerator
- Basement:Yes
- Basement Description:Full
- Living area:2,038 sq. ft.
Heating and cooling
- Cooling:Central Air
- Heating:Forced Air, Gas
- Central air:Yes
Structure and exterior
- Roof:Asphalt, Fiberglass
- Year built:1947
- Building area:2,038 sq. ft.
- Lot area:0.24 Acres
- Construction Materials:Brick
Utilities
- Water:Public
- Sewer:Public Sewer
Finances and disclosures
- Price:$119,900
- Price per sq. ft.:$58.83
- Tax amount:$730 (2025)
Features and amenities
- Appliances:Microwave, Range, Refrigerator, Washer
- Laundry features:Dryer, Washer
Parking
- Parking description:Attached, Garage
- Garage:Yes
- Garage spaces:1

New listings near 734 Central Parkway Se Avenue
- New
 $135,000Active3 beds 1 baths1,445 sq. ft.
449 Kenilworth Se Avenue, Warren, OH 44483
MLS# 5243902Listed by: KELLER WILLIAMS CHERVENIC RLTY - New
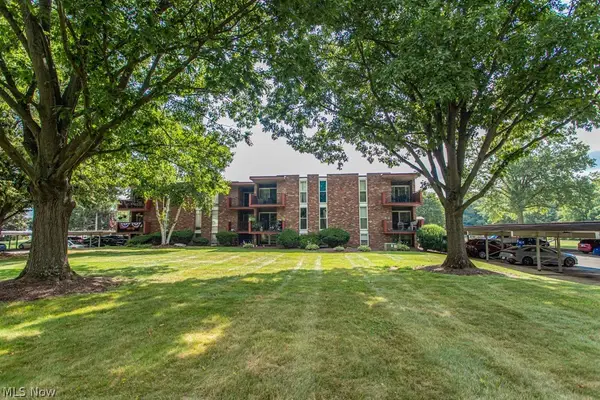 $110,000Active2 beds 1 baths1,005 sq. ft.
2540 N River Ne Road #C12, Warren, OH 44483
MLS# 5241393Listed by: KELLER WILLIAMS CHERVENIC REALTY - New
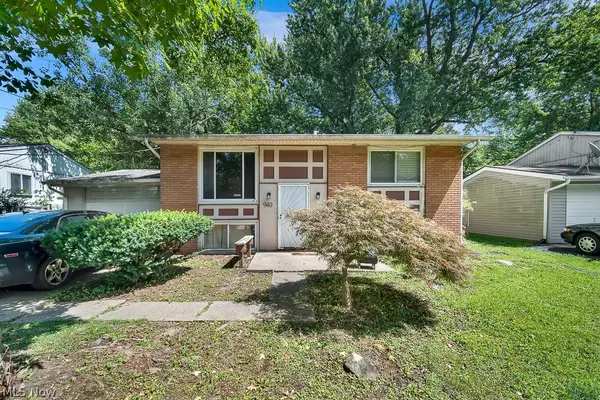 $135,000Active4 beds 2 baths1,550 sq. ft.
940 Lovers Nw Lane, Warren, OH 44485
MLS# 5242163Listed by: RUSSELL REAL ESTATE SERVICES - Open Sun, 12 to 2pmNew
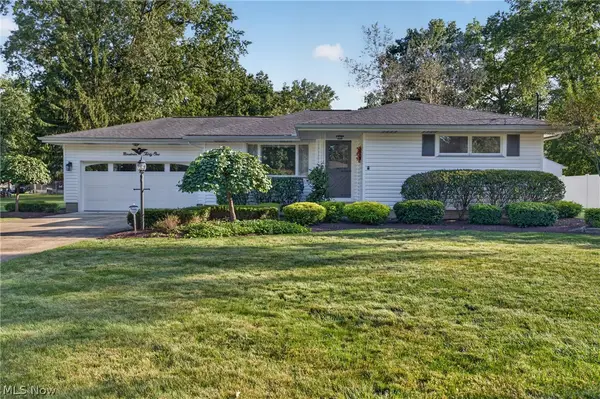 $219,000Active3 beds 2 baths2,174 sq. ft.
1931 Dodge Nw Drive, Warren, OH 44485
MLS# 5243340Listed by: BERKSHIRE HATHAWAY HOMESERVICES STOUFFER REALTY - New
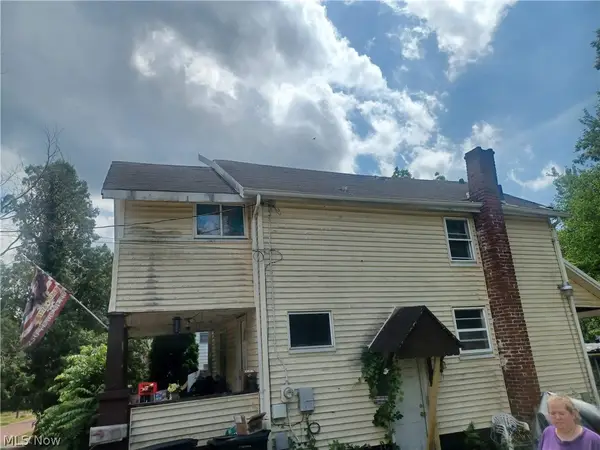 $50,000Active3 beds 1 baths992 sq. ft.
718 Hillsdale, Warren, OH 44485
MLS# 5243589Listed by: TRI SUN REAL ESTATE - New
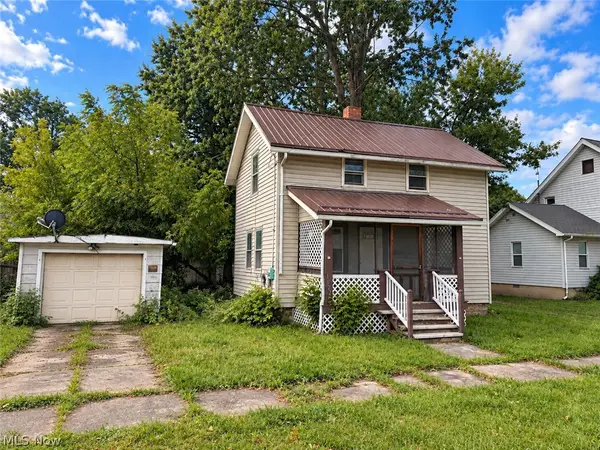 $45,000Active2 beds 2 baths955 sq. ft.
1027 Buena Vista Ne Avenue, Warren, OH 44483
MLS# 5242781Listed by: KELLER WILLIAMS CHERVENIC REALTY - New
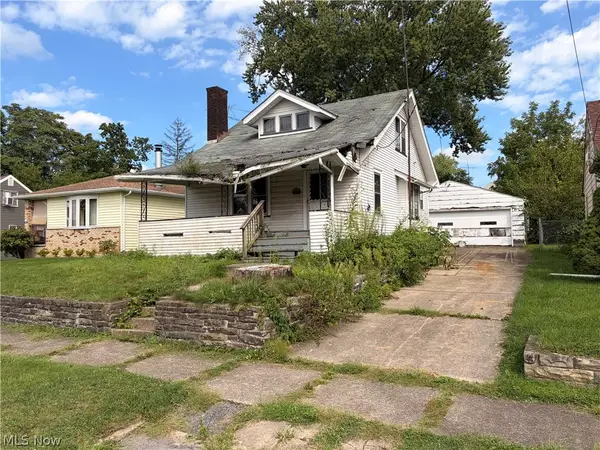 $45,000Active3 beds 1 baths1,273 sq. ft.
1454 Sheridan Ne Avenue, Warren, OH 44483
MLS# 5242782Listed by: KELLER WILLIAMS CHERVENIC REALTY - New
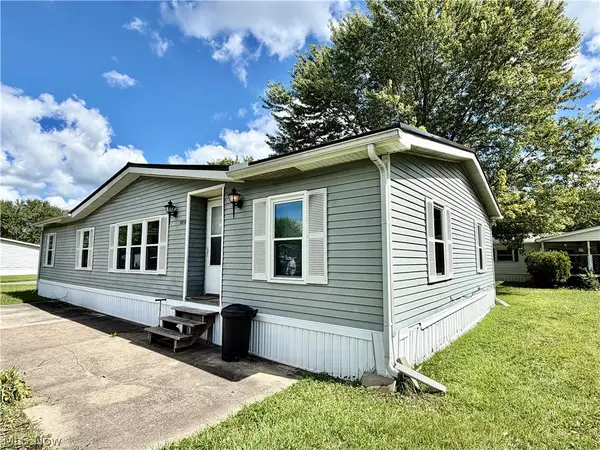 $19,527Active3 beds 2 baths1,456 sq. ft.
3202 Dove Drive, Warren, OH 44481
MLS# 5242816Listed by: KELLER WILLIAMS CHERVENIC RLTY - Open Sun, 1 to 2pmNew
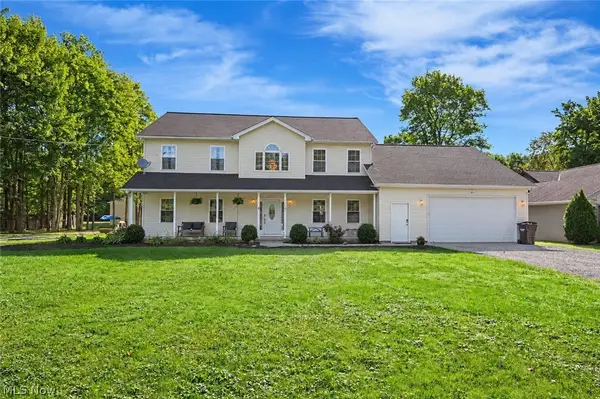
 $480,000Active4 beds 3 baths3,765 sq. ft.
1461 Stillwagon Se Road, Warren, OH 44484
MLS# 5243009Listed by: CENTURY 21 LAKESIDE REALTY


Protect your home and budget from life's surprises with an Assurant Home Warranty, backed by a partner that supports you through every step of homeownership. Explore Plans.
©2026 Century 21 Real Estate LLC. All rights reserved. CENTURY 21®, the CENTURY 21 Logo and C21® are service marks owned by Century 21 Real Estate LLC. Century 21 Real Estate LLC fully supports the principles of the Fair Housing Act and the Equal Opportunity Act. Each office is independently owned and operated. Listing information is deemed reliable but not guaranteed accurate.