
275 Glendola Nw Avenue, Warren, OH 44483
Local realty services provided by:CENTURY 21 Premiere Properties
Listed by: erin r pernice
Office: brokers realty group
MLS#:5256949
Source:OH_NORMLS
Price summary
- Price:$175,000
- Price per sq. ft.:$164.47
About this home
Handing out all the treats with no tricks in sight, this must-see Champion home is going to be gone before you know it, so hurry in now! Offering a potential packed triple lot that provides both scenic, natural privacy and plenty of room for expansion, this autumn charmer has all the right stuff. Tucked along a quiet neighborhood community within a desirable district, the residence quickly showcases its colorfully landscaped yard and picket lined front porch leading to the formal entryway. A detached two car garage handles parking with ease, running alongside a park-like backyard with both a storage shed and park bench adorned trellis. Through the front door, an arch topped foyer provides an ample coat closet before transitioning into the spacious, carpeted living room. Large windows introduce plenty of sunshine that cascades into the nearby formal dining room. An adorable serving window peers through the near wall, highlighting the handsome stone countertops and glass tiled backsplash that divide the warm, wood cabinets, Tiled flooring runs underfoot, adding to the updates. Around the corner, a rear sunroom provides additional counter and chilled storage space. Meanwhile past the living room, a pair of sizeable bedrooms flank a delightfully tiled bath and its floor entry shower. The oversized master suite includes both hidden first floor laundry and its own, must-see full private bath. Rec space and additional storage can be found within the basement level. Call today for more!...
Contact an agent
Home facts
- Year built:1951
- Subdivision & Development:Mahoning Homesites
- Listing ID #:5256949
- Added:1 day(s) ago
- Updated:October 29, 2026 at 06:50 PM
Rooms and interior
- Bedrooms:2
- Total bathrooms:2
- Full bathrooms:2
- Rooms Total:5
- Basement:Yes
- Basement Description:Full
- Living area:1,064 sq. ft.
Heating and cooling
- Cooling:Central Air
- Heating:Gas
- Central air:Yes
Structure and exterior
- Roof:Asphalt
- Year built:1951
- Building area:1,064 sq. ft.
- Lot area:1.01 Acres
- Architectural Style:Conventional
- Construction Materials:Vinyl Siding, Wood Siding
- Levels:2 Story
Utilities
- Water:Public
- Sewer:Public Sewer
Finances and disclosures
- Price:$175,000
- Price per sq. ft.:$164.47
- Tax amount:$2,157 (2025)
Parking
- Parking description:Detached, Garage
- Garage:Yes
- Garage spaces:2

New listings near 275 Glendola Nw Avenue
- New
 $169,000Active3 beds 2 baths1,044 sq. ft.
2838 Draper Se Street, Warren, OH 44484
MLS# 5257068Listed by: APOLLO REAL ESTATE SERVICES - New
 $26,500Active1.37 Acres
S Leavitt Road, Warren, OH 44481
MLS# 5254982Listed by: KELLER WILLIAMS CHERVENIC RLTY - New
 $119,900Active3 beds 2 baths1,321 sq. ft.
547 Belvedere Se Avenue, Warren, OH 44483
MLS# 5256184Listed by: ZAMARELLI REALTY, LLC - New
 $185,000Active3 beds 1 baths1,476 sq. ft.
7597 Venice Heights Ne Drive, Warren, OH 44484
MLS# 5256647Listed by: KELLER WILLIAMS CHERVENIC RLTY - New
 $195,900Active4 beds 2 baths2,384 sq. ft.
7554-7556 Pegotty Ne Drive, Warren, OH 44484
MLS# 5256827Listed by: ALTOBELLI REAL ESTATE - Open Sun, 11am to 12:30pm
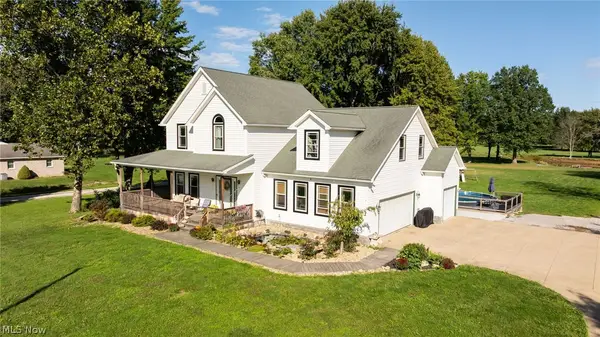 $500,000Active4 beds 3 baths2,025 sq. ft.
3163 Newton Tomlinson Road, Warren, OH 44481
MLS# 5247730Listed by: KELLER WILLIAMS CHERVENIC RLTY - New
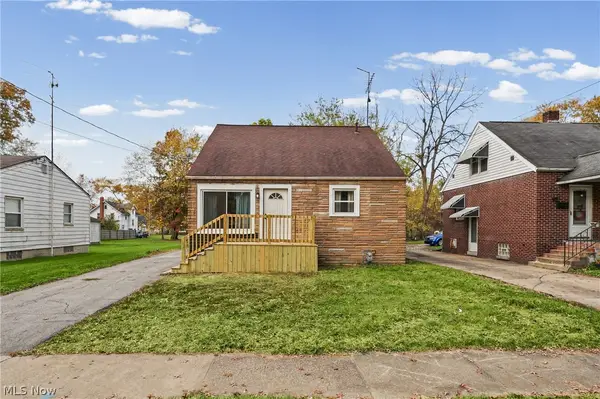 $124,900Active3 beds 2 baths2,187 sq. ft.
1548 Oak Knoll Se Avenue, Warren, OH 44484
MLS# 5256668Listed by: PATHWAY REAL ESTATE - Open Sun, 11am to 1pmNew
 $560,000Active4 beds 3 baths2,893 sq. ft.
1500 Brittainy Oaks Ne Trail, Warren, OH 44484
MLS# 5256485Listed by: BROKERS REALTY GROUP - New
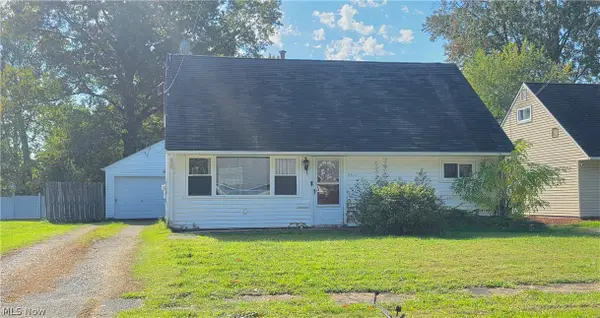 $88,000Active4 beds 1 baths1,224 sq. ft.
2425 Stephens Nw Avenue, Warren, OH 44485
MLS# 5256509Listed by: BERKSHIRE HATHAWAY HOMESERVICES STOUFFER REALTY


Protect your home and budget from life's surprises with an Assurant Home Warranty, backed by a partner that supports you through every step of homeownership. Explore Plans.
©2026 Century 21 Real Estate LLC. All rights reserved. CENTURY 21®, the CENTURY 21 Logo and C21® are service marks owned by Century 21 Real Estate LLC. Century 21 Real Estate LLC fully supports the principles of the Fair Housing Act and the Equal Opportunity Act. Each office is independently owned and operated. Listing information is deemed reliable but not guaranteed accurate.