
2838 Draper Se Street, Warren, OH 44484
Local realty services provided by:CENTURY 21 Bolte Real Estate
Listed by: keith rounds
Office: apollo real estate services
MLS#:5257068
Source:OH_NORMLS
Price summary
- Price:$169,000
- Price per sq. ft.:$161.88
About this home
Welcome to your new home! Step inside of this 3 bedroom, 2 bathrooms to find fresh flooring and new lighting throughout the home, and a completely renovated kitchen featuring new cabinets, counters, backsplash, and all-new appliances. Both bathrooms have been fully remodeled, new electrical throughout—including a new breaker box—for peace of mind. Enjoy efficient comfort with a newer AC unit, cleaned and updated ductwork, a recently maintained furnace (September service), new thermostat, and gas heating. Public water and sewer.
Outside, the home shines with painted siding, a newly redone and reinforced front porch and awning roof, painted brick under the awning, all-new gutters, and a new flower bed plus fresh grass. An exterior water connection has been added for convenience. The garage features new electrical, a garage door opener, new exterior lighting, and a camera. Additional updates include new outdoor lighting at the front addition and laundry hookups in the basement.
This solid, move-in-ready home combines extensive recent improvements with practical living in a convenient Warren location. Schedule your showing today—don’t miss the opportunity to make it yours!...
Contact an agent
Home facts
- Year built:1940
- Subdivision & Development:Bolindale
- Listing ID #:5257068
- Added:1 day(s) ago
- Updated:October 29, 2026 at 10:48 PM
Rooms and interior
- Bedrooms:3
- Total bathrooms:2
- Full bathrooms:2
- Rooms Total:7
- Kitchen Description:Dishwasher, Microwave, Range, Refrigerator
- Basement:Yes
- Basement Description:Full
- Living area:1,044 sq. ft.
Heating and cooling
- Cooling:Central Air
- Heating:Forced Air, Gas
- Central air:Yes
Structure and exterior
- Roof:Asphalt, Fiberglass
- Year built:1940
- Building area:1,044 sq. ft.
- Lot area:0.17 Acres
- Architectural Style:Conventional
- Construction Materials:Aluminium Siding
- Levels:1 Story, 1 Story
Utilities
- Water:Public
- Sewer:Public Sewer
Finances and disclosures
- Price:$169,000
- Price per sq. ft.:$161.88
- Tax amount:$403 (2025)
Features and amenities
- Appliances:Dishwasher, Microwave, Range, Refrigerator
Parking
- Parking description:Attached, Driveway, Garage
- Garage:Yes
- Garage spaces:1

New listings near 2838 Draper Se Street
- New
 $26,500Active1.38 Acres
S Leavitt Road, Warren, OH 44481
MLS# 5254982Listed by: KELLER WILLIAMS CHERVENIC RLTY - New
 $175,000Active2 beds 2 baths1,064 sq. ft.
275 Glendola Nw Avenue, Warren, OH 44483
MLS# 5256949Listed by: BROKERS REALTY GROUP - New
 $119,900Active3 beds 2 baths1,321 sq. ft.
547 Belvedere Se Avenue, Warren, OH 44483
MLS# 5256184Listed by: ZAMARELLI REALTY, LLC - New
 $185,000Active3 beds 1 baths1,476 sq. ft.
7597 Venice Heights Ne Drive, Warren, OH 44484
MLS# 5256647Listed by: KELLER WILLIAMS CHERVENIC RLTY - New
 $195,900Active4 beds 2 baths2,384 sq. ft.
7554-7556 Pegotty Ne Drive, Warren, OH 44484
MLS# 5256827Listed by: ALTOBELLI REAL ESTATE - Open Sun, 11am to 12:30pm
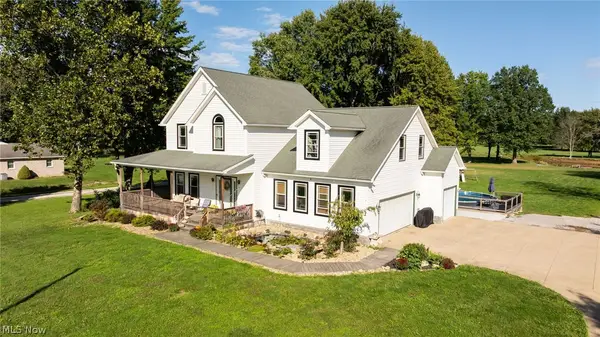 $500,000Active4 beds 3 baths2,025 sq. ft.
3163 Newton Tomlinson Road, Warren, OH 44481
MLS# 5247730Listed by: KELLER WILLIAMS CHERVENIC RLTY - New
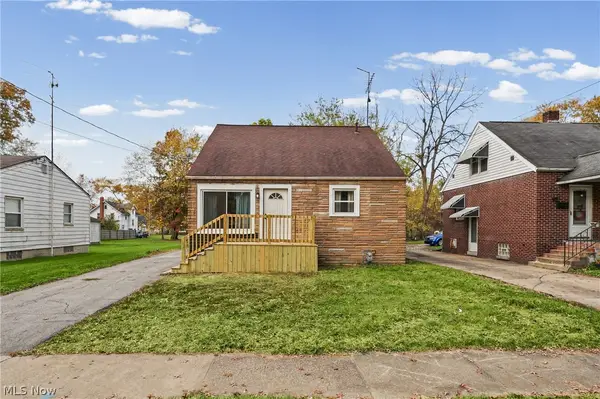 $124,900Active3 beds 2 baths2,187 sq. ft.
1548 Oak Knoll Se Avenue, Warren, OH 44484
MLS# 5256668Listed by: PATHWAY REAL ESTATE - Open Sun, 11am to 1pmNew
 $560,000Active4 beds 3 baths2,893 sq. ft.
1500 Brittainy Oaks Ne Trail, Warren, OH 44484
MLS# 5256485Listed by: BROKERS REALTY GROUP - New
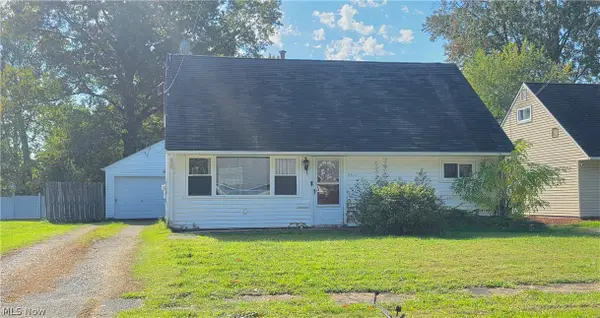 $88,000Active4 beds 1 baths1,224 sq. ft.
2425 Stephens Nw Avenue, Warren, OH 44485
MLS# 5256509Listed by: BERKSHIRE HATHAWAY HOMESERVICES STOUFFER REALTY


Protect your home and budget from life's surprises with an Assurant Home Warranty, backed by a partner that supports you through every step of homeownership. Explore Plans.
©2026 Century 21 Real Estate LLC. All rights reserved. CENTURY 21®, the CENTURY 21 Logo and C21® are service marks owned by Century 21 Real Estate LLC. Century 21 Real Estate LLC fully supports the principles of the Fair Housing Act and the Equal Opportunity Act. Each office is independently owned and operated. Listing information is deemed reliable but not guaranteed accurate.