2843 Linda Nw Drive, Warren, OH 44485
Local realty services provided by:CENTURY 21 Full Service Realty
Listed by: jonathan g stringer, jonathan g stringer
Office: brokers realty group
MLS#:5226326
Source:OH_NORMLS
Price summary
- Price:$125,000
- Price per sq. ft.:$95.57
About this home
Motivated seller! This charming 1,300 sq. ft. ranch offers the perfect combination of comfort, functionality, and opportunity. Currently configured as a spacious 2-bedroom home, it was originally designed as a 3-bedroom and can be easily converted back to accommodate a growing family, home office, or guest room.
The inviting layout includes 1.5 bathrooms and a generous first-floor rear sitting room, providing the perfect space to relax, entertain, or create additional living space. The full bathroom features a Bath Fitter tub with a transferable warranty, offering long-term value and peace of mind.
The unfinished basement provides abundant storage and future finishing potential and includes a convenient half bath. Recent improvements include a newer central air conditioning system and newer hot water tank, giving buyers confidence in some of the home's major mechanical components.
Enjoy outdoor living from the welcoming front deck or unwind beneath the covered rear covered patio, perfect for relaxing or entertaining. A detached two-car garage adds ample space for vehicles, tools, and extra storage.
For added buyer confidence, the home includes a one-year home warranty. With a motivated seller, flexible living space, and plenty of potential to make it your own, this is an excellent opportunity to build equity while enjoying the convenience of ranch-style living. Schedule your private showing today!...
Contact an agent
Home facts
- Year built:1960
- Listing ID #:5226326
- Added:5 day(s) ago
- Updated:July 19, 2026 at 02:18 PM
Rooms and interior
- Bedrooms:2
- Total bathrooms:2
- Full bathrooms:1
- Half bathrooms:1
- Rooms Total:5
- Kitchen Description:Microwave, Range, Refrigerator
- Basement:Yes
- Basement Description:Unfinished
- Living area:1,308 sq. ft.
Heating and cooling
- Cooling:Central Air
- Heating:Baseboard
- Central air:Yes
Structure and exterior
- Roof:Asphalt
- Year built:1960
- Building area:1,308 sq. ft.
- Lot area:0.17 Acres
- Architectural Style:Ranch
- Construction Materials:Vinyl Siding
- Levels:1 Story
Utilities
- Water:Public
- Sewer:Public Sewer
Finances and disclosures
- Price:$125,000
- Price per sq. ft.:$95.57
- Tax amount:$517 (2025)
Features and amenities
- Appliances:Microwave, Range, Refrigerator, Washer
- Laundry features:Dryer, Washer
- Amenities:Security System
Parking
- Parking description:Detached, Garage
- Garage:Yes
- Garage spaces:2

New listings near 2843 Linda Nw Drive
- New
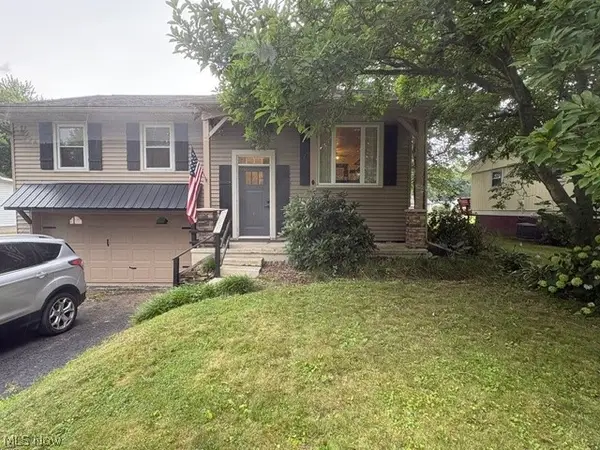 $209,000Active3 beds 2 baths1,800 sq. ft.
7994 Anderson Ne Avenue, Warren, OH 44484
MLS# 5228764Listed by: RUSSELL REAL ESTATE SERVICES - New
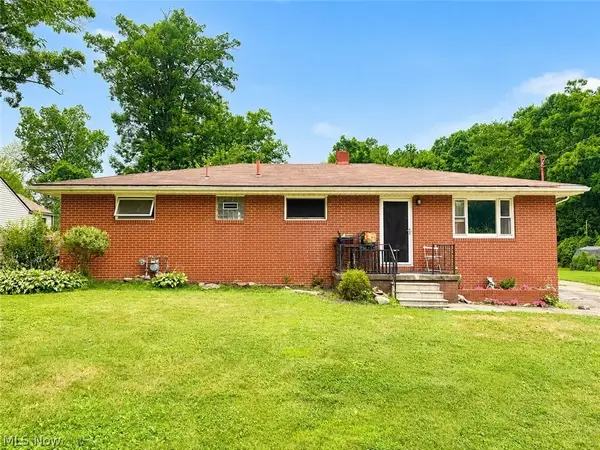 $149,000Active3 beds 3 baths1,440 sq. ft.
1216 Patchen Se Avenue, Warren, OH 44484
MLS# 5228844Listed by: KELLER WILLIAMS CHERVENIC RLTY - New
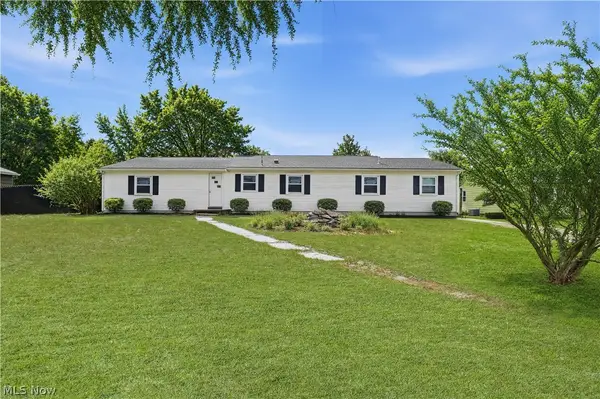
 $149,900Active5 beds 3 baths2,160 sq. ft.
5173 Palmyra Sw Road, Warren, OH 44481
MLS# 5227206Listed by: CENTURY 21 LAKESIDE REALTY - New
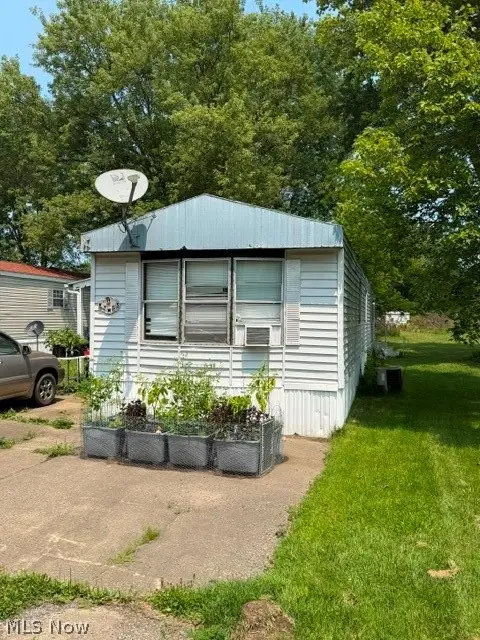 $15,000Active3 beds 2 baths
0 Kings Sw Drive, Warren, OH 44481
MLS# 5228706Listed by: CENTURY 21 LAKESIDE REALTY - New
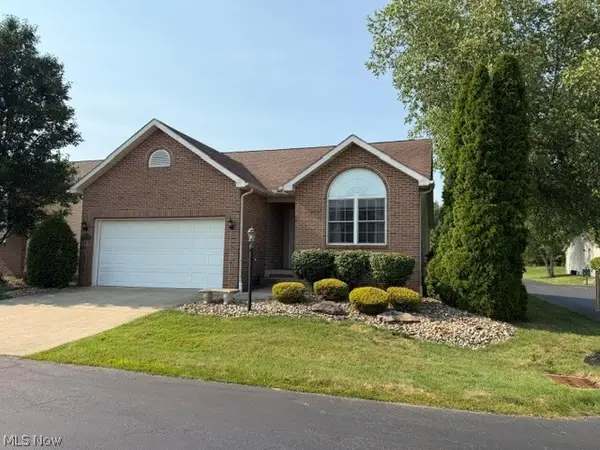 $295,000Active2 beds 2 baths1,228 sq. ft.
130 Royal Troon, Warren, OH 44484
MLS# 5228348Listed by: WILLIAM ZAMARELLI, INC. - New
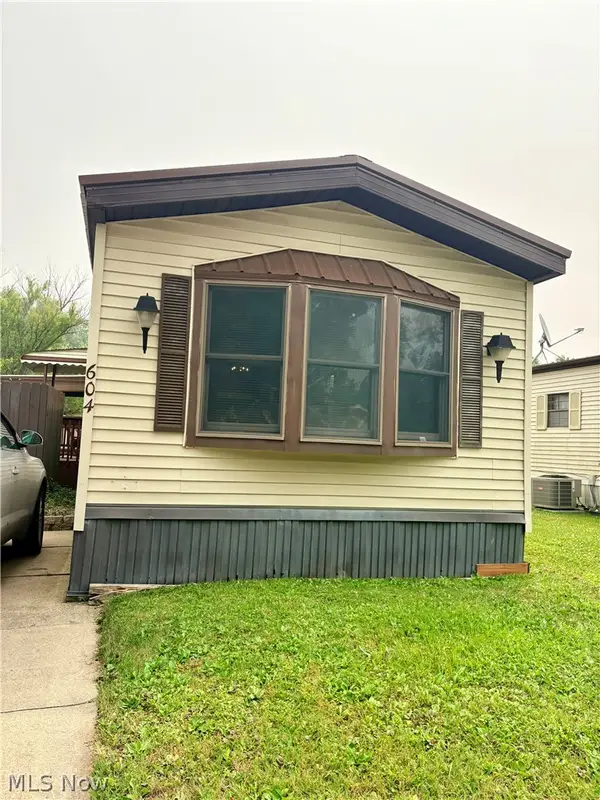 $34,000Active2 beds 1 baths980 sq. ft.
604 Sugar Pines Drive, Warren, OH 44481
MLS# 5228256Listed by: BROKERS REALTY GROUP - New
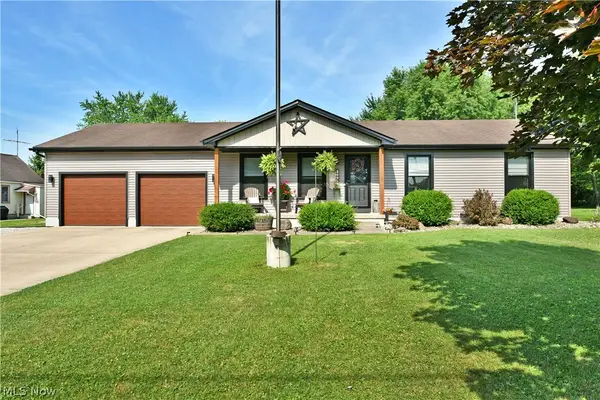 $259,900Active4 beds 3 baths2,232 sq. ft.
4895 Woodrow Nw Avenue, Warren, OH 44483
MLS# 5228200Listed by: BROKERS REALTY GROUP - New
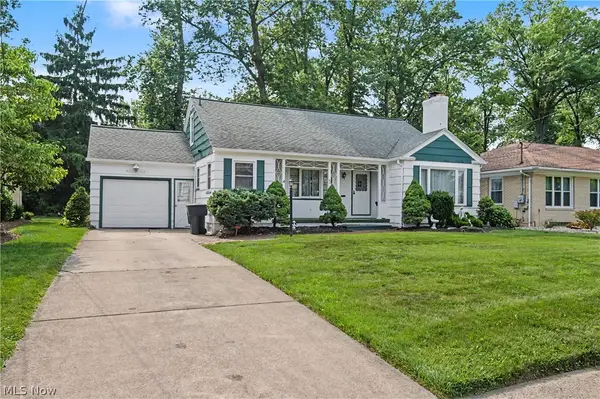 $194,500Active3 beds 2 baths2,314 sq. ft.
631 Adelaide Ne Avenue, Warren, OH 44483
MLS# 5228398Listed by: CENTURY 21 LAKESIDE REALTY - New
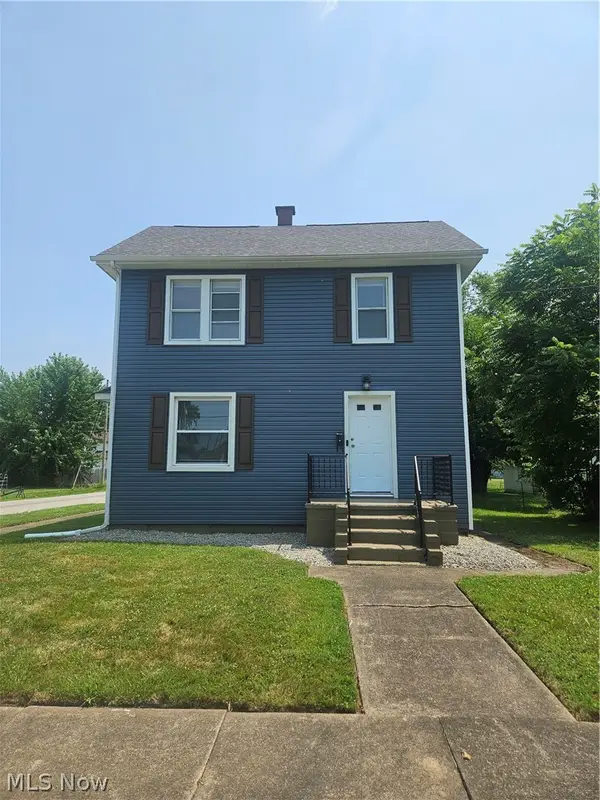 $149,900Active3 beds 2 baths
905 Belvedere Se Avenue, Warren, OH 44484
MLS# 5228125Listed by: BERKSHIRE HATHAWAY HOMESERVICES STOUFFER REALTY - Open Sun, 1 to 3pmNew
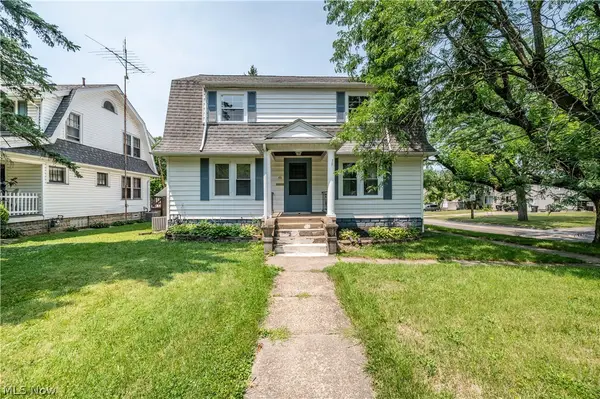 $210,000Active4 beds 3 baths1,941 sq. ft.
451 Fairmount Ne Avenue, Warren, OH 44483
MLS# 5223528Listed by: CENTURY 21 LAKESIDE REALTY


Protect your home and budget from life's surprises with an Assurant Home Warranty, backed by a partner that supports you through every step of homeownership. Explore Plans.
©2026 Century 21 Real Estate LLC. All rights reserved. CENTURY 21®, the CENTURY 21 Logo and C21® are service marks owned by Century 21 Real Estate LLC. Century 21 Real Estate LLC fully supports the principles of the Fair Housing Act and the Equal Opportunity Act. Each office is independently owned and operated. Listing information is deemed reliable but not guaranteed accurate.