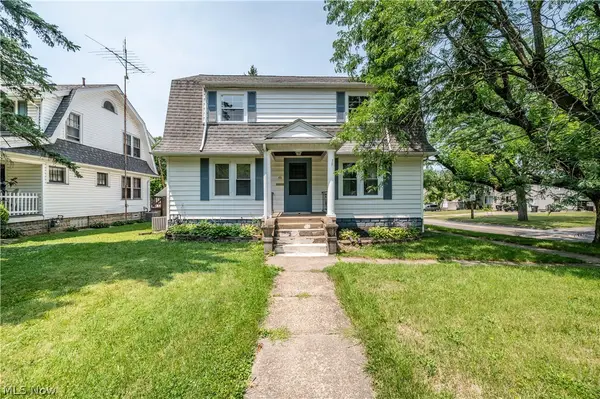
604 Sugar Pines Drive, Warren, OH 44481
Local realty services provided by:CENTURY 21 Premiere Properties
Listed by: nicole d leedy
Office: brokers realty group
MLS#:5228256
Source:OH_NORMLS
Price summary
- Price:$34,000
- Price per sq. ft.:$34.69
- Monthly HOA dues:$490
About this home
Located in Westwood Lake Park, this well-maintained 2-bedroom manufactured home offers comfortable living with recent updates throughout. Features include a spacious bathroom with double-sink vanity, garden tub, and newly installed standalone shower, plus a covered 19’ x 12’ side deck and uncovered 13’ x 9’ rear deck. Recent improvements include a new metal roof, updated flooring in the bathroom, hallway, and kitchen, new hot water tank, fresh paint, serviced furnace and central air, new ceiling fans, and new shed doors. Sold as-is; park approval required.
Contact an agent
Home facts
- Year built:1986
- Listing ID #:5228256
- Added:2 day(s) ago
- Updated:July 19, 2026 at 02:18 PM
Rooms and interior
- Bedrooms:2
- Total bathrooms:1
- Full bathrooms:1
- Kitchen Description:Microwave, Range, Refrigerator
- Basement:Yes
- Living area:980 sq. ft.
Heating and cooling
- Cooling:Central Air
- Heating:Forced Air, Gas
- Central air:Yes
Structure and exterior
- Roof:Metal
- Year built:1986
- Building area:980 sq. ft.
- Lot area:0.12 Acres
- Construction Materials:Vinyl Siding, Wood Siding
- Exterior Features:Deck
- Levels:1 Story, 1 Story
Utilities
- Water:Public
Finances and disclosures
- Price:$34,000
- Price per sq. ft.:$34.69
Features and amenities
- Appliances:Microwave, Range, Refrigerator, Washer
- Laundry features:Dryer, Washer

New listings near 604 Sugar Pines Drive
- New
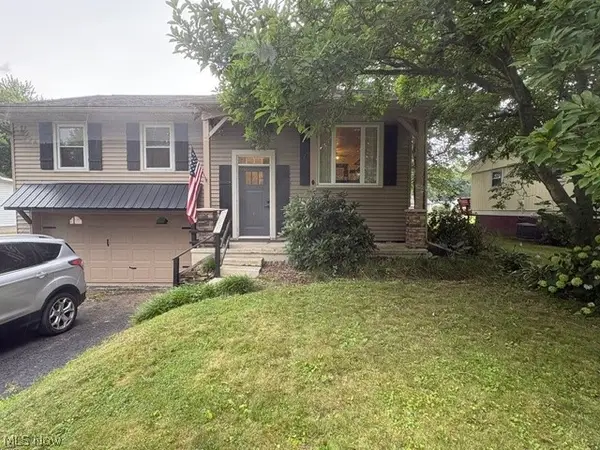 $209,000Active3 beds 2 baths1,800 sq. ft.
7994 Anderson Ne Avenue, Warren, OH 44484
MLS# 5228764Listed by: RUSSELL REAL ESTATE SERVICES - New
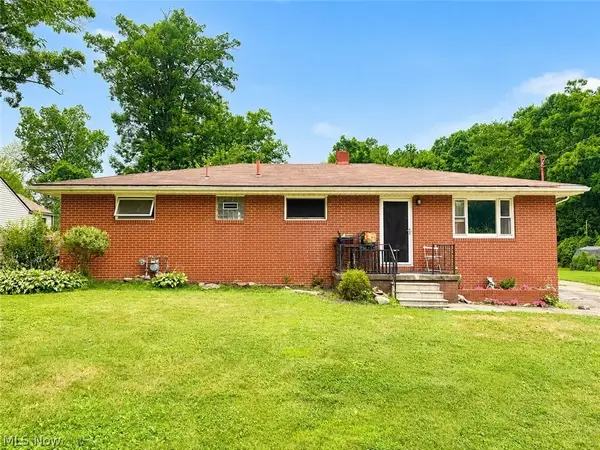 $149,000Active3 beds 3 baths1,440 sq. ft.
1216 Patchen Se Avenue, Warren, OH 44484
MLS# 5228844Listed by: KELLER WILLIAMS CHERVENIC RLTY - New
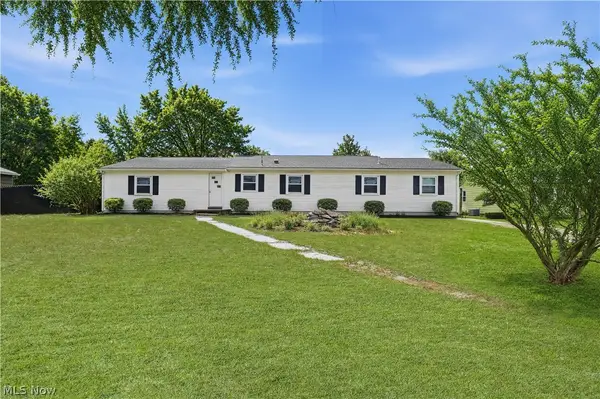
 $149,900Active5 beds 3 baths2,160 sq. ft.
5173 Palmyra Sw Road, Warren, OH 44481
MLS# 5227206Listed by: CENTURY 21 LAKESIDE REALTY - New
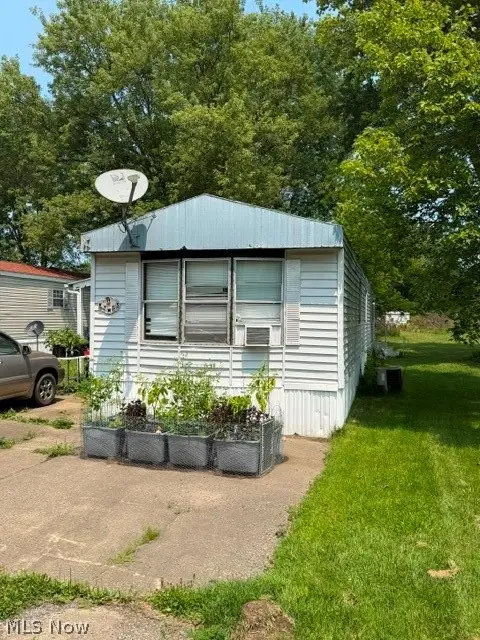 $15,000Active3 beds 2 baths
0 Kings Sw Drive, Warren, OH 44481
MLS# 5228706Listed by: CENTURY 21 LAKESIDE REALTY - New
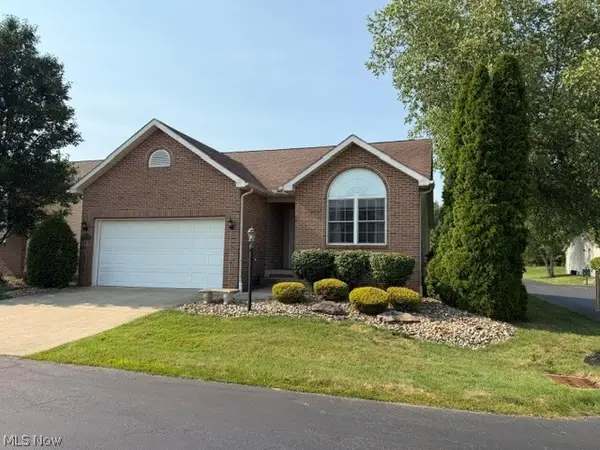 $295,000Active2 beds 2 baths1,228 sq. ft.
130 Royal Troon, Warren, OH 44484
MLS# 5228348Listed by: WILLIAM ZAMARELLI, INC. - New
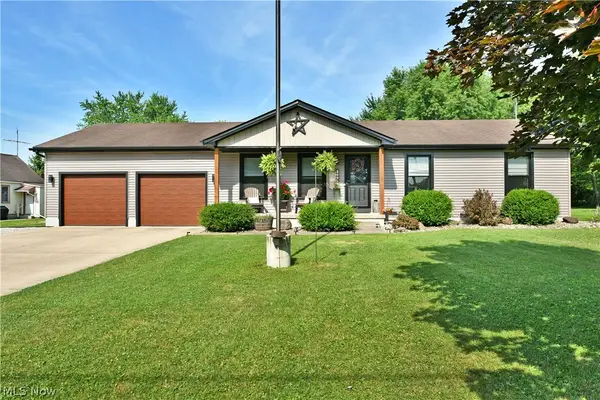 $259,900Active4 beds 3 baths2,232 sq. ft.
4895 Woodrow Nw Avenue, Warren, OH 44483
MLS# 5228200Listed by: BROKERS REALTY GROUP - New
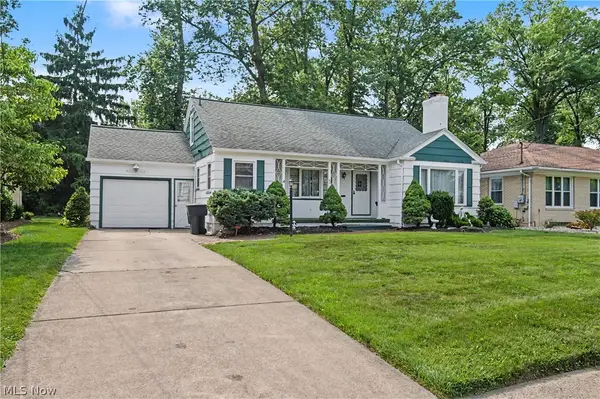 $194,500Active3 beds 2 baths2,314 sq. ft.
631 Adelaide Ne Avenue, Warren, OH 44483
MLS# 5228398Listed by: CENTURY 21 LAKESIDE REALTY - New
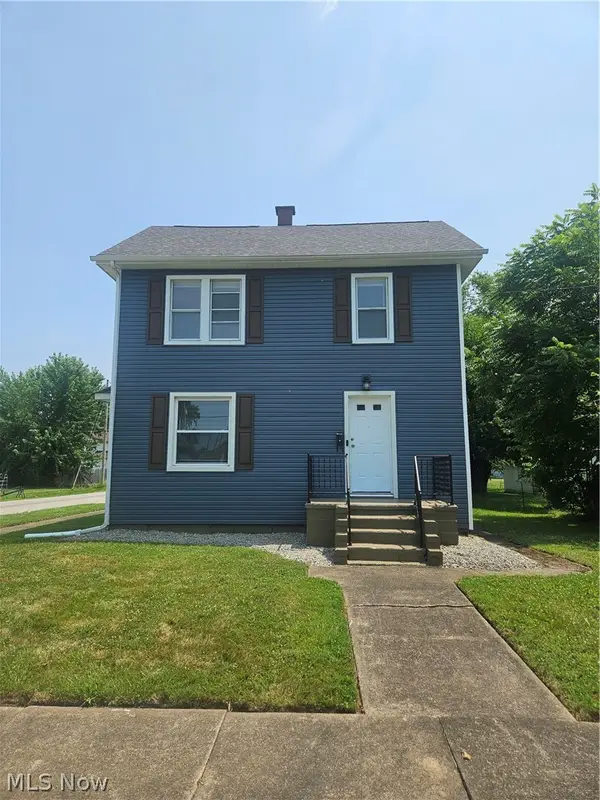 $149,900Active3 beds 2 baths
905 Belvedere Se Avenue, Warren, OH 44484
MLS# 5228125Listed by: BERKSHIRE HATHAWAY HOMESERVICES STOUFFER REALTY - Open Sun, 1 to 3pmNew
 $210,000Active4 beds 3 baths1,941 sq. ft.
451 Fairmount Ne Avenue, Warren, OH 44483
MLS# 5223528Listed by: CENTURY 21 LAKESIDE REALTY


Protect your home and budget from life's surprises with an Assurant Home Warranty, backed by a partner that supports you through every step of homeownership. Explore Plans.
©2026 Century 21 Real Estate LLC. All rights reserved. CENTURY 21®, the CENTURY 21 Logo and C21® are service marks owned by Century 21 Real Estate LLC. Century 21 Real Estate LLC fully supports the principles of the Fair Housing Act and the Equal Opportunity Act. Each office is independently owned and operated. Listing information is deemed reliable but not guaranteed accurate.