2957 Malibu Sw Drive, Warren, OH 44481
Local realty services provided by:CENTURY 21 Transcendent Realty
Listed by: erin r pernice
Office: brokers realty group
MLS#:5245425
Source:OH_NORMLS
Price summary
- Price:$249,900
- Price per sq. ft.:$92.83
About this home
You can’t always find perfection, but you can certainly get close! Welcome to this beautifully presented Lordstown home; showcasing three floors of must-see living space, tastefully updated and move-in-ready. Sat in a quiet development, the handsome residence shows off its natural colorways and tidy landscaping that helps it stand out from the crowd. A cement drive leads to a large two-car attached garage with Nature Stone style flooring, adding to the appeal. Around the back, a huge rear deck is poised for relaxation, overlooking the scenic yard and its tree lined backstop to include a bonus storage shed. Step inside to meet a sun washed living room, highlighting new carpet that continues throughout the home. Around the corner, a tiled dining room bestows great backyard views and plenty of natural light courtesy its sliding glass doors. Colorfully charming, the adjacent kitchen wows with its warm wood cabinetry, bold blue countertops and stainless bright work. Upstairs, a brightly lit full bath greets you at the landing. The trio of bedrooms increase in size, leaving the oversized master suite to steal the show. The expansive bedroom includes both a walk-in closet and an extravagant private bath with a raised, spa-style tub along with its triple mirror vanity and glass door shower. Downstairs, a welcoming lower family room provides built-in shelving, additional storage closets and crawl space access. Down the hall, utilities join a lower half bath before opening to your game-day mecca. Revel in the entertainment-ready personal lounge with its wrapping bar tops; the place where you’ll want to share with friends and family alike. Call today for more!...
Contact an agent
Home facts
- Year built:1975
- Subdivision & Development:Newton Manor
- Listing ID #:5245425
- Added:1 day(s) ago
- Updated:September 19, 2026 at 02:20 PM
Rooms and interior
- Bedrooms:3
- Total bathrooms:3
- Full bathrooms:2
- Half bathrooms:1
- Rooms Total:7
- Basement:Yes
- Basement Description:Finished, Full
- Living area:2,692 sq. ft.
Heating and cooling
- Cooling:Central Air
- Heating:Baseboard
- Central air:Yes
Structure and exterior
- Roof:Asphalt
- Year built:1975
- Building area:2,692 sq. ft.
- Lot area:0.26 Acres
- Construction Materials:Vinyl Siding, Wood Siding
- Exterior Features:Deck
Utilities
- Water:Public
- Sewer:Public Sewer
Finances and disclosures
- Price:$249,900
- Price per sq. ft.:$92.83
- Tax amount:$2,193 (2025)
Parking
- Parking description:Attached, Garage
- Garage:Yes
- Garage spaces:2

New listings near 2957 Malibu Sw Drive
- New
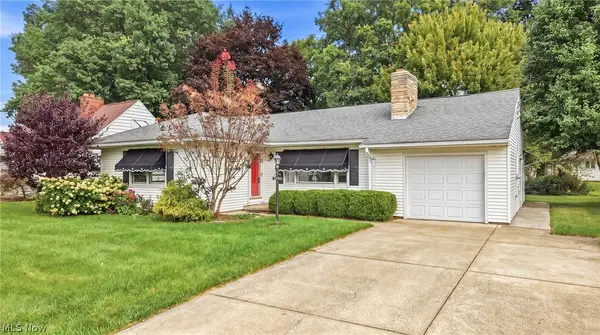 $149,000Active3 beds 2 baths1,362 sq. ft.
2083 Beechwood Ne Street, Warren, OH 44483
MLS# 5240568Listed by: BERKSHIRE HATHAWAY HOMESERVICES STOUFFER REALTY - Open Sat, 11am to 1pmNew
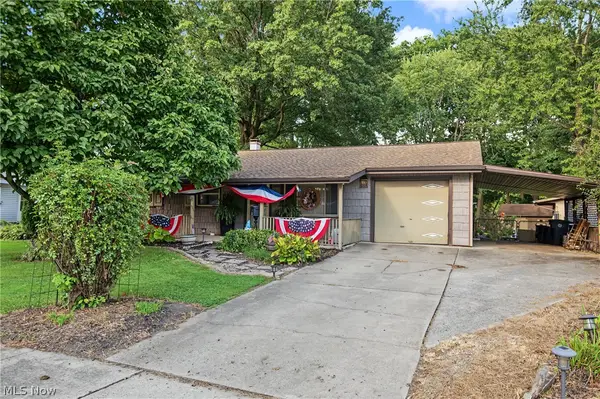
 $199,900Active3 beds 1 baths1,480 sq. ft.
3577 Lynwood Nw Drive, Warren, OH 44485
MLS# 5245926Listed by: CENTURY 21 LAKESIDE REALTY - New
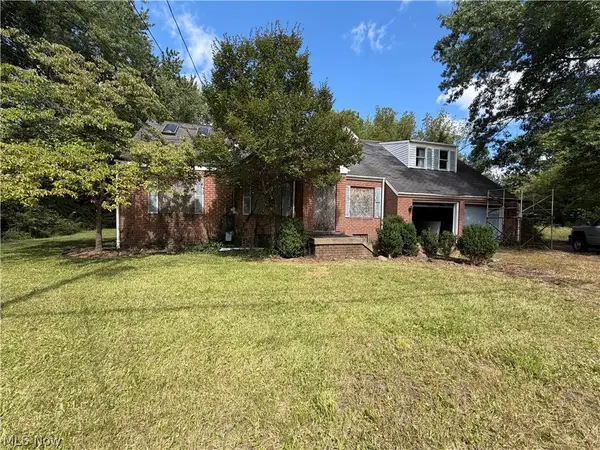 $47,900Active2 beds 3 baths2,397 sq. ft.
155 Federal Ne Street, Warren, OH 44483
MLS# 5245967Listed by: KELLER WILLIAMS CHERVENIC REALTY - New
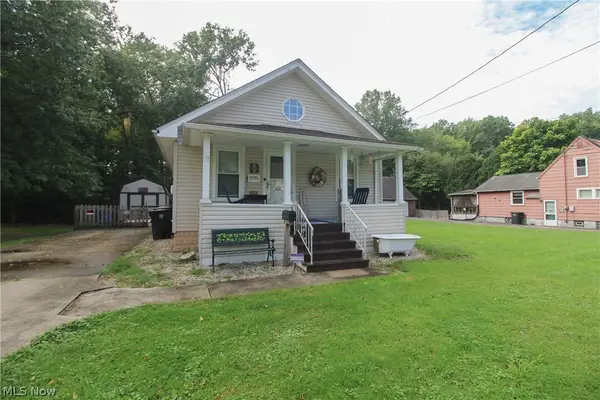 $92,900Active2 beds 1 baths660 sq. ft.
1069 Raymond Nw Street, Warren, OH 44485
MLS# 5243567Listed by: CENTURY 21 LAKESIDE REALTY  $85,000Pending3 beds 1 baths784 sq. ft.
724 Belvedere Se Avenue, Warren, OH 44484
MLS# 5234944Listed by: BERKSHIRE HATHAWAY HOMESERVICES STOUFFER REALTY- New
 $52,000Active2 beds 1 baths728 sq. ft.
1814 Victoria Sw Street, Warren, OH 44485
MLS# 5245543Listed by: GONATAS REAL ESTATE LLC - Open Sat, 1 to 2pmNew
 $179,900Active3 beds 1 baths1,309 sq. ft.
1218 Perkinswood Boulevard, Warren, OH 44484
MLS# 5245101Listed by: KELLER WILLIAMS CHERVENIC REALTY - Open Sat, 11am to 1pmNew
 $175,000Active3 beds 1 baths1,182 sq. ft.
4680 Hummel Nw Drive, Warren, OH 44483
MLS# 5245073Listed by: CENTURY 21 LAKESIDE REALTY - New
 $94,527Active3 beds 1 baths1,024 sq. ft.
807 Hazelwood Se Avenue, Warren, OH 44484
MLS# 5239555Listed by: KELLER WILLIAMS CHERVENIC RLTY


Protect your home and budget from life's surprises with an Assurant Home Warranty, backed by a partner that supports you through every step of homeownership. Explore Plans.
©2026 Century 21 Real Estate LLC. All rights reserved. CENTURY 21®, the CENTURY 21 Logo and C21® are service marks owned by Century 21 Real Estate LLC. Century 21 Real Estate LLC fully supports the principles of the Fair Housing Act and the Equal Opportunity Act. Each office is independently owned and operated. Listing information is deemed reliable but not guaranteed accurate.