2083 Beechwood Ne Street, Warren, OH 44483
Local realty services provided by:CENTURY 21 HomeStar
Listed by: marla bluedorn
Office: berkshire hathaway homeservices stouffer realty
MLS#:5240568
Source:OH_NORMLS
Price summary
- Price:$149,000
- Price per sq. ft.:$109.4
About this home
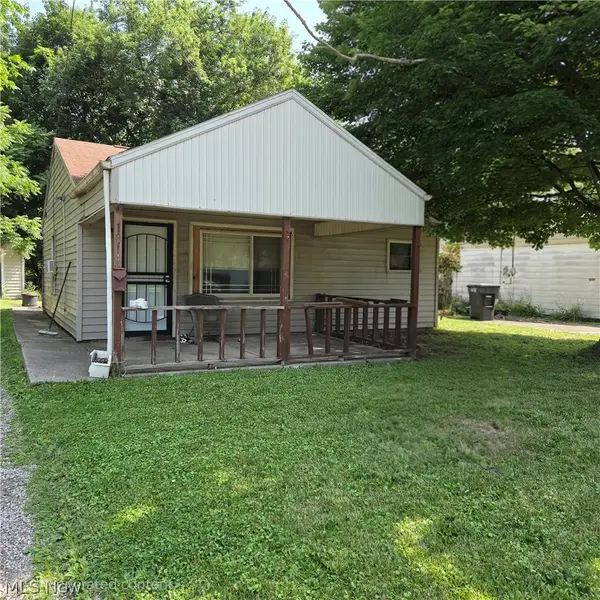
Begin your next chapter in this inviting, well-maintained 3-bedroom, 1.5 -bath ranch home located in a sought-after Northeast Warren neighborhood. As you approach, you'll be greeted by the neatly landscaped grounds and well kept exterior. Step inside to a cozy entryway that opens into a generously sized living room, featuring a fireplace as the focal point and a large picture window that fills the space with natural light. The spacious eat-in kitchen offers plenty of room for family meals and gatherings, with a convenient door leading to a large deck-perfect for entertaining or relaxing. Just around the corner, you'll find three nicely sized bedrooms and a full bath. One bedroom offers added convenience of hookups for a stackable washer and dryer, giving you the option of having your laundry right upstairs. Downstairs, you will find a full basement with plenty of potential to create a recreation room along with a half bath, storage area, and a designated laundry area. The one-car garage provides extra space for equipment, while a backyard shed offers convenient storage for all your lawn and gardening tools.
Updates: 2019 - French Drains, Sump Pump 2025 - AC
Call today for your private showing!...
Contact an agent
Home facts
- Year built:1954
- Subdivision & Development:Atlantic Heights
- Listing ID #:5240568
- Added:1 day(s) ago
- Updated:September 19, 2026 at 02:20 PM
Rooms and interior
- Bedrooms:3
- Total bathrooms:2
- Full bathrooms:1
- Half bathrooms:1
- Rooms Total:6
- Kitchen Description:Dishwasher, Disposal, Microwave, Range
- Basement:Yes
- Basement Description:Full, Sump Pump
- Living area:1,362 sq. ft.
Heating and cooling
- Cooling:Central Air
- Heating:Forced Air, Gas
- Central air:Yes
Structure and exterior
- Roof:Asphalt, Fiberglass
- Year built:1954
- Building area:1,362 sq. ft.
- Lot area:0.24 Acres
- Architectural Style:Ranch
- Construction Materials:Vinyl Siding
- Exterior Features:Deck
- Levels:1 Story
Utilities
- Water:Public
- Sewer:Public Sewer
Finances and disclosures
- Price:$149,000
- Price per sq. ft.:$109.4
- Tax amount:$1,207 (2025)
Features and amenities
- Appliances:Dishwasher, Disposal, Microwave, Range
Parking
- Parking description:Attached, Garage, Paved
- Garage:Yes
- Garage spaces:1

New listings near 2083 Beechwood Ne Street
- Open Sat, 11am to 1pmNew
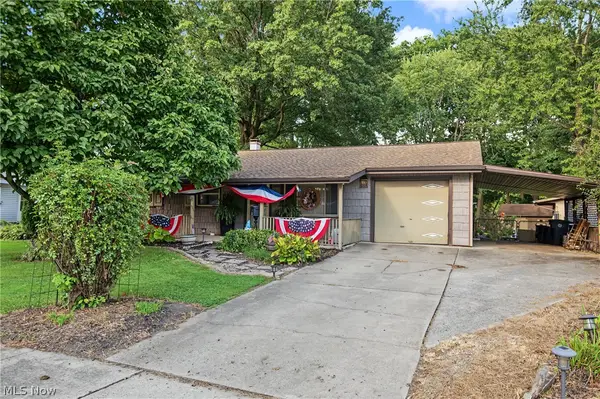
 $199,900Active3 beds 1 baths1,480 sq. ft.
3577 Lynwood Nw Drive, Warren, OH 44485
MLS# 5245926Listed by: CENTURY 21 LAKESIDE REALTY - New
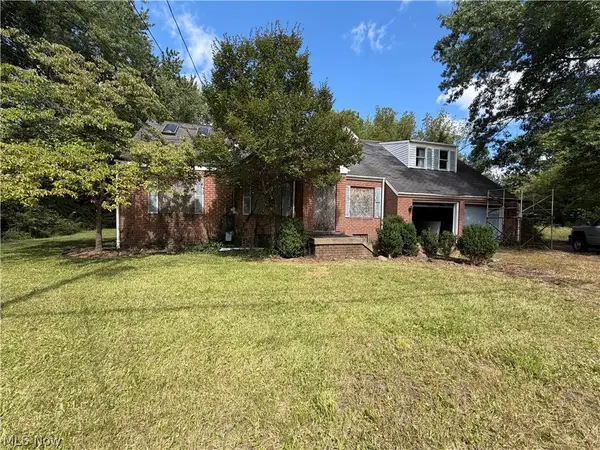 $47,900Active2 beds 3 baths2,397 sq. ft.
155 Federal Ne Street, Warren, OH 44483
MLS# 5245967Listed by: KELLER WILLIAMS CHERVENIC REALTY - New
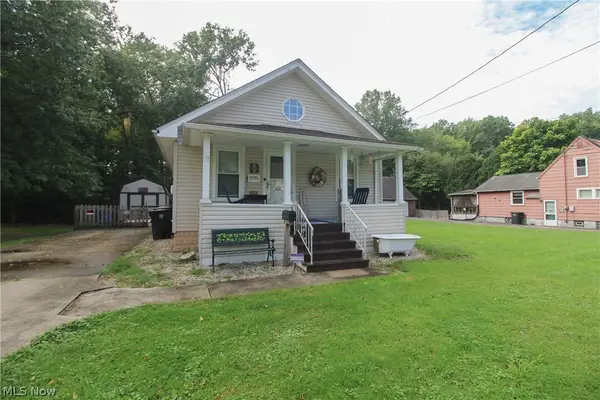 $92,900Active2 beds 1 baths660 sq. ft.
1069 Raymond Nw Street, Warren, OH 44485
MLS# 5243567Listed by: CENTURY 21 LAKESIDE REALTY - New
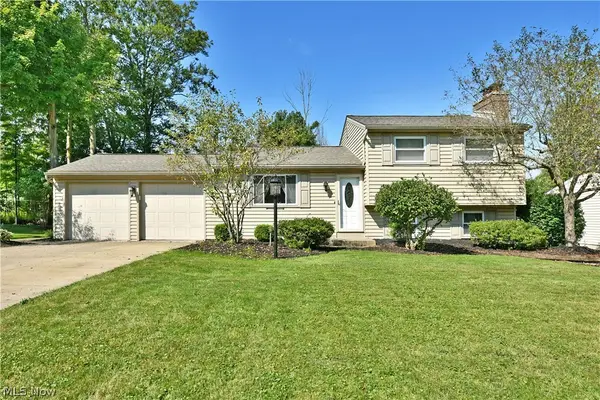 $249,900Active3 beds 3 baths2,692 sq. ft.
2957 Malibu Sw Drive, Warren, OH 44481
MLS# 5245425Listed by: BROKERS REALTY GROUP  $85,000Pending3 beds 1 baths784 sq. ft.
724 Belvedere Se Avenue, Warren, OH 44484
MLS# 5234944Listed by: BERKSHIRE HATHAWAY HOMESERVICES STOUFFER REALTY- New
 $52,000Active2 beds 1 baths728 sq. ft.
1814 Victoria Sw Street, Warren, OH 44485
MLS# 5245543Listed by: GONATAS REAL ESTATE LLC - Open Sat, 1 to 2pmNew
 $179,900Active3 beds 1 baths1,309 sq. ft.
1218 Perkinswood Boulevard, Warren, OH 44484
MLS# 5245101Listed by: KELLER WILLIAMS CHERVENIC REALTY - Open Sat, 11am to 1pmNew
 $175,000Active3 beds 1 baths1,182 sq. ft.
4680 Hummel Nw Drive, Warren, OH 44483
MLS# 5245073Listed by: CENTURY 21 LAKESIDE REALTY - New
 $94,527Active3 beds 1 baths1,024 sq. ft.
807 Hazelwood Se Avenue, Warren, OH 44484
MLS# 5239555Listed by: KELLER WILLIAMS CHERVENIC RLTY


Protect your home and budget from life's surprises with an Assurant Home Warranty, backed by a partner that supports you through every step of homeownership. Explore Plans.
©2026 Century 21 Real Estate LLC. All rights reserved. CENTURY 21®, the CENTURY 21 Logo and C21® are service marks owned by Century 21 Real Estate LLC. Century 21 Real Estate LLC fully supports the principles of the Fair Housing Act and the Equal Opportunity Act. Each office is independently owned and operated. Listing information is deemed reliable but not guaranteed accurate.