3479 Overlook Se Avenue, Warren, OH 44484
Local realty services provided by:CENTURY 21 Darfus Realty
3479 Overlook Se Avenue,Warren, OH 44484
$225,000
- 4 Beds
- 1 Baths
- 1,536 sq. ft.
- Single family
- Active
Listed by: shauna bailey
Office: key realty
MLS#:5259339
Source:OH_NORMLS
Price summary
- Price:$225,000
- Price per sq. ft.:$146.48
About this home
Welcome to this four-bedroom home with plenty of room to spread out! Featuring four bedrooms, one full bath, and an additional bonus room offering flexibility for a home office, playroom, hobby space, or extra living area. The kitchen comes equipped with brand-new appliances, including a dishwasher, refrigerator, stove, and microwave. Enjoy the added appeal of new carpeting and new glass block windows in the full basement.
Car enthusiasts, hobbyists, or anyone needing extra storage will love the spacious three-car garage, complete with new LED lighting. Also extra gravel parking beside garage. Enjoy your time on the front porch or back patio area. The yard is spacious from gatherings to gardening.
With room to grow and plenty of possibilities, this home is ready for its next owner! Schedule your showing and come see all this property has to offer!
Contact an agent
Home facts
- Year built:1923
- Subdivision & Development:Home Acres
- Listing ID #:5259339
- Added:1 day(s) ago
- Updated:November 07, 2026 at 02:43 AM
Rooms and interior
- Bedrooms:4
- Total bathrooms:1
- Full bathrooms:1
- Rooms Total:7
- Kitchen Description:Dishwasher, Microwave, Range, Refrigerator
- Basement:Yes
- Basement Description:Full, Unfinished
- Living area:1,536 sq. ft.
Heating and cooling
- Cooling:Central Air
- Heating:Forced Air, Gas
- Central air:Yes
Structure and exterior
- Roof:Asphalt, Fiberglass
- Year built:1923
- Building area:1,536 sq. ft.
- Lot area:0.43 Acres
- Architectural Style:Conventional
- Construction Materials:Vinyl Siding
- Exterior Features:Patio
- Levels:2 Story
Utilities
- Water:Public
- Sewer:Public Sewer
Finances and disclosures
- Price:$225,000
- Price per sq. ft.:$146.48
- Tax amount:$2,050 (2025)
Features and amenities
- Appliances:Dishwasher, Microwave, Range, Refrigerator
Parking
- Parking description:Detached, Driveway, Garage
- Garage:Yes
- Garage spaces:3

New listings near 3479 Overlook Se Avenue
- New
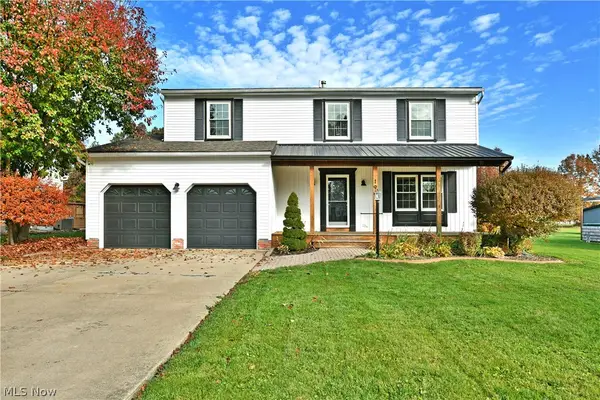 $289,000Active4 beds 3 baths2,204 sq. ft.
190 Chapel Hill Nw Drive, Warren, OH 44483
MLS# 5259012Listed by: BROKERS REALTY GROUP - New
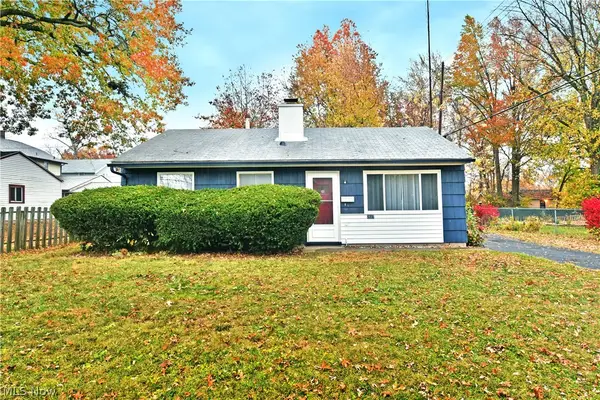 $94,900Active3 beds 1 baths
2837 South Se Street, Warren, OH 44483
MLS# 5259017Listed by: BROKERS REALTY GROUP - New
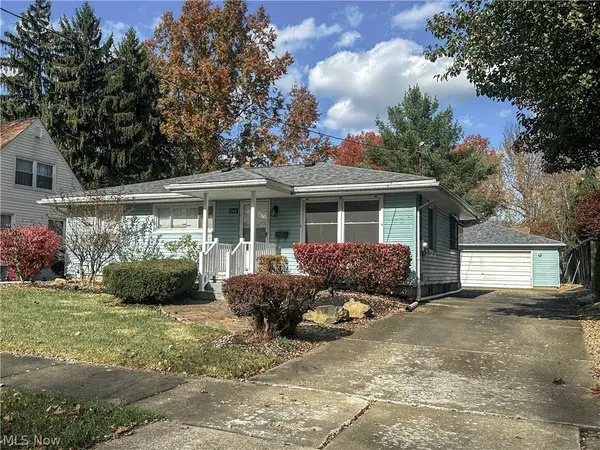 $165,900Active3 beds 2 baths1,040 sq. ft.
1166 Raymond Nw Street, Warren, OH 44485
MLS# 5258897Listed by: ALTOBELLI REAL ESTATE - New
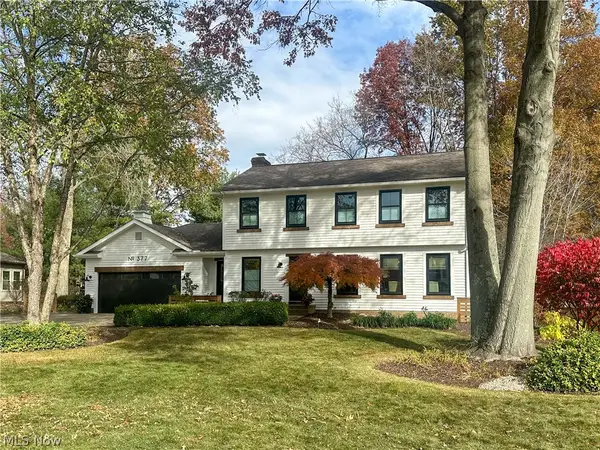 $425,000Active3 beds 3 baths2,294 sq. ft.
377 Avalon Se Drive, Warren, OH 44484
MLS# 5258877Listed by: ALTOBELLI REAL ESTATE - Open Sun, 12 to 1pmNew
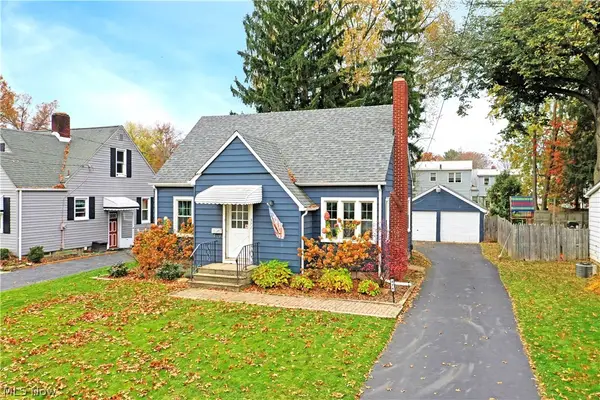 $124,000Active3 beds 1 baths1,248 sq. ft.
371 Kenmore Ne Avenue, Warren, OH 44483
MLS# 5258835Listed by: BROKERS REALTY GROUP - New
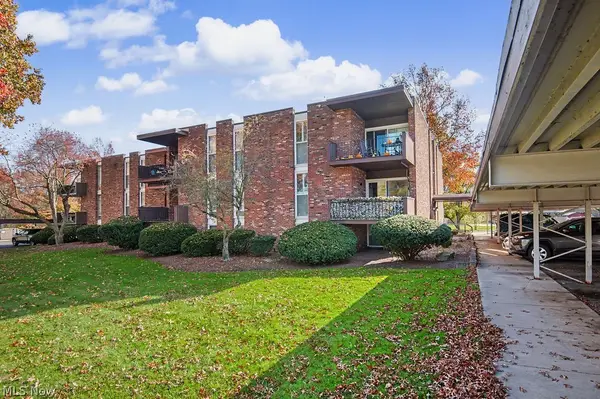
 $90,000Active1 beds 1 baths
3020 N River Ne Road #G1, Warren, OH 44483
MLS# 5257380Listed by: CENTURY 21 LAKESIDE REALTY - New
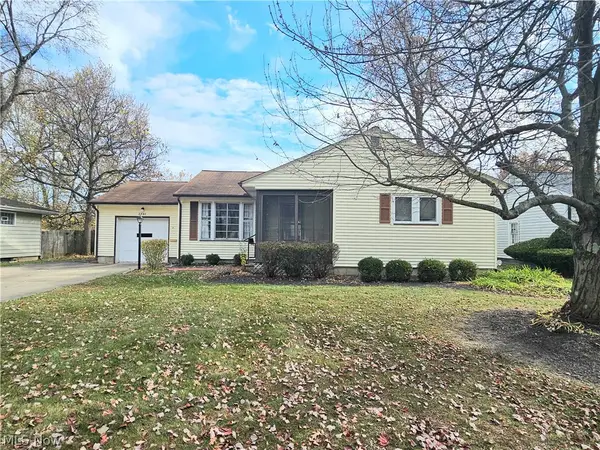 $85,000Active3 beds 1 baths1,408 sq. ft.
2848 Crestwood Nw Drive, Warren, OH 44485
MLS# 5258773Listed by: BERKSHIRE HATHAWAY HOMESERVICES STOUFFER REALTY - Open Sun, 11am to 12:30pmNew
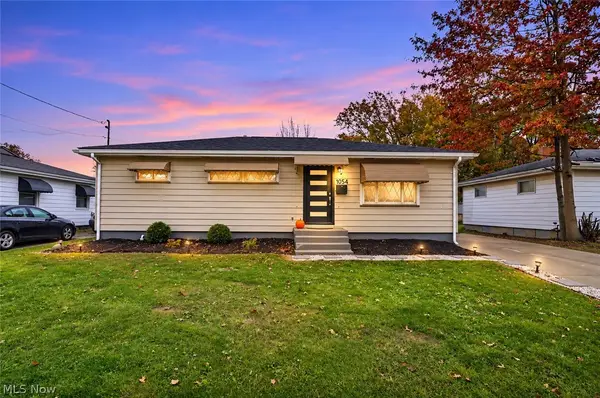 $168,000Active3 beds 2 baths1,081 sq. ft.
1054 Southern Nw Boulevard, Warren, OH 44485
MLS# 5258420Listed by: KELLER WILLIAMS CHERVENIC RLTY - New
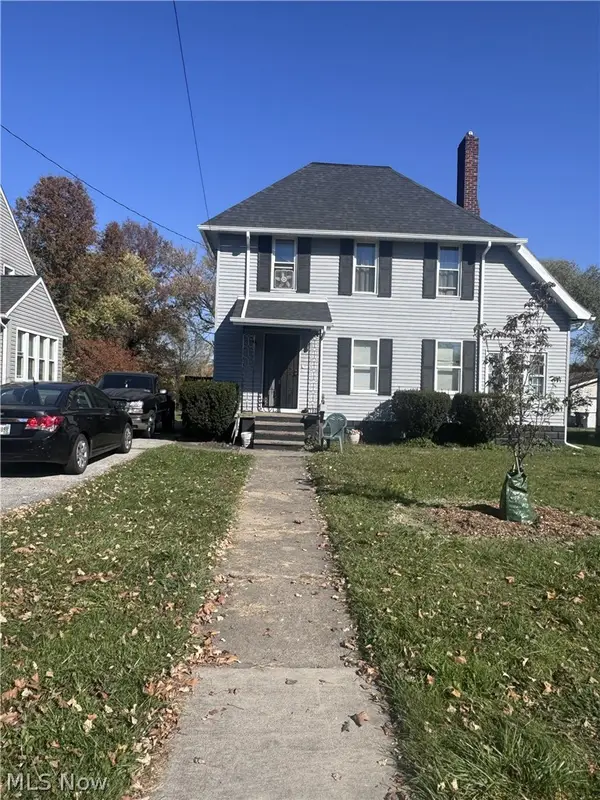 $104,000Active3 beds 2 baths1,842 sq. ft.
1738 Parkman Nw Road, Warren, OH 44485
MLS# 5258508Listed by: EXP REALTY, LLC. - New
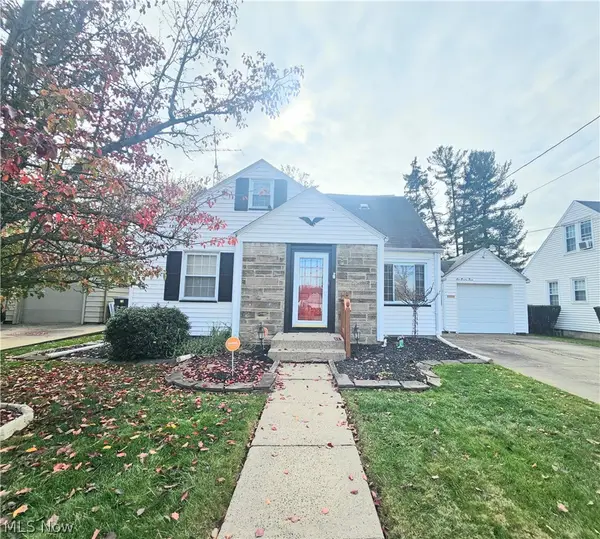 $129,000Active3 beds 2 baths2,173 sq. ft.
685 Rex Nw Boulevard, Warren, OH 44483
MLS# 5258152Listed by: BERKSHIRE HATHAWAY HOMESERVICES STOUFFER REALTY


Protect your home and budget from life's surprises with an Assurant Home Warranty, backed by a partner that supports you through every step of homeownership. Explore Plans.
©2026 Century 21 Real Estate LLC. All rights reserved. CENTURY 21®, the CENTURY 21 Logo and C21® are service marks owned by Century 21 Real Estate LLC. Century 21 Real Estate LLC fully supports the principles of the Fair Housing Act and the Equal Opportunity Act. Each office is independently owned and operated. Listing information is deemed reliable but not guaranteed accurate.