8441 Carriage Hill Ne Drive, Warren, OH 44484
Local realty services provided by:CENTURY 21 HomeStar
8441 Carriage Hill Ne Drive,Warren, OH 44484
$289,000
- 3 Beds
- 3 Baths
- - sq. ft.
- Single family
- Sold
Listed by: pauline r kurtz
Office: zamarelli realty, llc.
MLS#:5212390
Source:OH_NORMLS
Sorry, we are unable to map this address
Price summary
- Price:$289,000
About this home
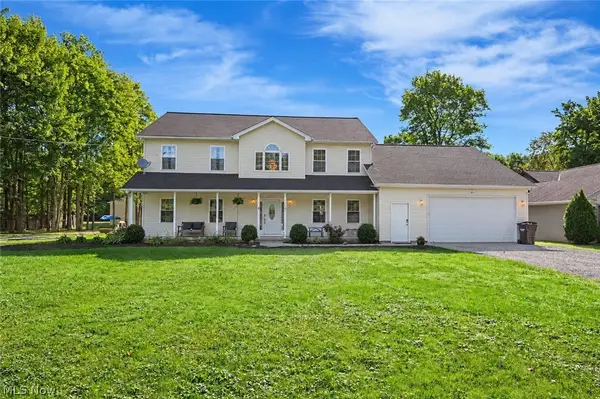
Beautiful 3-Bedroom Split-level Home located in a Well Sought-After Howland Neighborhood. This inviting 3-bedroom, 2.5-bath, 1,920 sq. ft. home sits on a generous mature landscaped 0.40-acre lot. Brick gas Fireplace enhances the ambiance of the L shaped family room. Spacious Master-Bedroom generous closet space and ensuite full bath with heat lamp. Kitchen offers plenty of cabinet space and includes all appliances. Built in 1974, the property blends classic charm with practical updates, offering comfortable living spaces and excellent curb appeal. Experience comfort, privacy, and suburban living in this well-maintained home Nestled on a quiet street surrounded by mature trees and well-kept homes. Offering the perfect blend of peaceful living and convenient access to shopping, fine dining, parks and major routes. Bringing peace of mind with 21 solar panels and a battery backup system. Making this a wise decision for efficiency! Perfect time to enjoy lounging by the above ground pool, 2 tier decks, enclosed sunroom and delightful back yard! Seller has added a 1-year Home Warranty for added peace of mind. Call Today to schedule your personal showing!...
Contact an agent
Home facts
- Year built:1974
- Subdivision & Development:Sherwood Greens
- Listing ID #:5212390
- Added:111 day(s) ago
- Updated:September 11, 2026 at 06:25 AM
Rooms and interior
- Bedrooms:3
- Total bathrooms:3
- Full bathrooms:2
- Half bathrooms:1
- Rooms Total:8
- Kitchen Description:Dishwasher, Microwave, Range, Refrigerator
- Basement:Yes
- Basement Description:Partially Furnished
Heating and cooling
- Cooling:Central Air
- Heating:Fireplaces, Forced Air, Gas
- Central air:Yes
Structure and exterior
- Roof:Asphalt, Fiberglass
- Year built:1974
- Construction Materials:Stone, Vinyl Siding
- Exterior Features:Patio, Porch
Utilities
- Water:Public
- Sewer:Public Sewer
Finances and disclosures
- Price:$289,000
- Tax amount:$4,499 (2025)
Features and amenities
- Appliances:Dishwasher, Microwave, Range, Refrigerator
- Pool features:Above Ground
Parking
- Parking description:Attached, Driveway, Garage
- Garage:Yes
- Garage spaces:2

New listings near 8441 Carriage Hill Ne Drive
- New
 $135,000Active3 beds 1 baths1,445 sq. ft.
449 Kenilworth Se Avenue, Warren, OH 44483
MLS# 5243902Listed by: KELLER WILLIAMS CHERVENIC RLTY - New
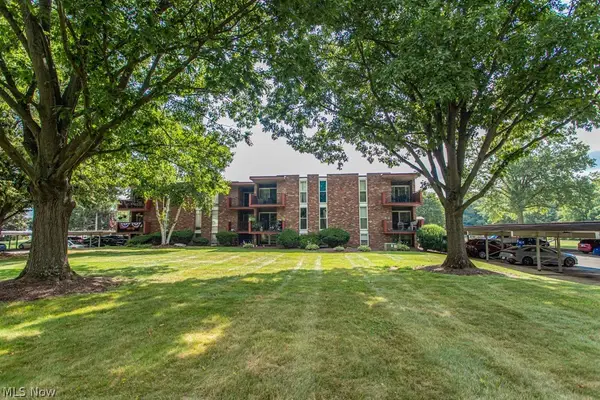 $110,000Active2 beds 1 baths1,005 sq. ft.
2540 N River Ne Road #C12, Warren, OH 44483
MLS# 5241393Listed by: KELLER WILLIAMS CHERVENIC REALTY - New
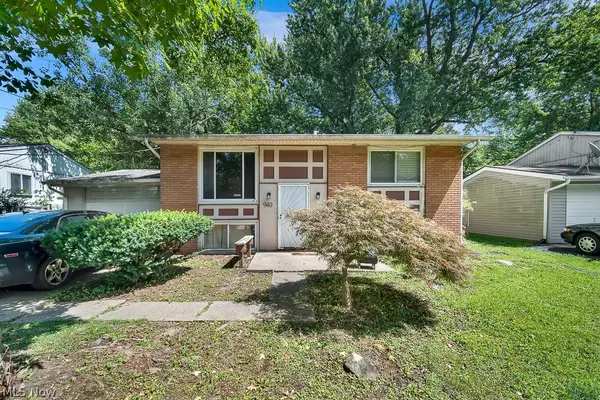 $135,000Active4 beds 2 baths1,550 sq. ft.
940 Lovers Nw Lane, Warren, OH 44485
MLS# 5242163Listed by: RUSSELL REAL ESTATE SERVICES - Open Sun, 12 to 2pmNew
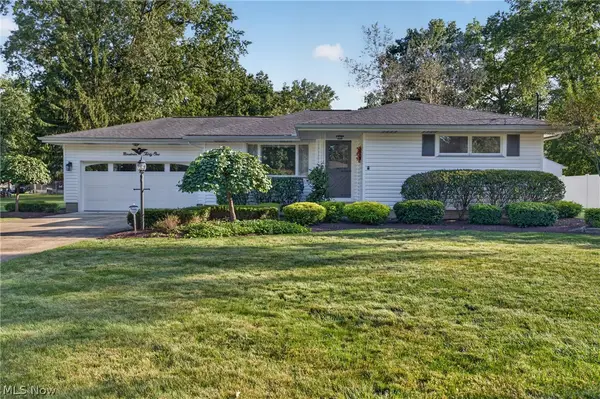 $219,000Active3 beds 2 baths2,174 sq. ft.
1931 Dodge Nw Drive, Warren, OH 44485
MLS# 5243340Listed by: BERKSHIRE HATHAWAY HOMESERVICES STOUFFER REALTY - New
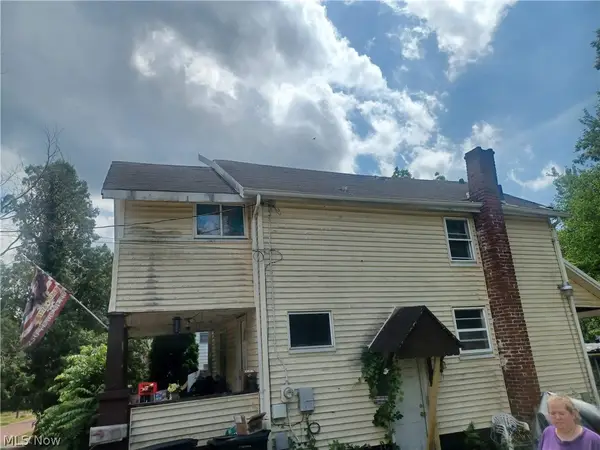 $50,000Active3 beds 1 baths992 sq. ft.
718 Hillsdale, Warren, OH 44485
MLS# 5243589Listed by: TRI SUN REAL ESTATE 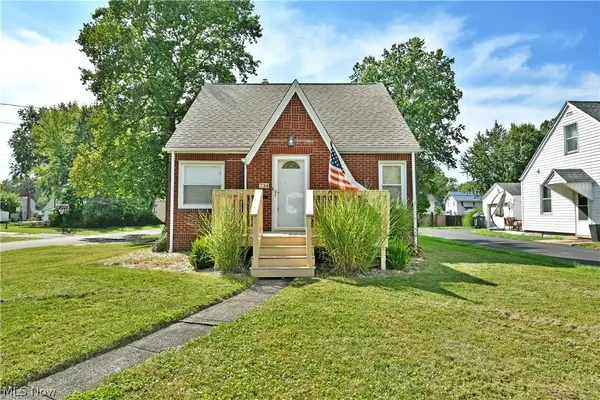 $119,900Pending2 beds 1 baths2,038 sq. ft.
734 Central Parkway Se Avenue, Warren, OH 44484
MLS# 5242899Listed by: BROKERS REALTY GROUP- New
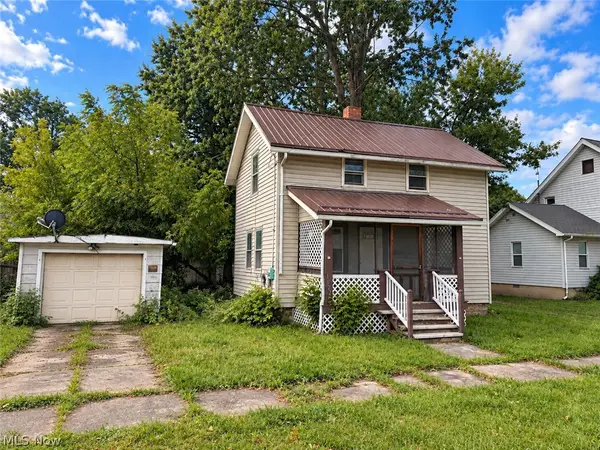 $45,000Active2 beds 2 baths955 sq. ft.
1027 Buena Vista Ne Avenue, Warren, OH 44483
MLS# 5242781Listed by: KELLER WILLIAMS CHERVENIC REALTY - New
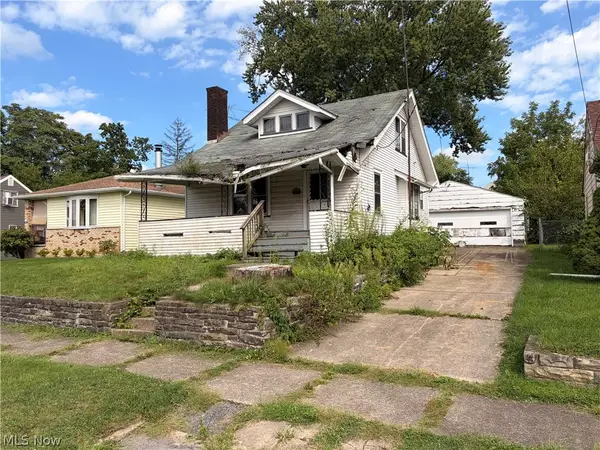 $45,000Active3 beds 1 baths1,273 sq. ft.
1454 Sheridan Ne Avenue, Warren, OH 44483
MLS# 5242782Listed by: KELLER WILLIAMS CHERVENIC REALTY - New
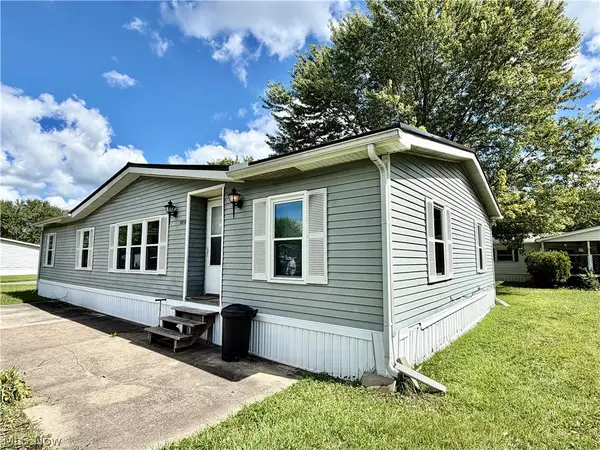 $19,527Active3 beds 2 baths1,456 sq. ft.
3202 Dove Drive, Warren, OH 44481
MLS# 5242816Listed by: KELLER WILLIAMS CHERVENIC RLTY - Open Sun, 1 to 2pmNew
 $480,000Active4 beds 3 baths3,765 sq. ft.
1461 Stillwagon Se Road, Warren, OH 44484
MLS# 5243009Listed by: CENTURY 21 LAKESIDE REALTY


Protect your home and budget from life's surprises with an Assurant Home Warranty, backed by a partner that supports you through every step of homeownership. Explore Plans.
©2026 Century 21 Real Estate LLC. All rights reserved. CENTURY 21®, the CENTURY 21 Logo and C21® are service marks owned by Century 21 Real Estate LLC. Century 21 Real Estate LLC fully supports the principles of the Fair Housing Act and the Equal Opportunity Act. Each office is independently owned and operated. Listing information is deemed reliable but not guaranteed accurate.