8900 Briarbrook Ne Drive, Warren, OH 44484
Local realty services provided by:CENTURY 21 Premiere Properties
Listed by: danielle p martin
Office: brokers realty group
MLS#:5221625
Source:OH_NORMLS
Price summary
- Price:$295,000
- Price per sq. ft.:$127.71
About this home
PRICE REDUCED! Don't miss your opportunity to own a beautiful and spacious 4 bedroom, 2 1/2 bath home offering Immediate Occupancy! Enjoy the newly landscaped front yard as you approach the home. Then enter into an inviting foyer that welcomes you. The formal living room and dining rooms are perfect for entertaining and the 1st floor 1/2 bathroom is a bonus. The updated kitchen boasts gorgeous Hickory cabinets, a functional island, all newer stainless steel Samsung appliances including a smart frig with large display screen for your photos and calendars too! Connected is the open layout to the warm family room with a cozy gas fireplace and a dedicated TV space. French doors off of the family room lead to a private back deck with privacy panels, overlooking a generous backyard with a darling built in tree swing and a fire pit. Installed on the back of the home is an outdoor electrical panel to add your own hot tub or swimming pool! Additional highlights include a luxurious master suite with a built-in vanity, walk in closet, and private full bathroom. Second floor laundry and basement laundry spaces are a plus in this home!! The nice basement also includes a carpeted rec room and has plenty of storage areas. The two-car attached garage leads to the kitchen and includes a garage door opener and plenty of overhead lighting including a motion light for handsfree convenience. Situated on over a 1/4 acre of property. This home provides convenient access to highways, shopping, and fine dining. MAKE YOUR OFFER TODAY!!!...
Contact an agent
Home facts
- Year built:1977
- Subdivision & Development:Sherwood Greens
- Listing ID #:5221625
- Added:72 day(s) ago
- Updated:September 12, 2026 at 02:29 PM
Rooms and interior
- Bedrooms:4
- Total bathrooms:3
- Full bathrooms:2
- Half bathrooms:1
- Rooms Total:8
- Basement:Yes
- Basement Description:Full, Partially Furnished
- Living area:2,310 sq. ft.
Heating and cooling
- Cooling:Central Air
- Heating:Baseboard, Gas
- Central air:Yes
Structure and exterior
- Roof:Asphalt, Fiberglass
- Year built:1977
- Building area:2,310 sq. ft.
- Lot area:0.28 Acres
- Architectural Style:Colonial
- Construction Materials:Aluminium Siding
- Exterior Features:Deck
- Levels:2 Story
Utilities
- Water:Public
- Sewer:Public Sewer
Finances and disclosures
- Price:$295,000
- Price per sq. ft.:$127.71
- Tax amount:$4,552 (2025)
Parking
- Parking description:Attached, Garage, Paved
- Garage:Yes
- Garage spaces:2

New listings near 8900 Briarbrook Ne Drive
- New

 $48,500Active2 beds 2 baths
215 Lake Shore Terrace, Warren, OH 44483
MLS# 5244453Listed by: CENTURY 21 LAKESIDE REALTY - New
 $99,000Active4 beds 2 baths1,407 sq. ft.
777 East Se Avenue, Warren, OH 44484
MLS# 5244424Listed by: BERKSHIRE HATHAWAY HOMESERVICES STOUFFER REALTY - New
 $222,000Active3 beds 2 baths1,425 sq. ft.
409 Durst Nw Drive, Warren, OH 44483
MLS# 5243264Listed by: MORE OPTIONS REALTY, LLC - New
 $80,900Active4 beds 1 baths970 sq. ft.
801 Kenilworth Ne Avenue, Warren, OH 44483
MLS# 5244311Listed by: WEICHERT REALTORS - WELCOME AGENCY - New
 $89,900Active3 beds 1 baths
2031 Willard Se Avenue, Warren, OH 44484
MLS# 5244022Listed by: TRI SUN REAL ESTATE - New
 $75,000Active3 beds 1 baths872 sq. ft.
417 Douglas Ne Street, Warren, OH 44483
MLS# 5243133Listed by: RE/MAX TRENDS REALTY - New
 $135,000Active3 beds 1 baths1,445 sq. ft.
449 Kenilworth Se Avenue, Warren, OH 44483
MLS# 5243902Listed by: KELLER WILLIAMS CHERVENIC RLTY - New
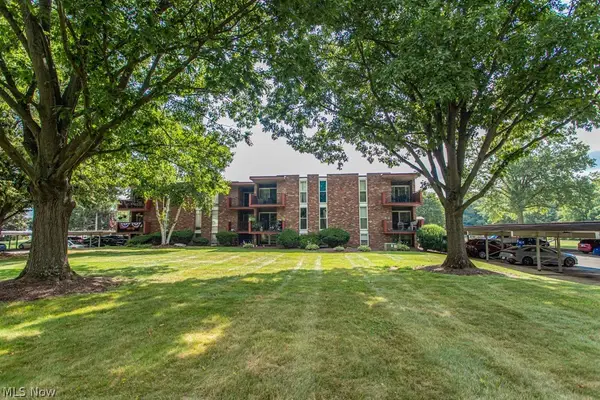 $110,000Active2 beds 1 baths1,005 sq. ft.
2540 N River Ne Road #C12, Warren, OH 44483
MLS# 5241393Listed by: KELLER WILLIAMS CHERVENIC REALTY - Open Sun, 12 to 2pmNew
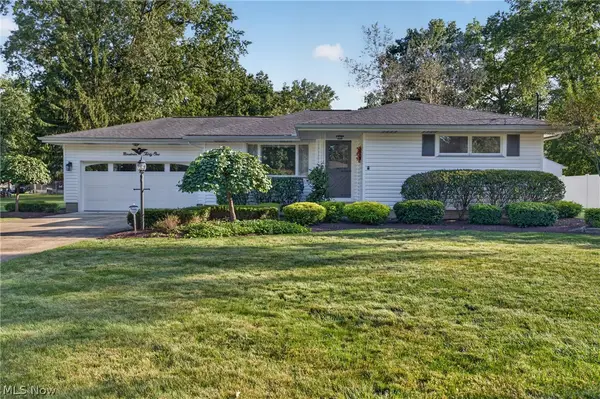 $219,000Active3 beds 2 baths2,174 sq. ft.
1931 Dodge Nw Drive, Warren, OH 44485
MLS# 5243340Listed by: BERKSHIRE HATHAWAY HOMESERVICES STOUFFER REALTY - New
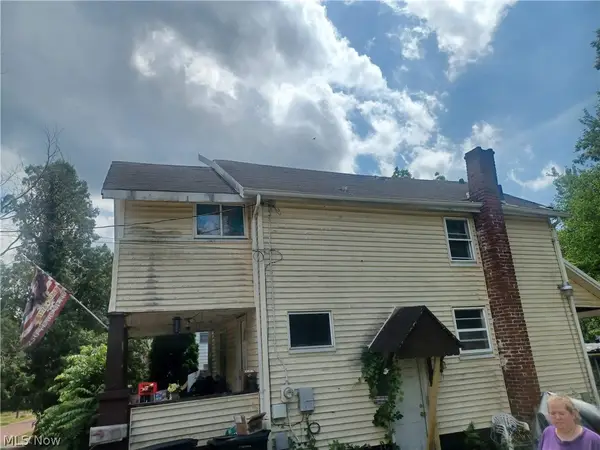 $50,000Active3 beds 1 baths992 sq. ft.
718 Hillsdale, Warren, OH 44485
MLS# 5243589Listed by: TRI SUN REAL ESTATE


Protect your home and budget from life's surprises with an Assurant Home Warranty, backed by a partner that supports you through every step of homeownership. Explore Plans.
©2026 Century 21 Real Estate LLC. All rights reserved. CENTURY 21®, the CENTURY 21 Logo and C21® are service marks owned by Century 21 Real Estate LLC. Century 21 Real Estate LLC fully supports the principles of the Fair Housing Act and the Equal Opportunity Act. Each office is independently owned and operated. Listing information is deemed reliable but not guaranteed accurate.