903 NE Willow Brook Ne Drive, Warren, OH 44483
Local realty services provided by:CENTURY 21 Lakeside Realty
Listed by:
 Roxanne Zrile(330) 240 - 0748CENTURY 21 Lakeside Realty
Office: century 21 lakeside realty
MLS#:5225346
Source:OH_NORMLS
Price summary
- Price:$294,500
- Price per sq. ft.:$139.77
- Monthly HOA dues:$340
About this home
Come enjoy this private Park like Community with your own waterfront view. This fully updated condo boasts an open floorplan with lots of rooms to relax or entertain. Cathedral ceilings make the rooms spacious and all the windows flood the walls with natural light in every room. Gas fireplace adds to the cozy feel of the open living room. The master also has cathedral ceilings with a double sink master bath and a spacious walk in closet. There is a large kitchen with fresh white cabinets and a convenient breakfast counter. There are 2 additional bedrooms with large windows as well. The 2nd bedroom is used as a home office currently overlooking the water fountain view as well. Laundry room is off the garage. Newer air and furnace updated carpet and paint colors as well. Come see this beautiful condo today. See photo of Community Pool and Clubhouse included for recreation . It won’t last long.
Contact an agent
Home facts
- Year built:2002
- Subdivision & Development:Willow Brook Condo
- Listing ID #:5225346
- Added:64 day(s) ago
- Updated:September 11, 2026 at 07:43 AM
Rooms and interior
- Bedrooms:3
- Total bathrooms:2
- Full bathrooms:2
- Rooms Total:10
- Living area:2,107 sq. ft.
Heating and cooling
- Cooling:Central Air
- Heating:Forced Air, Gas
- Central air:Yes
Structure and exterior
- Roof:Asphalt, Shingle
- Year built:2002
- Building area:2,107 sq. ft.
- Architectural Style:Multiplex, Ranch
- Construction Materials:Brick, Vinyl Siding
- Levels:1 Story, 1 Story
Utilities
- Water:Public
- Sewer:Public Sewer
Finances and disclosures
- Price:$294,500
- Price per sq. ft.:$139.77
- Tax amount:$3,172 (2025)
Features and amenities
- Pool features:Community
Parking
- Parking description:Attached, Garage
- Garage:Yes
- Garage spaces:2
New listings near 903 NE Willow Brook Ne Drive
- New
 $135,000Active3 beds 1 baths1,445 sq. ft.
449 Kenilworth Se Avenue, Warren, OH 44483
MLS# 5243902Listed by: KELLER WILLIAMS CHERVENIC RLTY - New
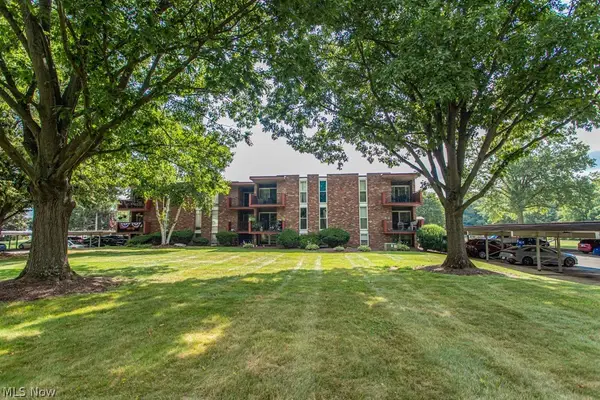 $110,000Active2 beds 1 baths1,005 sq. ft.
2540 N River Ne Road #C12, Warren, OH 44483
MLS# 5241393Listed by: KELLER WILLIAMS CHERVENIC REALTY - New
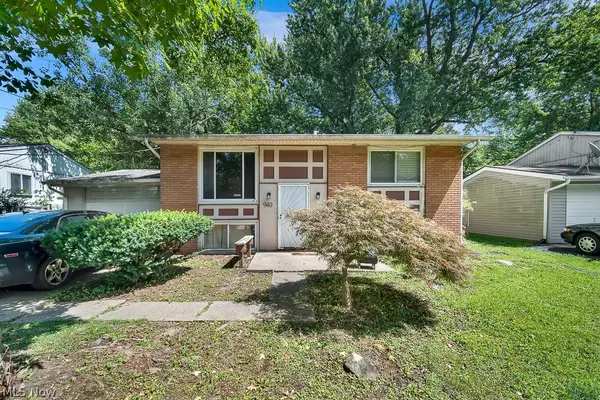 $135,000Active4 beds 2 baths1,550 sq. ft.
940 Lovers Nw Lane, Warren, OH 44485
MLS# 5242163Listed by: RUSSELL REAL ESTATE SERVICES - Open Sun, 12 to 2pmNew
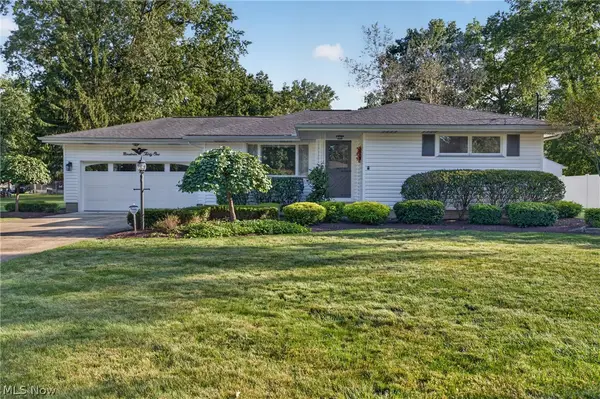 $219,000Active3 beds 2 baths2,174 sq. ft.
1931 Dodge Nw Drive, Warren, OH 44485
MLS# 5243340Listed by: BERKSHIRE HATHAWAY HOMESERVICES STOUFFER REALTY - New
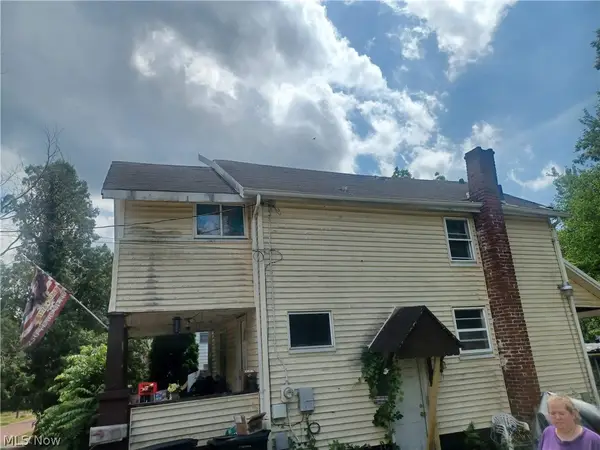 $50,000Active3 beds 1 baths992 sq. ft.
718 Hillsdale, Warren, OH 44485
MLS# 5243589Listed by: TRI SUN REAL ESTATE 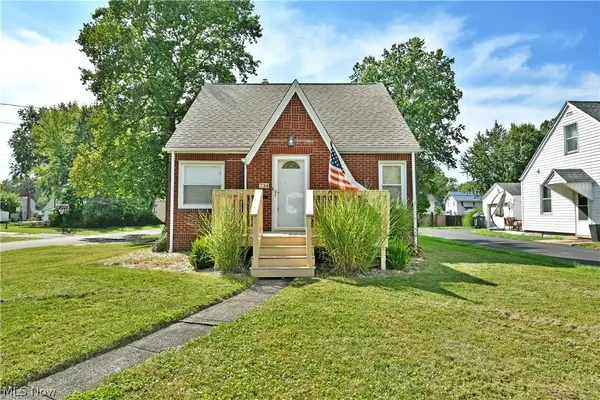 $119,900Pending2 beds 1 baths2,038 sq. ft.
734 Central Parkway Se Avenue, Warren, OH 44484
MLS# 5242899Listed by: BROKERS REALTY GROUP- New
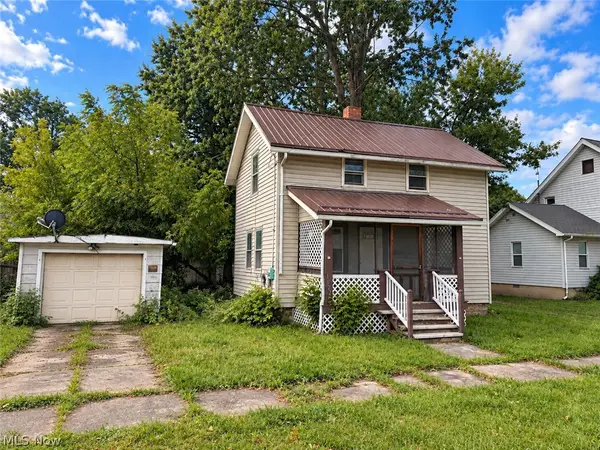 $45,000Active2 beds 2 baths955 sq. ft.
1027 Buena Vista Ne Avenue, Warren, OH 44483
MLS# 5242781Listed by: KELLER WILLIAMS CHERVENIC REALTY - New
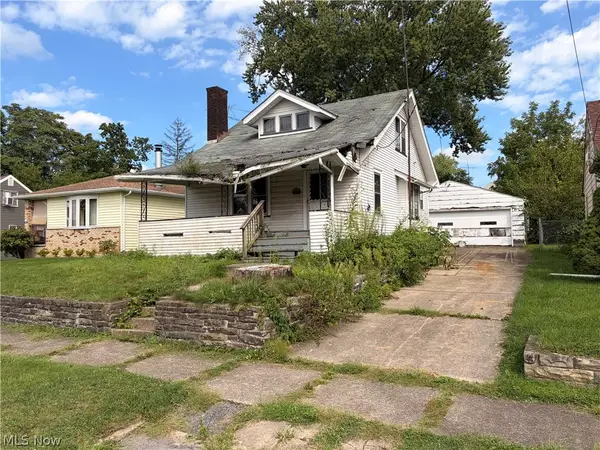 $45,000Active3 beds 1 baths1,273 sq. ft.
1454 Sheridan Ne Avenue, Warren, OH 44483
MLS# 5242782Listed by: KELLER WILLIAMS CHERVENIC REALTY - New
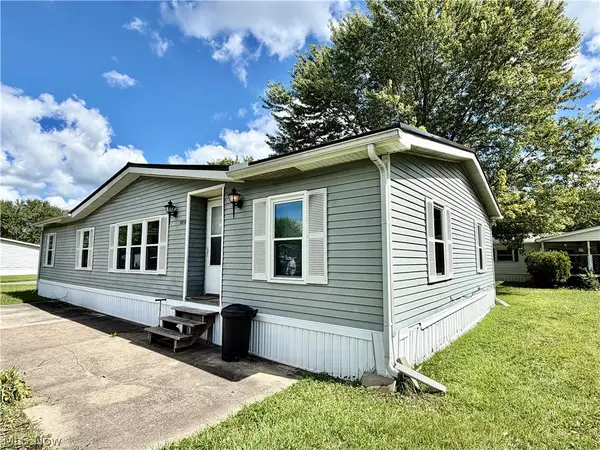 $19,527Active3 beds 2 baths1,456 sq. ft.
3202 Dove Drive, Warren, OH 44481
MLS# 5242816Listed by: KELLER WILLIAMS CHERVENIC RLTY - Open Sun, 1 to 2pmNew
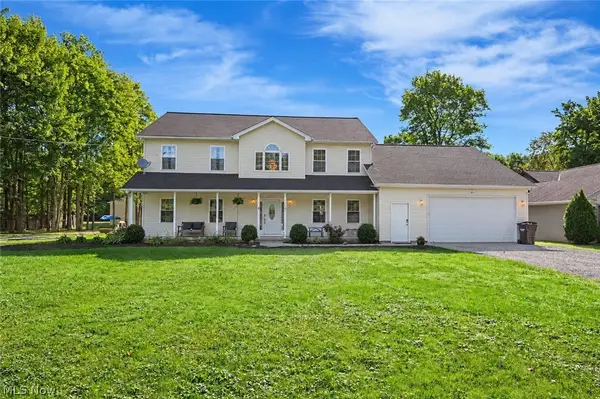
 $480,000Active4 beds 3 baths3,765 sq. ft.
1461 Stillwagon Se Road, Warren, OH 44484
MLS# 5243009Listed by: CENTURY 21 LAKESIDE REALTY


Protect your home and budget from life's surprises with an Assurant Home Warranty, backed by a partner that supports you through every step of homeownership. Explore Plans.
©2026 Century 21 Real Estate LLC. All rights reserved. CENTURY 21®, the CENTURY 21 Logo and C21® are service marks owned by Century 21 Real Estate LLC. Century 21 Real Estate LLC fully supports the principles of the Fair Housing Act and the Equal Opportunity Act. Each office is independently owned and operated. Listing information is deemed reliable but not guaranteed accurate.