
19414 Longbrook Road, Warrensville Heights, OH 44128
Local realty services provided by:CENTURY 21 Full Service Realty
Listed by: mashume akpo-esambe
Office: russell real estate services
MLS#:5221141
Source:OH_NORMLS
Price summary
- Price:$124,900
- Price per sq. ft.:$108.42
About this home
Great investment opportunity to buy this one and a half story home built in 1952, located in Warrensville Heights, OH in Cuyahoga County and sitting on approximately .14 acre lot with a detached garage. The interior offers approximately 1152 sq. ft. with 4 bedrooms and 1 bathroom. The home needs a light rehab and then can easily be turned into an income producing unit or is perfect for a first time home buyer. Come schedule and take a look today.
Contact an agent
Home facts
- Year built:1952
- Listing ID #:5221141
- Added:6 day(s) ago
- Updated:July 19, 2026 at 02:18 PM
Rooms and interior
- Bedrooms:4
- Total bathrooms:1
- Full bathrooms:1
- Rooms Total:7
- Basement:Yes
- Living area:1,152 sq. ft.
Heating and cooling
- Heating:Forced Air
Structure and exterior
- Roof:Asphalt, Fiberglass, Shingle
- Year built:1952
- Building area:1,152 sq. ft.
- Lot area:0.14 Acres
- Construction Materials:Vinyl Siding
- Foundation Description:Slab
- Levels:2 Stories, 2 Story
Utilities
- Water:Public
- Sewer:Public Sewer
Finances and disclosures
- Price:$124,900
- Price per sq. ft.:$108.42
- Tax amount:$2,823 (2025)
Parking
- Parking description:Driveway
- Garage:Yes
- Garage spaces:1

New listings near 19414 Longbrook Road
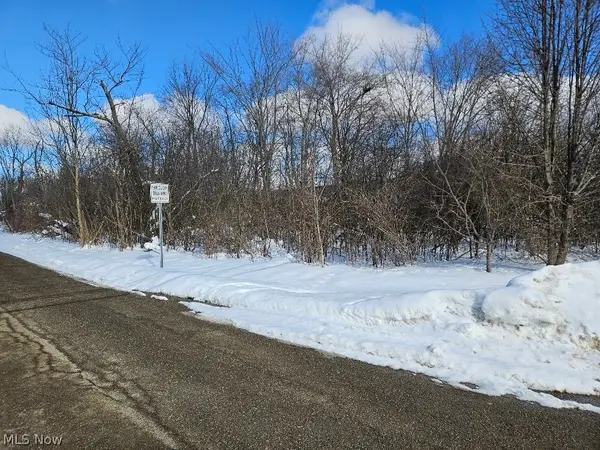 $0Active0.58 Acres
Miles Road, Warrensville Heights, OH 44128
MLS# 5188561Listed by: KIKO- Open Sun, 11am to 1pmNew
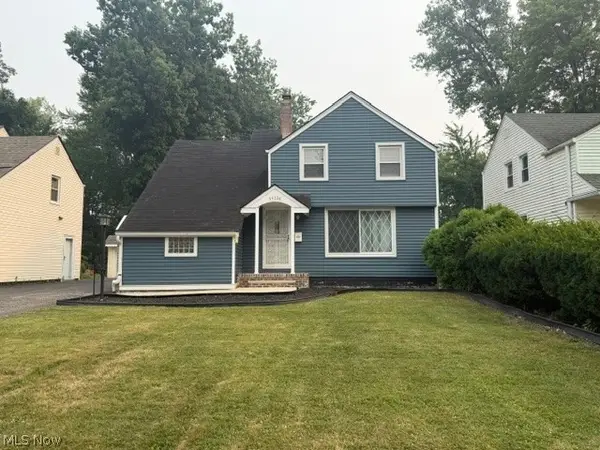 $175,900Active3 beds 2 baths1,110 sq. ft.
19316 Shakerwood Road, Warrensville Heights, OH 44122
MLS# 5228416Listed by: KELLER WILLIAMS GREATER METROPOLITAN - New
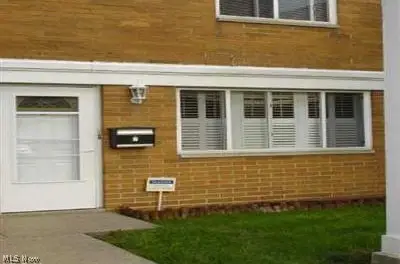 $110,000Active4 beds 2 baths1,476 sq. ft.
4510 Granada Boulevard #7, Warrensville Heights, OH 44128
MLS# 5227988Listed by: MCMULLAN REALTY, INC. - New
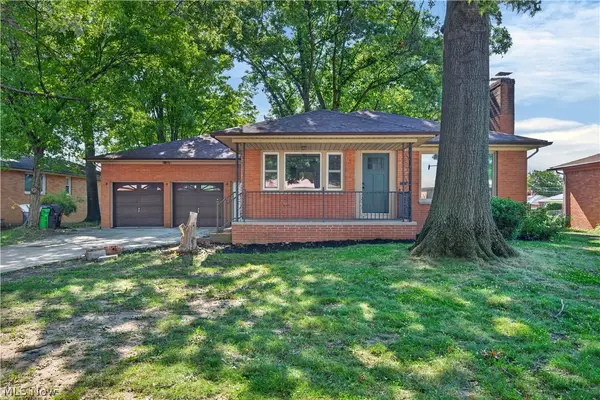 $269,900Active3 beds 2 baths
4704 Wolverton Drive, Warrensville Heights, OH 44128
MLS# 5226810Listed by: RUSSELL REAL ESTATE SERVICES - New
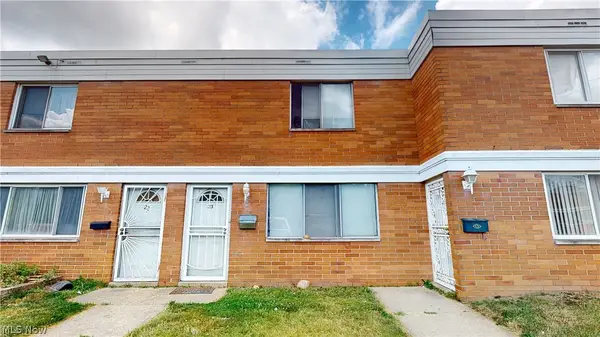 $75,000Active2 beds 2 baths1,188 sq. ft.
4480 Granada Boulevard #23, Warrensville Heights, OH 44128
MLS# 5227014Listed by: BERKSHIRE HATHAWAY HOMESERVICES PROFESSIONAL REALTY 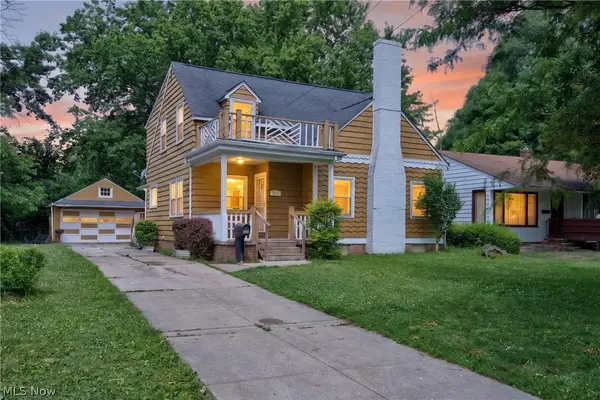 $170,000Active4 beds 2 baths2,455 sq. ft.
4724 Green Road, Warrensville Heights, OH 44128
MLS# 5224168Listed by: GLASSHOUSE REALTY GROUP, LLC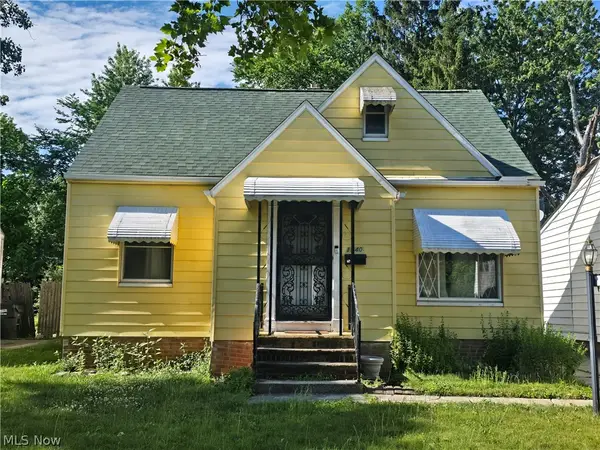 $110,000Active3 beds 1 baths1,766 sq. ft.
19403 Ridgewood Avenue, Warrensville Heights, OH 44122
MLS# 5223706Listed by: MIA BROWN REALTY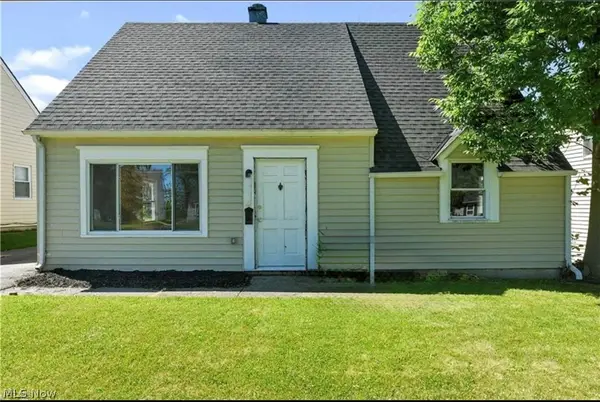 $120,000Pending4 beds 1 baths1,152 sq. ft.
20216 Butternut Lane, Warrensville Heights, OH 44128
MLS# 5223374Listed by: BHR & ASSOCIATES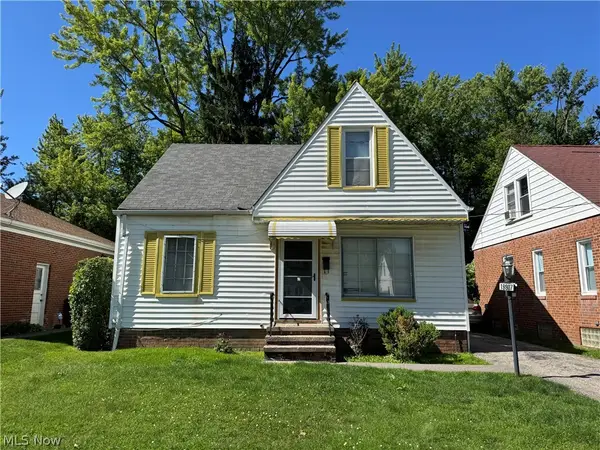 $99,900Active3 beds 2 baths
19907 Ridgewood Avenue, Warrensville Heights, OH 44122
MLS# 5222920Listed by: KELLER WILLIAMS GREATER METROPOLITAN


Protect your home and budget from life's surprises with an Assurant Home Warranty, backed by a partner that supports you through every step of homeownership. Explore Plans.
©2026 Century 21 Real Estate LLC. All rights reserved. CENTURY 21®, the CENTURY 21 Logo and C21® are service marks owned by Century 21 Real Estate LLC. Century 21 Real Estate LLC fully supports the principles of the Fair Housing Act and the Equal Opportunity Act. Each office is independently owned and operated. Listing information is deemed reliable but not guaranteed accurate.