24706 Emery Road, Warrensville Heights, OH 44128
Local realty services provided by:CENTURY 21 Lakeside Realty
Listed by: nicholas j huscroft
Office: chosen real estate group
MLS#:5257247
Source:OH_NORMLS
Price summary
- Price:$259,900
- Price per sq. ft.:$111.64
About this home
Welcome to this beautiful, fully updated brick ranch in Warrensville Heights! Every bedroom on the main floor has been updated, along with a full bathroom featuring a tub and walk-in shower. The finished basement adds even more living space, with a second full bathroom and a bonus room that’s perfect as a home office or a potential 4th bedroom. You’ll also find a huge rec room with a built-in bar complete with its own sink, plus plenty of extra storage. Move-in ready and full of space. Don’t miss the opportunity to make this stunning property your own.
Contact an agent
Home facts
- Year built:1961
- Subdivision & Development:Randall Spgs Park
- Listing ID #:5257247
- Added:7 day(s) ago
- Updated:November 06, 2026 at 03:34 PM
Rooms and interior
- Bedrooms:3
- Total bathrooms:2
- Full bathrooms:2
- Rooms Total:5
- Basement:Yes
- Basement Description:Finished, Full
- Living area:2,328 sq. ft.
Heating and cooling
- Cooling:Central Air
- Heating:Forced Air
- Central air:Yes
Structure and exterior
- Roof:Shingle
- Year built:1961
- Building area:2,328 sq. ft.
- Lot area:0.23 Acres
- Architectural Style:Ranch
- Construction Materials:Brick
- Levels:1 Story
Utilities
- Water:Public
- Sewer:Public Sewer
Finances and disclosures
- Price:$259,900
- Price per sq. ft.:$111.64
- Tax amount:$3,199 (2025)
Parking
- Parking description:Detached, Garage
- Garage:Yes
- Garage spaces:2

New listings near 24706 Emery Road
- New
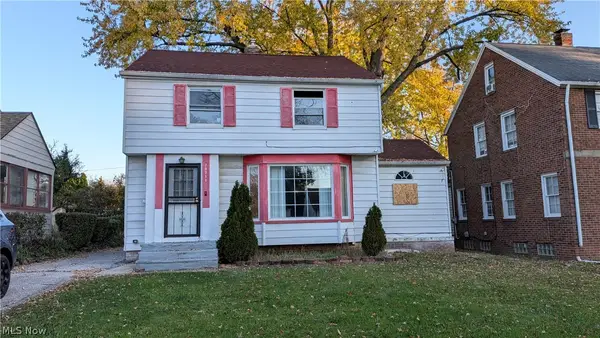 $79,900Active3 beds 2 baths1,200 sq. ft.
20711 E Ridgewood Avenue, Warrensville Heights, OH 44122
MLS# 5258651Listed by: HOMESMART REAL ESTATE MOMENTUM LLC - New
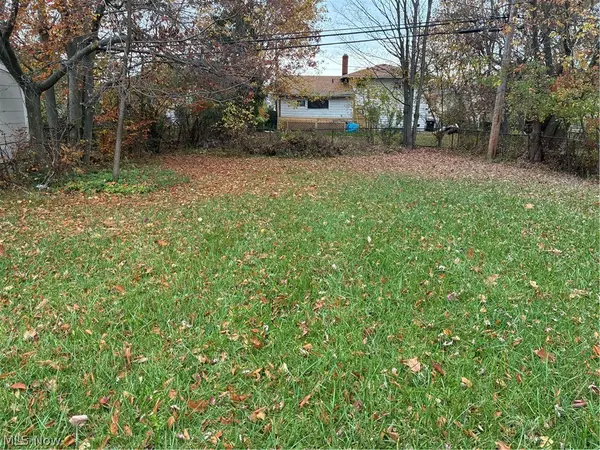 $15,000Active0.15 Acres
4288 Larkspur Lane, Warrensville Heights, OH 44128
MLS# 5258338Listed by: PRETTYMAN & ASSOCIATES - New
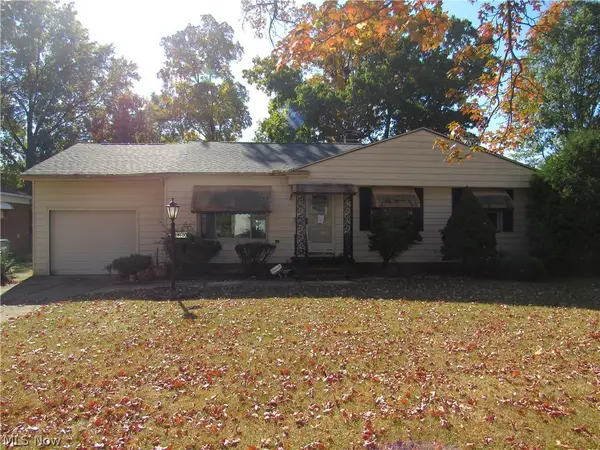
 $99,500Active3 beds 1 baths1,160 sq. ft.
19400 Mayfair Lane, Warrensville Heights, OH 44128
MLS# 5256663Listed by: CENTURY 21 HOMESTAR  $165,000Active3 beds 2 baths2,244 sq. ft.
20508 Halifax Road, Warrensville Heights, OH 44122
MLS# 5255471Listed by: KELLER WILLIAMS LIVING $119,900Active4 beds 1 baths1,344 sq. ft.
19504 Longbrook Road, Warrensville Heights, OH 44128
MLS# 5254688Listed by: EXP REALTY, LLC. $139,900Active3 beds 1 baths1,680 sq. ft.
4133 Eastwood Lane, Warrensville Heights, OH 44122
MLS# 5252599Listed by: WORTH CLARK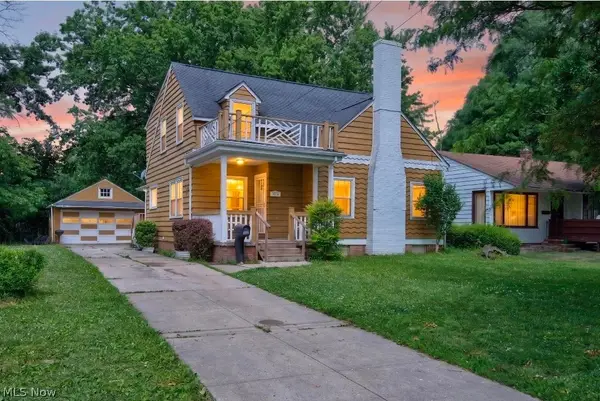 $160,000Active4 beds 2 baths2,455 sq. ft.
4724 Green Road, Warrensville Heights, OH 44128
MLS# 5251318Listed by: CENTURY 21 HOMESTAR $89,900Pending3 beds 2 baths1,199 sq. ft.
19317 Wickfield Avenue, Warrensville Heights, OH 44122
MLS# 5249108Listed by: T. LEWIS REALTY, LLC $159,950Pending3 beds 2 baths1,489 sq. ft.
3868 Warrensville Center Road, Warrensville Heights, OH 44122
MLS# 5248205Listed by: TEAM RESULTS REALTY


Protect your home and budget from life's surprises with an Assurant Home Warranty, backed by a partner that supports you through every step of homeownership. Explore Plans.
©2026 Century 21 Real Estate LLC. All rights reserved. CENTURY 21®, the CENTURY 21 Logo and C21® are service marks owned by Century 21 Real Estate LLC. Century 21 Real Estate LLC fully supports the principles of the Fair Housing Act and the Equal Opportunity Act. Each office is independently owned and operated. Listing information is deemed reliable but not guaranteed accurate.